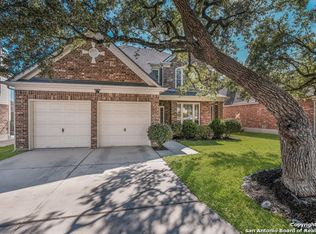
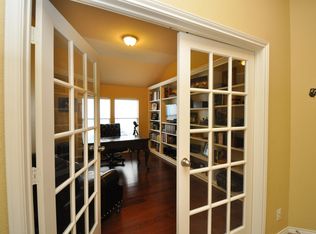
Welcome to 2738 Summit View, a beautifully designed home nestled in the highly desirable Trinity Oaks community of San Antonio. This stunning residence showcases soaring ceilings, abundant natural light, and an open-concept layout perfect for both everyday living and entertaining. Featuring 4 spacious bedrooms, 2.5 baths, and multiple expansive living areas, this home offers comfort and versatility throughout. The over-sized downstairs primary suite provides a relaxing retreat complete with a soaking tub, separate shower, and generous space to unwind. Upstairs, the large loft area offers endless possibilities for a game room, media space, or secondary living area. The island kitchen is the heart of the home, boasting stainless steel appliances, ample cabinetry, and an inviting flow into the main living spaces. Outside, enjoy the privacy of a detached garage and a beautifully manicured lawn ideal for entertaining, play, or peaceful relaxation. Conveniently located near shopping, dining, and top-rated schools, this exceptional Trinity Oaks home is an opportunity you do not want to miss.
For sale
Price cut: $15K (7/26)
$420,000
2738 SUMMIT VW, San Antonio, TX 78261
4beds
2,684sqft
:
Get pre-qualifiedN/A
Single Family Residence
Built in 2006
6,664 Square Feet Lot
$-- Zestimate®
$156/sqft
$67/mo HOA
What's special
Detached garageBeautifully manicured lawnAbundant natural lightStainless steel appliancesLarge loft areaGenerous space to unwindSoaking tub
- 74 days |
- 552 |
- 36 |
Zillow last checked:
Listing updated:
Listed by:
Rachel Wallace TREC #646958 (210) 849-2157,
eXp Realty
Source: LERA MLS,MLS#: 1967422
Facts & features
Interior
Bedrooms & bathrooms
- Bedrooms: 4
- Bathrooms: 3
- Full bathrooms: 2
- 1/2 bathrooms: 1
Primary bedroom
- Features: Walk-In Closet(s), Full Bath
- Area: 195
- Dimensions: 13 x 15
Bedroom 2
- Area: 156
- Dimensions: 13 x 12
Bedroom 3
- Area: 120
- Dimensions: 12 x 10
Bedroom 4
- Area: 143
- Dimensions: 13 x 11
Primary bathroom
- Features: Tub/Shower Separate, Double Vanity, Soaking Tub
- Area: 90
- Dimensions: 9 x 10
Dining room
- Area: 156
- Dimensions: 12 x 13
Kitchen
- Area: 143
- Dimensions: 13 x 11
Living room
- Area: 289
- Dimensions: 17 x 17
Heating
- Central, Electric
Cooling
- Central Air
Appliances
- Included: Range, Plumbed For Ice Maker, Electric Water Heater
- Laundry: Main Level, Laundry Room, Washer Hookup, Dryer Connection
Features
- Two Living Area, Liv/Din Combo, Separate Dining Room, Eat-in Kitchen, Two Eating Areas, Kitchen Island, Loft, High Ceilings, Walk-In Closet(s), Master Downstairs, Ceiling Fan(s)
- Flooring: Carpet, Vinyl
- Has basement: No
- Number of fireplaces: 1
- Fireplace features: One, Gas
Interior area
- Total interior livable area: 2,684 sqft
Property
Parking
- Total spaces: 2
- Parking features: Two Car Garage, Detached
- Garage spaces: 2
Features
- Levels: Two
- Stories: 2
- Pool features: None, Community
Lot
- Size: 6,664 Square Feet
Details
- Parcel number: 048641051130
Construction
Type & style
- Home type: SingleFamily
- Architectural style: Traditional
- Property subtype: Single Family Residence
Materials
- Brick, Siding
- Foundation: Slab
- Roof: Composition
Condition
- Pre-Owned
- New construction: No
- Year built: 2006
Details
- Builder name: David Weekly
Community & HOA
Community
- Security: Controlled Access
- Subdivision: Trinity Oaks
HOA
- Has HOA: Yes
- HOA fee: $200 quarterly
- HOA name: TRINITY OAKS HOMEOWNERS ASSOCIATION
Location
- Region: San Antonio
Financial & listing details
- Price per square foot: $156/sqft
- Tax assessed value: $415,040
- Annual tax amount: $7,828
- Price range: $420K - $420K
- Date on market: 5/16/2026
- Cumulative days on market: 74 days
- Listing terms: Conventional,FHA,VA Loan,Cash
Estimated market value
Not available
Estimated sales range
Not available
Not available
Price history
| Date | Event | Price |
|---|---|---|
| 7/26/2026 | Price change | $420,000-3.4%$156/sqft |
Source:  LERA MLS #1967422 Report a problem LERA MLS #1967422 Report a problem | ||
| 6/24/2026 | Price change | $435,000-3.3%$162/sqft |
Source: LERA MLS #1967422 Report a problem | ||
| 5/31/2026 | Price change | $449,900-3.2%$168/sqft |
Source: LERA MLS #1967422 Report a problem | ||
| 5/16/2026 | Listed for sale | $465,000+75.5%$173/sqft |
Source: LERA MLS #1967422 Report a problem | ||
| 10/3/2019 | Sold | -- |
Source: LERA MLS #1389026 Report a problem | ||
| 9/7/2019 | Pending sale | $265,000$99/sqft |
Source: Perch Realty #1389026 Report a problem | ||
| 8/14/2019 | Price change | $265,000-1.1%$99/sqft |
Source: Perch Realty #1389026 Report a problem | ||
| 8/9/2019 | Price change | $268,000-0.7%$100/sqft |
Source: Perch Realty #1389026 Report a problem | ||
| 8/3/2019 | Price change | $270,000-1.1%$101/sqft |
Source: Perch Realty #1389026 Report a problem | ||
| 8/1/2019 | Price change | $273,000-0.7%$102/sqft |
Source: Perch Realty #1389026 Report a problem | ||
| 7/20/2019 | Price change | $275,000-1.8%$102/sqft |
Source: Perch Realty #1389026 Report a problem | ||
| 6/23/2019 | Price change | $279,900-1.8%$104/sqft |
Source: Perch Realty #1389026 Report a problem | ||
| 6/6/2019 | Listed for sale | $285,000+53.2%$106/sqft |
Source: Perch Realty #1389026 Report a problem | ||
| 8/9/2009 | Listing removed | $186,000$69/sqft |
Source: BIRDVIEW Technologies. Inc. #792233 Report a problem | ||
| 7/30/2009 | Listed for sale | $186,000-6.5%$69/sqft |
Source: BIRDVIEW Technologies. Inc. #792233 Report a problem | ||
| 7/23/2009 | Sold | -- |
Source: Public Record Report a problem | ||
| 7/3/2009 | Listed for sale | $199,000$74/sqft |
Source: San Antonio AVALAR #787893 Report a problem | ||
Public tax history
| Year | Property taxes | Tax assessment |
|---|---|---|
| 2025 | $2,893 +2% | $415,040 +1.5% |
| 2024 | $2,838 +2.3% | $408,890 +7% |
| 2023 | $2,775 +7.2% | $382,154 +10% |
| 2022 | $2,590 +5.3% | $347,413 +10% |
| 2021 | $2,458 | $315,830 +5.8% |
| 2020 | $2,458 -53.5% | $298,640 -0.1% |
| 2019 | $5,287 | $298,790 +5.1% |
| 2018 | $5,287 | $284,330 +6.5% |
| 2017 | -- | $267,003 +10% |
| 2016 | -- | $242,730 +4% |
| 2015 | -- | $233,490 +9.5% |
| 2014 | -- | $213,290 +5% |
| 2013 | -- | $203,070 +6.7% |
| 2012 | -- | $190,380 -3.6% |
| 2011 | -- | $197,560 -0.8% |
| 2010 | -- | $199,170 |
| 2009 | -- | $199,170 -6.6% |
| 2008 | -- | $213,230 -6.8% |
| 2007 | -- | $228,800 +976.7% |
| 2006 | -- | $21,250 |
Find assessor info on the county website
Monthly payment
Est. payment
Payment breakdown
Explore the cost of this home by adjusting the details. Changes won't be saved.Climate risks
Neighborhood: 78261
Nearby schools
GreatSchools rating
- 10/10Indian Springs Elementary SchoolGrades: PK-5Distance: 1.3 mi
- 7/10New Middle #8Grades: 6-8Distance: 4.9 mi
- 7/10Pieper High SchoolGrades: 9-12Distance: 2.1 mi
Schools provided by the listing agent
- Elementary: Indian Springs
- Middle: Pieper Ranch
- High: Smithson Valley
- District: Comal
Source: LERA MLS. This data may not be complete. We recommend contacting the local school district to confirm school assignments for this home.
- $452,0005 bd4 ba3.4k sqft2734 Summit Vw, San Antonio, TX 78261Off Market
- $416,9004 bd3 ba3k sqft2742 Summit Vw, San Antonio, TX 78261Off Market
- $412,8004 bd2 ba2.5k sqft2730 Summit Vw, San Antonio, TX 78261Off Market

- $381,3004 bd3 ba2.6k sqft2739 Trinity Rdg, San Antonio, TX 78261Off Market
- $467,7004 bd3 ba3.5k sqft2746 Summit Vw, San Antonio, TX 78261Off Market
- $459,8003 bd3 ba2.9k sqft2735 Trinity Rdg, San Antonio, TX 78261Off Market
- $368,5004 bd3 ba2.6k sqft2731 Trinity Rdg, San Antonio, TX 78261Off Market
- $445,2005 bd4 ba3.2k sqft2743 Trinity Rdg, San Antonio, TX 78261Off Market
A local agent can set up tours, give advice and negotiate with sellers.
Similar homes
- $440,0004 bd3 ba2.7k sqft3618 Texas Sotol, San Antonio, TX 78261For Sale

 MLS ID #1967457, Teresita Arenivar-Garcia TREC #611559, JB Goodwin, REALTORS. LERA MLS
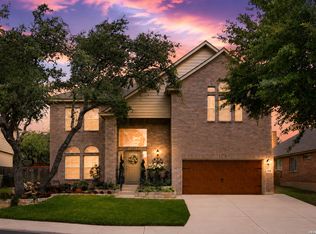
 - $499,9005 bd4 ba3.2k sqft2707 Summit View, San Antonio, TX 78261For Sale
 MLS ID #1992833, Katherine Masterson TREC #788021, Kolb Real Estate LLC. LERA MLS
 - $510,0004 bd4 ba2.9k sqft2603 Ladera Bend, San Antonio, TX 78261For Sale
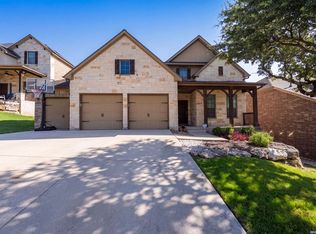 MLS ID #2002572, Shane Neal TREC #608871, eXp Realty. LERA MLS
 - $465,0004 bd4 ba3k sqft1902 SHOREHAM, San Antonio, TX 78260For Sale
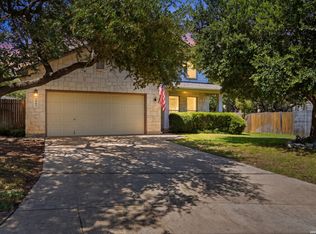 MLS ID #1997038, Genevieve Cavazos TREC #711602, 1st Choice West. LERA MLS
 - $399,9904 bd3 ba2.3k sqft3523 Antigua, San Antonio, TX 78259For SaleMLS ID #1991686, Pete Montalvo TREC #610313, Keller Williams Legacy. LERA MLS
- $315,0003 bd3 ba2.5k sqft25131 TERLINGUA BND, San Antonio, TX 78261For SaleMLS ID #2002052, Sonia Flores TREC #474521, Keller Williams Legacy. LERA MLS
- $470,0004 bd3 ba2.9k sqft23503 WOODLAWN RDG, San Antonio, TX 78259For SaleMLS ID #1991383, Adriana Rodriguez TREC #703275, Keller Williams City-View. LERA MLS
- $415,0004 bd3 ba2.2k sqft5610 ANCIENT AVE, San Antonio, TX 78266For SaleMLS ID #1996999, Tracy Pankau TREC #479948, Keller Williams Heritage. LERA MLS
- $429,5004 bd3 ba2.3k sqft21114 Chestnut Cove, San Antonio, TX 78266For SaleMLS ID #1963096, Ivan Terrazas TREC #530052, Keller Williams City-View. LERA MLS
- $550,0005 bd4 ba2.9k sqft4002 Arena Blanca, San Antonio, TX 78261For SaleMLS ID #1960156, Kimberly Herrera TREC #755512, Keller Williams City-View. LERA MLS
- $515,0004 bd4 ba3k sqft25623 CORONADO BLF, San Antonio, TX 78260For SaleMLS ID #1971417, Daniel Ward TREC #715687, LPT Realty, LLC. LERA MLS
- $455,0004 bd3 ba2.6k sqft815 Stoneway Dr, San Antonio, TX 78258For SaleMLS ID #1994696, Michael Gillispie TREC #710459, Kuper Sotheby's Int'l Realty. LERA MLS
- $399,9904 bd2 ba2k sqft21009 PEDREGOSO LN, San Antonio, TX 78258For SaleMLS ID #1995693, Susan Brand TREC #635039, Coldwell Banker D'Ann Harper. LERA MLS
- $415,0004 bd3 ba2.5k sqft27414 Paraiso Sands, Boerne, TX 78015For SaleMLS ID #1999680, Loretta Malone TREC #804574, Keller Williams City-View. LERA MLS
- $445,0004 bd4 ba2.7k sqft2023 Flint Oak, San Antonio, TX 78248For SaleMLS ID #1963248, Richard Todd TREC #700317, Keller Williams Heritage. LERA MLS
- $474,9003 bd2 ba2.7k sqft1207 Sand Wedge, San Antonio, TX 78258For SaleMLS ID #1969283, Lisa Sinn TREC #555396, Keller Williams Heritage. LERA MLS
- $410,0003 bd3 ba2.3k sqft23943 Stately Oaks, San Antonio, TX 78260For SaleMLS ID #1994097, Nicolas Garza TREC #829101, 1st Choice Realty Group. LERA MLS
- $399,0004 bd3 ba2.7k sqft508 Swift Move, Cibolo, TX 78108For Sale By Owner
- $619,9004 bd3 ba2.5k sqft4420 Amen Corner, San Antonio, TX 78261For SaleMLS ID #1997320, Erica Torres TREC #684684, Xsellence Realty. LERA MLS
- $442,0003 bd2 ba1.9k sqft3627 CYPRESS CPE, San Antonio, TX 78259For SaleMLS ID #1992038, Terry Todd TREC #650085, Full Spectrum Realty. LERA MLS
