GENEROUS SELLER CONCESSIONS AVAILABLE - AN INCREDIBLE OPPORTUNITY YOU DON'T WANT TO MISS! SELLER IS OFFERING SUBSTANTIAL CONTRIBUTIONS TOWARD BUYER'S CLOSING COSTS, PREPAID EXPENSES, OR AN INTEREST RATE BUYDOWN WITH AN ACCEPTABLE OFFER! Welcome home to this stunning 4-bedroom, 3-bathroom home in the highly desirable Saratoga community of Schertz! Built in 2019, this beautifully designed 2,714-square-foot, two-story home sits on an OVERSIZED CORNER LOT and features an UPGRADED EXTERIOR ELEVATION, offering exceptional curb appeal and an impressive first impression! From the moment you step inside, you'll appreciate the soaring ceilings, abundant natural light, spacious living areas, and thoughtfully designed floor plan that perfectly balances comfort, functionality, and style. The heart of the home features an inviting open-concept kitchen, dining, and living area, creating the perfect setting for entertaining guests, hosting family gatherings, or simply enjoying everyday life. A dedicated private office provides the ideal space for working from home, studying, or managing your daily activities. The first-floor primary suite offers a relaxing private retreat, complete with a spacious ensuite bathroom and generous walk-in closet. Two additional bedrooms on the main level provide exceptional flexibility for family members, guests, or additional workspace. ONE OF THIS HOME'S MOST DESIRABLE FEATURES IS ITS SECOND PRIMARY SUITE UPSTAIRS! The spacious upstairs bedroom features its own attached full bathroom, making it an ideal second primary bedroom, private guest retreat, or comfortable living space for multigenerational families. The upstairs level also includes a versatile loft that can easily serve as a game room, media room, second family room, or entertainment space. Step outside and enjoy the added space and possibilities of the oversized corner lot, complete with a fully fenced backyard and covered patio. Whether you're hosting weekend barbecues, entertaining friends, or enjoying a peaceful evening outdoors, this backyard offers plenty of room to make lasting memories. Additional highlights include a two-car garage, a flexible floor plan, beautiful curb appeal, and the convenience of having three bedrooms downstairs with a private bedroom and full bathroom upstairs. AND HERE'S THE BEST PART - THE SELLER IS READY TO HELP MAKE HOMEOWNERSHIP MORE AFFORDABLE! With an acceptable offer, buyers may take advantage of generous seller concessions that can be applied toward closing costs, prepaid expenses, or an interest rate buydown, potentially reducing both upfront expenses and monthly mortgage payments! SPACE, STYLE, FLEXIBILITY, AN OVERSIZED CORNER LOT, AND INCREDIBLE SELLER INCENTIVES - THIS HOME TRULY HAS IT ALL! Don't miss your opportunity to own this exceptional home in Saratoga! Schedule your private showing today and discover everything this beautiful Schertz property has to offer!
For sale
$379,000
508 Swift Move, Schertz, TX 78108
4beds
2,714sqft
Single Family Residence
Built in 2019
10,454 Square Feet Lot
$-- Zestimate®
$140/sqft
$65/mo HOA
What's special
Two-car garageAbundant natural lightDedicated private officeCovered patioThoughtfully designed floor planGenerous walk-in closetOversized corner lot
- 3 days
- 148
- 7
Likely to sell faster than
Zillow last checked:
Listing updated:
Listed by:
Jacob Hernandez TREC #842136 (210) 602-2530,
Envy Real Estate Group
Source: LERA MLS,MLS#: 2030437
Facts & features
Interior
Bedrooms & bathrooms
- Bedrooms: 4
- Bathrooms: 3
- Full bathrooms: 3
Primary bedroom
- Features: Walk-In Closet(s), Full Bath
- Area: 160
- Dimensions: 16 x 10
Bedroom 2
- Area: 120
- Dimensions: 12 x 10
Bedroom 3
- Area: 120
- Dimensions: 12 x 10
Bedroom 4
- Area: 120
- Dimensions: 12 x 10
Primary bathroom
- Features: Tub/Shower Separate, Double Vanity
- Area: 90
- Dimensions: 10 x 9
Kitchen
- Area: 120
- Dimensions: 12 x 10
Living room
- Area: 224
- Dimensions: 14 x 16
Heating
- Central, Natural Gas
Cooling
- Central Air
Appliances
- Laundry: Main Level, Laundry Room, Washer Hookup, Dryer Connection
Features
- Two Living Area, Eat-in Kitchen, Kitchen Island, Pantry, Study/Library, Utility Room Inside, Walk-In Closet(s), Master Downstairs, Ceiling Fan(s)
- Flooring: Carpet, Ceramic Tile
- Windows: Window Coverings
- Has basement: No
- Has fireplace: No
- Fireplace features: Not Applicable
Interior area
- Total interior livable area: 2,714 sqft
Video & virtual tour
Property
Parking
- Total spaces: 2
- Parking features: Two Car Garage
- Garage spaces: 2
Features
- Levels: Two
- Stories: 2
- Pool features: None, Community
Lot
- Size: 10,454 Square Feet
Details
- Parcel number: 1G3932601702000000
Construction
Type & style
- Home type: SingleFamily
- Property subtype: Single Family Residence
Materials
- Brick, Stone, Siding
- Foundation: Slab
- Roof: Composition
Condition
- Pre-Owned
- New construction: No
- Year built: 2019
Details
- Builder name: Express Homes
Utilities & green energy
- Sewer: Sewer System
- Water: Water System
Community & HOA
Community
- Features: Playground, Jogging Trails
- Subdivision: Saratoga - Guadalupe County
HOA
- Has HOA: Yes
- HOA fee: $390 semi-annually
- HOA name: SARATOGA HOA
Location
- Region: Cibolo
Financial & listing details
- Price per square foot: $140/sqft
- Tax assessed value: $406,099
- Annual tax amount: $7,837
- Price range: $379K - $379K
- Date on market: 11/14/2026
- Cumulative days on market: 4 days
- Listing terms: Conventional,FHA,VA Loan,Cash
Estimated market value
Not available
Estimated sales range
Not available
$2,601/mo
Price history
| Date | Event | Price |
|---|---|---|
| 11/14/2026 | Listed for sale | $379,000-5%$140/sqft |
Source:  LERA MLS #2030437 Report a problem | ||
| 10/23/2026 | Listing removed | -- |
Source: Owner Report a problem | ||
| 7/25/2026 | Listed for sale | $399,000$147/sqft |
Source: Owner Report a problem | ||
| 7/23/2026 | Listing removed | $399,000$147/sqft |
Source: LERA MLS #1997762 Report a problem | ||
| 7/6/2026 | Listed for sale | $399,000$147/sqft |
Source: LERA MLS #1997762 Report a problem | ||
| 10/18/2019 | Sold | -- |
Source: LERA MLS #1398163 Report a problem | ||
Public tax history
| Year | Property taxes | Tax assessment |
|---|---|---|
| 2025 | $6,312 -8.1% | $406,099 -1.1% |
| 2024 | $6,865 +1.1% | $410,698 -0.1% |
| 2023 | $6,787 | $411,146 +10% |
| 2022 | -- | $373,769 +10% |
| 2021 | $7,224 +8.3% | $339,790 +10% |
| 2020 | $6,668 | $308,900 +1083.5% |
| 2019 | -- | $26,101 |
Find assessor info on the county website
Monthly payment
Est. payment
Payment breakdown
Explore the cost of this home by adjusting the details. Changes won't be saved.Climate risks
Neighborhood: 78108
Nearby schools
Schools provided by the listing agent
- Elementary: Green Valley
- Middle: Dobie J. Frank
- High: Steele
- District: Schertz-Cibolo-Universal City Isd
Source: LERA MLS. This data may not be complete. We recommend contacting the local school district to confirm school assignments for this home.

Similar homes
- $410,0004 bd3 ba2.7k sqft712 Rushing Banks, Cibolo, TX 78108For Sale
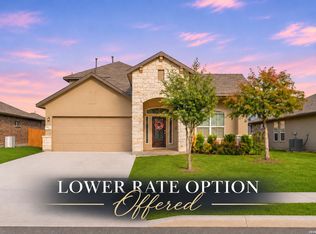
 MLS ID #2030317, Ashley Pena TREC #710652, eXp Realty. LERA MLS
- $--5 bd4 ba3k sqft109 Wildcat Run, Cibolo, TX 78108Auction
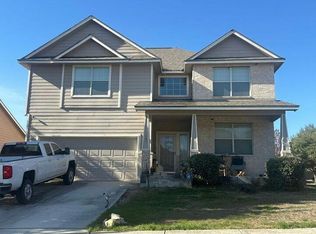 Auction.com 2
- $369,0004 bd3 ba2.7k sqft317 Eglington Way, Cibolo, TX 78108For Sale
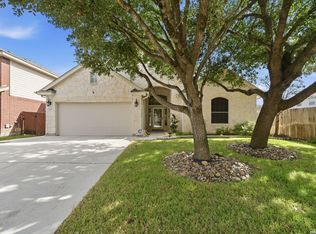 MLS ID #2027418, Randy Waldrep TREC #495534, Vortex Realty. LERA MLS
- $--5 bd4 ba2.9k sqft4622 Pecos Point, Schertz, TX 78108Auction
 Auction.com 2
- $346,0005 bd3 ba2.5k sqft713 Overlook Ridge, Cibolo, TX 78108For SaleMLS ID #2015867, Renee Harris TREC #559499, Confidence Realty Group. LERA MLS
- $350,0004 bd3 ba2.3k sqft913 Pipe Gate, Cibolo, TX 78108For SaleMLS ID #2021905, Jim Seifert TREC #447935, Redfin Corporation. LERA MLS
- $399,5005 bd13 ba2.7k sqft333 Atalaya, Cibolo, TX 78108For SaleMLS ID #2008108, Estella Sanchez TREC #486039, Asteri Real Estate. LERA MLS
- $435,0003 bd4 ba3.1k sqft717 Silver Fox, Cibolo, TX 78108For SaleMLS ID #2024709, Amber Broadway TREC #618409, Opendoor Brokerage, LLC. LERA MLS
- $260,0004 bd3 ba2.7k sqft217 Country Vale, Cibolo, TX 78108For SaleMLS ID #2001410, Renee Harris TREC #559499, Confidence Realty Group. LERA MLS
- $259,0003 bd2 ba1.4k sqft420 Quarter Mare, Cibolo, TX 78108For SaleMLS ID #2026609, Arthur Sable TREC #628151, Keller Williams Legacy. LERA MLS
- $300,0003 bd3 ba3.2k sqft2661 ASHLEY OAK DR, Schertz, TX 78154For SaleMLS ID #2029606, Sharlette Scott TREC #497375, Radiant Realty. LERA MLS
- $349,7774 bd3 ba2.5k sqft12417 Vista Rim, San Antonio, TX 78233For SaleMLS ID #2025642, Vincent Salas TREC #516943, Texas Home Realty. LERA MLS
