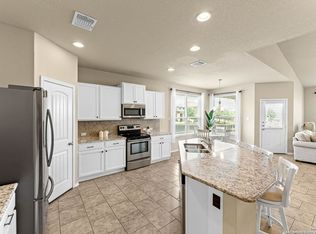
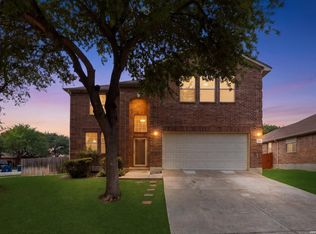
Welcome to this beautifully maintained 2-story home offering 4 bedrooms and 2.5 baths in the desirable community of Saratoga. Featuring an open-concept floor plan designed for modern living, this light and bright interior creates an inviting, airy atmosphere from the moment you step inside. The spacious living room showcases backyard views and flows seamlessly into the island kitchen. Equipped with a breakfast bar, a generous pantry, and sleek stainless steel appliances, the kitchen is a true centerpiece for everyday gatherings. The dining room provides convenient backyard access for effortless indoor-outdoor entertaining. A versatile home office on the main level can easily double as a formal dining space to suit your lifestyle needs. Retreat to the private first-floor primary suite, complete with an ensuite bath featuring a relaxing soaking tub and a separate walk-in shower. Upstairs, you will find well-sized secondary bedrooms alongside a sprawling second living space that makes an ideal game room or media lounge. Step outside to a custom deck, a covered patio and an expansive lawn with endless possibilities. Conveniently located near neighborhood amenities, local schools, shopping, dining, and I-35. Book your personal tour today and make this exceptional home yours!
For sale
$350,000
913 Pipe Gate, Cibolo, TX 78108
4beds
2,349sqft
Single Family Residence
Built in 2016
6,882 Square Feet Lot
$345,700 Zestimate®
$149/sqft
$65/mo HOA
What's special
Open-concept floor planExpansive lawnSleek stainless steel appliancesCovered patioIsland kitchenCustom deckPrivate first-floor primary suite
- 42 days
- 162
- 22
Likely to sell faster than
Zillow last checked:
Listing updated:
Listed by:
Jim Seifert TREC #447935 (210) 289-2015,
Redfin Corporation
Source: LERA MLS,MLS#: 2021905
Facts & features
Interior
Bedrooms & bathrooms
- Bedrooms: 4
- Bathrooms: 3
- Full bathrooms: 2
- 1/2 bathrooms: 1
Primary bedroom
- Features: Walk-In Closet(s), Ceiling Fan(s), Full Bath
- Area: 224
- Dimensions: 16 x 14
Bedroom 2
- Area: 121
- Dimensions: 11 x 11
Bedroom 3
- Area: 121
- Dimensions: 11 x 11
Bedroom 4
- Area: 120
- Dimensions: 12 x 10
Primary bathroom
- Features: Tub/Shower Separate, Double Vanity
- Area: 104
- Dimensions: 13 x 8
Dining room
- Area: 100
- Dimensions: 10 x 10
Family room
- Area: 360
- Dimensions: 20 x 18
Kitchen
- Area: 130
- Dimensions: 13 x 10
Living room
- Area: 270
- Dimensions: 18 x 15
Office
- Area: 132
- Dimensions: 12 x 11
Heating
- Central, Electric
Cooling
- Central Air
Appliances
- Included: Microwave, Range, Dishwasher
- Laundry: Main Level, Washer Hookup, Dryer Connection
Features
- One Living Area, Eat-in Kitchen, Kitchen Island, Breakfast Bar, Pantry, Study/Library, Game Room, Utility Room Inside, High Ceilings, Open Floorplan, Walk-In Closet(s), Master Downstairs, Ceiling Fan(s), Chandelier
- Flooring: Carpet, Ceramic Tile
- Has basement: No
- Attic: Pull Down Storage
- Has fireplace: No
- Fireplace features: Not Applicable
Interior area
- Total interior livable area: 2,349 sqft
Video & virtual tour
Property
Parking
- Total spaces: 2
- Parking features: Two Car Garage, Attached
- Attached garage spaces: 2
Features
- Levels: Two
- Stories: 2
- Patio & porch: Covered, Deck
- Pool features: None, Community
- Fencing: Privacy
Lot
- Size: 6,882 Square Feet
- Features: Curbs
Details
- Parcel number: 1G3932101501600000
Construction
Type & style
- Home type: SingleFamily
- Property subtype: Single Family Residence
Materials
- Stone Veneer
- Foundation: Slab
- Roof: Composition
Condition
- Pre-Owned
- New construction: No
- Year built: 2016
Details
- Builder name: DR Horton
Community & HOA
Community
- Features: Playground, Jogging Trails
- Subdivision: Saratoga - Guadalupe County
HOA
- Has HOA: Yes
- HOA fee: $390 semi-annually
- HOA name: SARATOGA HOMEOWNERS ASSOCIATION
Location
- Region: Cibolo
Financial & listing details
- Price per square foot: $149/sqft
- Tax assessed value: $337,448
- Annual tax amount: $6,174
- Price range: $350K - $350K
- Date on market: 10/9/2026
- Cumulative days on market: 42 days
- Listing terms: Conventional,FHA,VA Loan,Cash
Estimated market value
$345,700
$328,000 - $363,000
$2,103/mo
Price history
| Date | Event | Price |
|---|---|---|
| 10/9/2026 | Listed for sale | $350,000+4.8%$149/sqft |
Source:  LERA MLS #2021905 Report a problem | ||
| 7/15/2025 | Sold | -- |
Source: LERA MLS #1869325 Report a problem | ||
| 6/28/2025 | Pending sale | $334,000$142/sqft |
Source: LERA MLS #1869325 Report a problem | ||
| 6/18/2025 | Contingent | $334,000$142/sqft |
Source: LERA MLS #1869325 Report a problem | ||
| 5/30/2025 | Price change | $334,000-3.2%$142/sqft |
Source: LERA MLS #1869325 Report a problem | ||
| 5/23/2025 | Listed for sale | $345,000$147/sqft |
Source: LERA MLS #1869325 Report a problem | ||
| 5/16/2025 | Listing removed | $345,000$147/sqft |
Source: LERA MLS #1833014 Report a problem | ||
| 5/3/2025 | Price change | $345,000-3.9%$147/sqft |
Source: LERA MLS #1833014 Report a problem | ||
| 1/7/2025 | Listed for sale | $359,000$153/sqft |
Source: LERA MLS #1833014 Report a problem | ||
Public tax history
| Year | Property taxes | Tax assessment |
|---|---|---|
| 2025 | $6,512 -3.4% | $337,448 -2.2% |
| 2024 | $6,740 -9.2% | $345,175 -10.1% |
| 2023 | $7,421 -10.3% | $384,094 -0.1% |
| 2022 | $8,273 +34.2% | $384,412 +32.4% |
| 2021 | $6,164 -2.4% | $290,256 +4.8% |
| 2020 | $6,316 | $277,057 +10.8% |
| 2019 | -- | $250,000 -2.3% |
| 2018 | $5,987 +4.6% | $255,923 +3.7% |
| 2017 | $5,721 +2042.5% | $246,891 +2028.9% |
| 2016 | $267 | $11,597 |
Find assessor info on the county website
Monthly payment
Est. payment
Payment breakdown
Explore the cost of this home by adjusting the details. Changes won't be saved.Climate risks
Neighborhood: 78108
Nearby schools
Schools provided by the listing agent
- Elementary: Green Valley
- Middle: Dobie J. Frank
- High: Steele
- District: Schertz-Cibolo-Universal City Isd
Source: LERA MLS. This data may not be complete. We recommend contacting the local school district to confirm school assignments for this home.
Similar homes
- $380,0004 bd2 ba2.5k sqft216 BOULDER VW, Cibolo, TX 78108For Sale
 MLS ID #2029615, Keli Beck TREC #764075, BRAVA Realty. LERA MLS
- $355,0004 bd3 ba2.8k sqft233 SPRINGTREE TRL, Cibolo, TX 78108For Sale
 MLS ID #1993249, Arturo Fernandez TREC #484006, eXp Realty. LERA MLS
- $355,0004 bd2 ba2k sqft517 Candor Stone, Cibolo, TX 78108For Sale
 MLS ID #2022225, Amanda Mercer TREC #774677, Amanda Mercer, LLC. LERA MLS
- $329,9004 bd3 ba3k sqft100 Ling Lane, Cibolo, TX 78108For Sale
 MLS ID #2028960, Shane Neal TREC #608871, eXp Realty. LERA MLS
- $339,9994 bd3 ba2.7k sqft105 Tierra Grande, Cibolo, TX 78108For SaleMLS ID #1935774, Veronica Rodriguez Clarke TREC #465223, Collaborative Real Estate. LERA MLS
- $399,5005 bd3 ba2.7k sqft333 Atalaya, Cibolo, TX 78108For SaleMLS ID #2008108, Estella Sanchez TREC #486039, Asteri Real Estate. LERA MLS
- $330,0004 bd3 ba3k sqft3112 Golf Tree, Schertz, TX 78108For SaleMLS ID #2026590, Brandy Saucer TREC #812458, Wealth Partners Realty Group, LLC. LERA MLS
- $389,9994 bd4 ba2.7k sqft241 Cansiglio, Cibolo, TX 78108For SaleMLS ID #1999476, Jeanette Perkins TREC #768988, White Label Realty. LERA MLS
- $390,0005 bd3 ba2.4k sqft809 LASERRA, Cibolo, TX 78108For SaleMLS ID #2009849, Kristopher Hochart TREC #540065, Red Wagon Properties. LERA MLS
- $325,0004 bd3 ba2.7k sqft305 Hazeltine Way, Cibolo, TX 78108For SaleMLS ID #1952986, Darius Johnson TREC #769615, Realty Advantage. LERA MLS
- $364,0004 bd4 ba3.1k sqft2941 MINERAL SPGS, Schertz, TX 78108For SaleMLS ID #2001330, Jana Cervantes TREC #802447, Better Homes and Gardens Winans. LERA MLS
- $393,0004 bd4 ba2.9k sqft549 Saddle Vista, Cibolo, TX 78108For SaleMLS ID #1922042, Patty Hamner TREC #695047, Kolt Properties, LLC. LERA MLS
- $435,0003 bd4 ba3.1k sqft717 Silver Fox, Cibolo, TX 78108For SaleMLS ID #2024709, Amber Broadway TREC #618409, Opendoor Brokerage, LLC. LERA MLS
- $399,0005 bd4 ba3k sqft302 Eglington Way, Cibolo, TX 78108For SaleMLS ID #1998300, Joe Corwin TREC #586688, Weichert, REALTORS - Corwin & Associates. LERA MLS
- $359,0004 bd3 ba2.4k sqft13708 TIVOLI GDNS, Live Oak, TX 78233For SaleMLS ID #2028315, LeRoy Romo TREC #571985, Coldwell Banker D'Ann Harper. LERA MLS
- $329,9004 bd3 ba3.2k sqft804 CROSS BRANCH DR, Schertz, TX 78154For SaleMLS ID #2015144, Darnell Handley TREC #489954, Handley and Associates Realty. LERA MLS
- $245,0004 bd3 ba2.7k sqft3424 Whisper Blf, Schertz, TX 78108For SaleMLS ID #1995080, Dillon Meek TREC #736842, Keller Williams Realty. LERA MLS
- $328,5003 bd3 ba1.4k sqft321 Singing Valley, Cibolo, TX 78108New ConstructionMLS ID #1996131, Christopher Marti TREC #628996, Keller Williams City-View. LERA MLS
- $385,0004 bd3 ba2.5k sqft10232 COLONEL RDG, Schertz, TX 78154For SaleMLS ID #1964436, Sandra Farhart TREC #680291, Keller Williams City-View. LERA MLS
