**Public Remarks** Welcome to this beautifully maintained, move-in-ready **4-bedroom, 3.5-bath home** in the highly desirable **Riata community of Schertz**. Offering **over 3,000 square feet** of thoughtfully designed living space and a **3-car garage**, this home combines style, comfort, and functionality. The spacious primary suite is conveniently located on the main floor and features rich wood flooring, dual walk-in closets, and a spa-inspired ensuite with double vanities, a soaking tub, and a separate walk-in shower. The main living areas feature durable ceramic tile flooring with **no carpet downstairs**, creating an elegant and low-maintenance living environment. The open-concept floor plan is perfect for entertaining, with a spacious family room flowing seamlessly into the kitchen and dining areas. Upstairs, you'll find a large game room, a dedicated media room perfect for movie nights, and three generously sized secondary bedrooms that offer flexibility for family, guests, or a home office. Step outside to a covered patio overlooking the backyard-an ideal space for relaxing, grilling, or gathering with family and friends. Located in the sought-after **Riata subdivision**, residents enjoy neighborhood amenities while being just minutes from **Randolph Air Force Base**, **I-35**, shopping, restaurants, and entertainment. Zoned to the acclaimed **Schertz-Cibolo-Universal City ISD**, this home offers an outstanding combination of location, space, and lifestyle. **Property Highlights:** * 4 Bedrooms | 3.5 Bathrooms * Over 3,000 Sq. Ft. * 3-Car Garage * Primary Suite on First Floor * Dedicated Media Room * Spacious Game Room * Covered Patio * No Carpet Downstairs * Riata Community Amenities * Minutes to Randolph AFB, I-35, Shopping & Dining * SCUCISD Schools This exceptional home is ready for its next owners. Schedule your private showing today!
For sale
$375,000
2941 MINERAL SPGS, Schertz, TX 78108
4beds
3,114sqft
:
Get pre-qualified$2,657/mo
Single Family Residence
Built in 2012
6,969 Square Feet Lot
$372,500 Zestimate®
$120/sqft
$33/mo HOA
What's special
Open-concept floor planRich wood flooringSoaking tubDedicated media roomDual walk-in closetsSeparate walk-in shower
- 19 days |
- 302 |
- 17 |
Likely to sell faster than
Zillow last checked:
Listing updated:
Listed by:
Jana Cervantes TREC #802447 (210) 843-7727,
Better Homes and Gardens Winans
Source: LERA MLS,MLS#: 2001330
Facts & features
Interior
Bedrooms & bathrooms
- Bedrooms: 4
- Bathrooms: 4
- Full bathrooms: 3
- 1/2 bathrooms: 1
Primary bedroom
- Area: 221
- Dimensions: 17 x 13
Bedroom 2
- Area: 182
- Dimensions: 14 x 13
Bedroom 3
- Area: 182
- Dimensions: 14 x 13
Bedroom 4
- Area: 165
- Dimensions: 15 x 11
Primary bathroom
- Features: Tub/Shower Separate, Double Vanity
- Area: 98
- Dimensions: 14 x 7
Dining room
- Area: 120
- Dimensions: 12 x 10
Kitchen
- Area: 126
- Dimensions: 14 x 9
Living room
- Area: 240
- Dimensions: 16 x 15
Heating
- Central, Natural Gas
Cooling
- Central Air
Appliances
- Included: Microwave, Range, Refrigerator, Disposal, Dishwasher, Water Softener Owned
- Laundry: Main Level, Washer Hookup, Dryer Connection
Features
- Two Living Area, Liv/Din Combo, Separate Dining Room, Pantry, Media Room, Loft, 1st Floor Lvl/No Steps, Open Floorplan, Walk-In Closet(s), Master Downstairs, Ceiling Fan(s)
- Flooring: Carpet, Ceramic Tile, Wood
- Windows: Window Coverings
- Has basement: No
- Has fireplace: No
- Fireplace features: Not Applicable
Interior area
- Total interior livable area: 3,114 sqft
Video & virtual tour
Property
Parking
- Total spaces: 3
- Parking features: Three Car Garage, Garage Door Opener
- Garage spaces: 3
Features
- Levels: Two
- Stories: 2
- Pool features: None, Community
Lot
- Size: 6,969 Square Feet
Details
- Parcel number: 1G26033B0800900000
Construction
Type & style
- Home type: SingleFamily
- Property subtype: Single Family Residence
Materials
- Brick, Siding
- Foundation: Slab
- Roof: Composition
Condition
- Pre-Owned
- New construction: No
- Year built: 2012
Utilities & green energy
- Electric: CPS
- Sewer: City
- Water: City, Water System
Community & HOA
Community
- Features: Playground, Jogging Trails, Sports Court
- Security: Smoke Detector(s), Prewired
- Subdivision: Riata
HOA
- Has HOA: Yes
- HOA fee: $396 annually
- HOA name: RIATA LAND ASS.OF HOMEOWNERS, INC.
Location
- Region: Schertz
Financial & listing details
- Price per square foot: $120/sqft
- Tax assessed value: $418,595
- Annual tax amount: $8,156
- Price range: $375K - $375K
- Date on market: 7/17/2026
- Cumulative days on market: 318 days
- Listing terms: Conventional,FHA,VA Loan,Cash
Estimated market value
$372,500
$354,000 - $391,000
$2,506/mo
Price history
| Date | Event | Price |
|---|---|---|
| 7/17/2026 | Listed for sale | $375,000-6.2%$120/sqft |
Source:  LERA MLS #2001330 Report a problem LERA MLS #2001330 Report a problem | ||
| 7/10/2026 | Listing removed | $399,900$128/sqft |
Source: LERA MLS #1907933 Report a problem | ||
| 5/31/2026 | Price change | $399,900+0.2%$128/sqft |
Source: LERA MLS #1907933 Report a problem | ||
| 5/30/2026 | Price change | $399,000-2.7%$128/sqft |
Source: LERA MLS #1907933 Report a problem | ||
| 4/6/2026 | Price change | $410,000-2.4%$132/sqft |
Source: LERA MLS #1907933 Report a problem | ||
| 1/18/2026 | Listing removed | $2,750$1/sqft |
Source: LERA MLS #1885276 Report a problem | ||
| 9/16/2025 | Listed for sale | $420,000$135/sqft |
Source: LERA MLS #1907933 Report a problem | ||
| 9/6/2025 | Listed for rent | $2,750$1/sqft |
Source: LERA MLS #1885276 Report a problem | ||
Public tax history
| Year | Property taxes | Tax assessment |
|---|---|---|
| 2025 | -- | $418,595 -0.3% |
| 2024 | $6,775 +7.4% | $419,989 +6.3% |
| 2023 | $6,311 -9.4% | $395,065 +10% |
| 2022 | $6,962 +3.1% | $359,150 +10% |
| 2021 | $6,750 | $326,500 +2.2% |
| 2020 | -- | $319,435 +10% |
| 2019 | -- | $290,395 +10% |
| 2018 | $5,621 -10.2% | $263,995 -10.1% |
| 2017 | $6,257 -0.1% | $293,670 -0.6% |
| 2016 | $6,262 +8.4% | $295,451 -2.5% |
| 2015 | $5,775 | $302,913 +5% |
| 2014 | $5,775 | $288,385 +19.8% |
| 2013 | -- | $240,716 +1166.9% |
| 2012 | -- | $19,000 |
Find assessor info on the county website
Monthly payment
Est. payment
Payment breakdown
Explore the cost of this home by adjusting the details. Changes won't be saved.Climate risks
Neighborhood: 78108
Nearby schools
GreatSchools rating
- 6/10John A Sippel Elementary SchoolGrades: PK-4Distance: 0.2 mi
- 6/10Dobie Junior High SchoolGrades: 7-8Distance: 3.4 mi
- 7/10Byron P Steele II High SchoolGrades: 9-12Distance: 3.2 mi
Schools provided by the listing agent
- Elementary: John A Sippel
- Middle: Dobie J. Frank
- High: Byron Steele High
- District: Schertz-Cibolo-Universal City Isd
Source: LERA MLS. This data may not be complete. We recommend contacting the local school district to confirm school assignments for this home.
- $323,100-- bd3 ba1.4k sqft2945 Mineral Spgs, Schertz, TX 78108Off Market
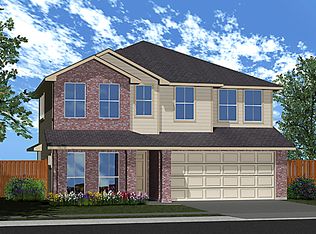
- $337,2004 bd3 ba2.4k sqft2937 Mineral Spgs, Schertz, TX 78108Off Market

- $318,0003 bd3 ba2.3k sqft2813 Mineral Spgs, Schertz, TX 78108Off Market
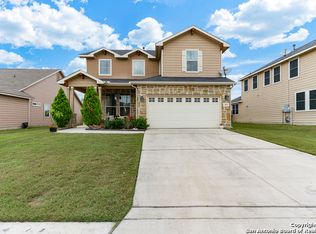
- $326,6004 bd3 ba2.4k sqft2940 Mistywood Ln, Cibolo, TX 78108Off Market

- $342,900-- bd-- ba1.5k sqft2936 Mistywood Ln, Schertz, TX 78108Off Market
- $373,200-- bd3 ba1.5k sqft2933 Mineral Spgs, Schertz, TX 78108Off Market
- $--5 bd4 ba3.1k sqft2949 Mineral Spgs, Cibolo, TX 78108Sold
- $377,9004 bd4 ba3.1k sqft2944 Mistywood Ln, Cibolo, TX 78108Off Market
A local agent can set up tours, give advice and negotiate with sellers.
Similar homes
- $374,9994 bd3 ba2.8k sqft233 SPRINGTREE TRL, Cibolo, TX 78108For Sale
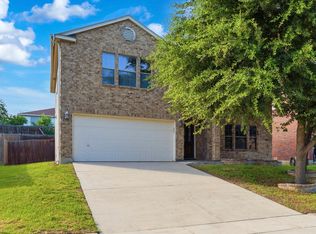
 MLS ID #1993249, Arturo Fernandez TREC #484006, eXp Realty. LERA MLS
 - $354,9994 bd3 ba2.5k sqft101 Shadow Mt Drive, Cibolo, TX 78108For Sale
 MLS ID #2002964, Jill Porter TREC #703003, Fathom Realty. LERA MLS
 - $368,0004 bd3 ba2.2k sqft10209 Sparkle, Schertz, TX 78154For Sale
 MLS ID #2006143, Lavenia Johnson TREC #673337, BK Real Estate. LERA MLS
 - $379,0005 bd2 ba2.5k sqft137 White Rock, Cibolo, TX 78108For Sale
 MLS ID #1972604, Cynthia Manak TREC #648415, Manak Realty. LERA MLS
 - $325,0004 bd3 ba2.7k sqft128 RUNNING BRK, Cibolo, TX 78108For SaleMLS ID #2003432, Rhonda Chatham TREC #711159, Levi Rodgers Real Estate Group. LERA MLS
- $369,9005 bd2 ba2.5k sqft208 White Rock, Cibolo, TX 78108For SaleMLS ID #1973536, Veronica Morales-Pereda TREC #714552, Realty One Group Emerald. LERA MLS
- $450,0004 bd4 ba3.1k sqft906 Bobby Jones Dr, Cibolo, TX 78108For SaleMLS ID #2004770, Zachariah Castillo TREC #620516, Keller Williams City-View. LERA MLS
- $359,9004 bd3 ba3k sqft100 Ling Lane, Cibolo, TX 78108For SaleMLS ID #1963007, Shane Neal TREC #608871, eXp Realty. LERA MLS
- $350,0004 bd3 ba2.7k sqft209 Summit View, Cibolo, TX 78108For SaleMLS ID #1968476, Ernest Barner TREC #839569, AXIS Brokerage. LERA MLS
- $299,9003 bd3 ba2.4k sqft6124 Fred Couples, Schertz, TX 78108For SaleMLS ID #2003522, Lynette Thomas TREC #635717, Entera Realty LLC. LERA MLS
- $345,0004 bd3 ba2.8k sqft129 Enchanted View, Cibolo, TX 78108For SaleMLS ID #1965518, Delores DeVaul TREC #518114, MyLegacy Realty, LLC. LERA MLS
- $379,0004 bd4 ba2.2k sqft113 Grand Vista, Cibolo, TX 78108For SaleMLS ID #1955109, Jana Cervantes TREC #802447, Better Homes and Gardens Winans. LERA MLS
- $399,9506 bd4 ba3.1k sqft313 Brook Shadow, Cibolo, TX 78108For SaleMLS ID #1961033, Joe Corwin TREC #586688, Weichert, REALTORS - Corwin & Associates. LERA MLS
- $300,0003 bd3 ba2.4k sqft5700 Ping Way, Schertz, TX 78108For SaleMLS ID #1929517, Ellianna Sanchez TREC #665104, RE Solutions XV LLC. LERA MLS
- $349,9503 bd2 ba1.7k sqft5469 CYPRESS PT, Cibolo, TX 78108For SaleMLS ID #2002255, Scott Malouff TREC #658231, Keller Williams Heritage. LERA MLS
- $368,0004 bd3 ba2.6k sqft1945 Snowy Egret, New Braunfels, TX 78130For SaleMLS ID #2005137, Adrian Cruz TREC #845302, Keller Williams Heritage. LERA MLS
- $362,0004 bd3 ba2.8k sqft6339 HIGBEE ML, San Antonio, TX 78247For SaleMLS ID #2001427, Josh Boggs TREC #563487, Keller Williams Heritage. LERA MLS
- $287,0003 bd3 ba1.9k sqft5740 Ping Way, Cibolo, TX 78108For SaleMLS ID #1968712, Julian Berg TREC #723591, Real Broker, LLC. LERA MLS
- $359,9004 bd3 ba2.2k sqft6043 Akin Song, San Antonio, TX 78261For SaleMLS ID #2005459, Lynette Thomas TREC #635717, Entera Realty LLC. LERA MLS
- $294,9004 bd3 ba2.3k sqft141 BUCKSKIN WAY, Cibolo, TX 78108For SaleMLS ID #1971183, Jeff Bradley TREC #592189, Patriot Realty. LERA MLS
