Step inside to this beautiful, newly updated property in the most sought out after neighborhood in New Braunfels, Mockingbird Heights. This stunning two-story, 1 owner home offers the perfect combination of comfort, style, and functionality. From the moment you step inside, you'll appreciate the inviting atmosphere, spacious layout, and abundance of natural light throughout. Enjoy a formal dining area with a downstairs master bedroom and downstairs washer and dryer that convey The kitchen serves as the heart of the home, with an island kitchen, new gas stove and oven, new garbage disposal and dishwasher all installed in 2026. The spacious kitchen offers more to the house with a fridge that conveys and overlooks the main living area with a never used before wood fireplace. Step outside to enjoy a private backyard with room to relax, entertain, and soak in the vegetation with the hummingbirds and butterflies. Conveniently located near shopping, dining, schools, parks, and major commuter routes like highway 35, this home combines a replaced roof and HVAC unit, (2022) exterior paint, (2024) and stained fencing, (2026) Don't miss the opportunity to make this exceptional property your own. Schedule your private showing today and come experience everything this wonderful home has to offer!
Under contract
$368,000
1945 Snowy Egret, New Braunfels, TX 78130
4beds
2,658sqft
:
Get pre-qualified$2,544/mo
Single Family Residence
Built in 2007
7,187 Square Feet Lot
$365,500 Zestimate®
$138/sqft
$38/mo HOA
What's special
Private backyardFormal dining areaIsland kitchenDownstairs washer and dryerFridge that conveysDownstairs master bedroomInviting atmosphere
- 9 days |
- 233 |
- 13 |
Likely to sell faster than
Zillow last checked:
Listing updated:
Listed by:
Adrian Cruz TREC #845302 (210) 773-7893,
Keller Williams Heritage
Source: LERA MLS,MLS#: 2005137
Facts & features
Interior
Bedrooms & bathrooms
- Bedrooms: 4
- Bathrooms: 3
- Full bathrooms: 2
- 1/2 bathrooms: 1
Primary bedroom
- Features: Ceiling Fan(s), Full Bath
- Area: 210
- Dimensions: 14 x 15
Bedroom 2
- Area: 156
- Dimensions: 12 x 13
Bedroom 3
- Area: 156
- Dimensions: 13 x 12
Bedroom 4
- Area: 143
- Dimensions: 11 x 13
Primary bathroom
- Features: Tub/Shower Separate, Double Vanity
- Area: 110
- Dimensions: 11 x 10
Dining room
- Area: 91
- Dimensions: 13 x 7
Family room
- Area: 289
- Dimensions: 17 x 17
Kitchen
- Area: 132
- Dimensions: 11 x 12
Living room
- Area: 143
- Dimensions: 11 x 13
Heating
- Central, Natural Gas
Cooling
- Ceiling Fan(s), Central Air, Attic Fan
Appliances
- Included: Washer, Dryer, Range, Gas Cooktop, Refrigerator, Disposal, Dishwasher
- Laundry: Main Level, Laundry Room
Features
- Separate Dining Room, Kitchen Island, Study/Library, Loft, Open Floorplan, High Speed Internet, Walk-In Closet(s), Master Downstairs, Ceiling Fan(s)
- Flooring: Carpet, Ceramic Tile
- Windows: Window Coverings
- Has basement: No
- Number of fireplaces: 1
- Fireplace features: One, Living Room, Wood Burning
Interior area
- Total interior livable area: 2,658 sqft
Property
Parking
- Total spaces: 2
- Parking features: Two Car Garage, Garage Door Opener
- Garage spaces: 2
Features
- Levels: Two
- Stories: 2
- Patio & porch: Patio, Covered
- Exterior features: Sprinkler System
- Pool features: None, Community
Lot
- Size: 7,187 Square Feet
- Features: Curbs, Sidewalks, Streetlights
Details
- Parcel number: 350521008700
Construction
Type & style
- Home type: SingleFamily
- Property subtype: Single Family Residence
Materials
- Brick
- Foundation: Slab
- Roof: Composition
Condition
- Pre-Owned
- New construction: No
- Year built: 2007
Details
- Builder name: Lennar
Utilities & green energy
- Electric: NBU
- Gas: Centerpoint
- Sewer: NBU, Sewer System
- Water: NBU
- Utilities for property: City Garbage service
Community & HOA
Community
- Features: Playground, Jogging Trails
- Security: Smoke Detector(s), Security System Owned
- Subdivision: Mockingbird Heights
HOA
- Has HOA: Yes
- HOA fee: $113 quarterly
- HOA name: MOCKINGBIRD HEIGHTS HOA
Location
- Region: New Braunfels
Financial & listing details
- Price per square foot: $138/sqft
- Tax assessed value: $337,560
- Annual tax amount: $1,528
- Price range: $368K - $368K
- Date on market: 8/2/2026
- Cumulative days on market: 10 days
- Listing terms: Conventional,FHA,VA Loan,Cash
- Road surface type: Paved
Estimated market value
$365,500
$347,000 - $384,000
$2,226/mo
Price history
| Date | Event | Price |
|---|---|---|
| 8/7/2026 | Contingent | $368,000$138/sqft |
Source:  LERA MLS #2005137 Report a problem LERA MLS #2005137 Report a problem | ||
| 8/2/2026 | Listed for sale | $368,000$138/sqft |
Source: LERA MLS #2005137 Report a problem | ||
Public tax history
| Year | Property taxes | Tax assessment |
|---|---|---|
| 2025 | $1,083 -29.2% | $337,560 -4.4% |
| 2024 | $1,529 -51.4% | $353,261 +10% |
| 2023 | $3,143 +0.1% | $321,146 +10% |
| 2022 | $3,139 -0.1% | $291,951 +10% |
| 2021 | $3,141 +0.2% | $265,410 +6.2% |
| 2020 | $3,136 -0.2% | $249,900 0% |
| 2019 | $3,143 | $249,953 +10% |
| 2018 | $3,143 | $227,230 +5.3% |
| 2017 | -- | $215,770 -2.2% |
| 2016 | $3,143 -3.9% | $220,610 +4.6% |
| 2015 | $3,271 | $210,820 +0.5% |
| 2014 | $3,271 | $209,800 +14% |
| 2013 | -- | $184,030 +1.6% |
| 2012 | -- | $181,060 -3.2% |
| 2011 | -- | $187,130 +4.2% |
| 2010 | -- | $179,640 -4.9% |
| 2009 | -- | $188,940 |
| 2008 | -- | -- |
Find assessor info on the county website
Monthly payment
Est. payment
Payment breakdown
Explore the cost of this home by adjusting the details. Changes won't be saved.Climate risks
Neighborhood: 78130
Nearby schools
GreatSchools rating
- 8/10Walnut Springs Elementary SchoolGrades: K-5Distance: 1 mi
- 5/10New Braunfels Middle SchoolGrades: 6-8Distance: 1.7 mi
- 5/10New Braunfels High School Ninth Grade CenterGrades: 9Distance: 2.6 mi
Schools provided by the listing agent
- Elementary: Walnut Springs Elementary School
- Middle: New Braunfel
- High: New Braunfel
- District: New Braunfels
Source: LERA MLS. This data may not be complete. We recommend contacting the local school district to confirm school assignments for this home.
- $298,8003 bd2 ba1.9k sqft1941 Snowy Egret, New Braunfels, TX 78130Off Market
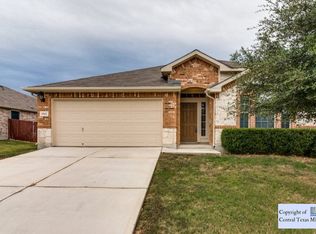
- $293,000-- bd3 ba1.8k sqft1949 Snowy Egret, New Braunfels, TX 78130Off Market
- $303,4003 bd2 ba1.9k sqft1953 Snowy Egret, New Braunfels, TX 78130Off Market

- $--3 bd2 ba1.9k sqft1935 Snowy Egret, New Braunfels, TX 78130Sold
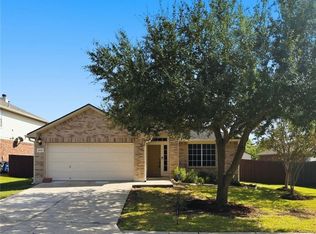
- $312,4004 bd3 ba2.6k sqft1934 Pintale Point, New Braunfels, TX 78130Off Market
- $384,900-- bd3 ba2.7k sqft1930 Pintale Point, New Braunfels, TX 78130Off Market
- $295,500-- bd2 ba1.9k sqft1946 Snowy Egret, New Braunfels, TX 78130Off Market
- $283,1003 bd2 ba1.9k sqft1942 Snowy Egret, New Braunfels, TX 78130Off Market
A local agent can set up tours, give advice and negotiate with sellers.
Similar homes
- $369,0004 bd3 ba2.5k sqft329 Green Heron, New Braunfels, TX 78130Active

 MLS ID #617122, Sarah Brieden, Real Broker, LLC. Central Texas MLS
 - $373,5005 bd3 ba3.4k sqft1237 PELICAN PL, New Braunfels, TX 78130For Sale

 MLS ID #1963098, Kristofer Webb TREC #742664, Levi Rodgers Real Estate Group. LERA MLS
 - $335,0004 bd3 ba3k sqft2962 Sawmill Ln, New Braunfels, TX 78130For Sale
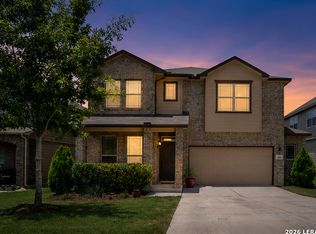 MLS ID #2002643, Shane Neal TREC #608871, eXp Realty. LERA MLS
 - $399,9993 bd3 ba2k sqft1225 Legacy Dr, New Braunfels, TX 78130Active
 MLS ID #619443, Nita Eppes, Eppes Realty Group, LLC. Central Texas MLS
 - $391,9955 bd3 ba3.2k sqft1146 Kite Cor, New Braunfels, TX 78130For SaleMLS ID #1995561, Michael Martinez TREC #784237, Lifestyles Realty Houston Inc.. LERA MLS
- $350,0003 bd2 ba1.8k sqft1128 Pelican, New Braunfels, TX 78130For SaleMLS ID #2001439, Maria Esther Herklotz TREC #688416, Dillingham & Toone Real Estate. LERA MLS
- $337,5004 bd4 ba2.6k sqft2732 Scarlet Tanger, New Braunfels, TX 78130For SaleMLS ID #1971629, Genesis Gonzalez TREC #826869, Real Broker, LLC. LERA MLS
- $415,0004 bd2 ba2.2k sqft1159 Cherry Hl, New Braunfels, TX 78130ActiveMLS ID #614063, Rayanne Albrecht, All City San Antonio Registere. Central Texas MLS
- $355,0003 bd2 ba2k sqft1925 Eastern Finch, New Braunfels, TX 78130For SaleMLS ID #1956428, Pedro Nieto TREC #687535, Grand Slam Realty LLC. LERA MLS
- $389,9004 bd3 ba2.3k sqft863 MAROON ST, New Braunfels, TX 78130For SaleMLS ID #1993688, Ashish Valecha TREC #635999, Key Realty. LERA MLS
- $384,9994 bd3 ba2.1k sqft2953 SUNSET SMT, New Braunfels, TX 78130For SaleMLS ID #2004922, Jose Ramirez Garcia TREC #688911, SERHANT.. LERA MLS
- $339,9004 bd4 ba2.4k sqft1769 Upper Forty, New Braunfels, TX 78130For SaleMLS ID #1973199, Eric Mulero TREC #622467, Redfin Corporation. LERA MLS
- $365,0004 bd2 ba1.8k sqft2992 Aurora, New Braunfels, TX 78130For SaleMLS ID #2004470, Diana Scott TREC #392453, Premier Realty Group Platinum. LERA MLS
- $355,0004 bd3 ba2.1k sqft2990 Hannon Ct, New Braunfels, TX 78130New ConstructionToll Brothers Inc.
- $383,0004 bd4 ba2.6k sqft804 Blue Cloud Way, New Braunfels, TX 78130New ConstructionToll Brothers Inc.
- $397,0004 bd6 ba2.4k sqft3013/3015 Green Mountain Dr, New Braunfels, TX 78130ActiveMLS ID #614426, The Smartt Team, Keller Williams Heritage. Central Texas MLS
- $358,9953 bd2 ba1.8k sqft1420 DEVIN DR, New Braunfels, TX 78130For SaleMLS ID #1970916, Wendy Eubanks TREC #487318, Eubanks Realty. LERA MLS
- $349,9004 bd3 ba2.7k sqft1720 SUNSPUR RD, New Braunfels, TX 78130For SaleMLS ID #1956671, Debbie Stakes TREC #691087, Clark Realty & Associates,LLC. LERA MLS
- $299,9003 bd3 ba2.2k sqft1942 Spotted Owl, New Braunfels, TX 78130Active
 MLS ID #6981703, Ford Shanley, Ford Shanley Real Estate. Unlock MLS
 - $399,9993 bd2 ba1.8k sqft1250 HOLLYHOCK LN, New Braunfels, TX 78130For SaleMLS ID #1973173, Jodie Benhardt TREC #706868, Keller Williams Heritage. LERA MLS
