Excellent investment opportunity or house hack! This meticulously maintained, turnkey two-story duplex offers the perfect blend of modern comfort and strong income potential, with each side featuring a highly functional 2-bedroom, 2.5-bathroom layout and a 1-car garage. The main levels welcome you with expansive, open-concept living, dining, and kitchen areas complete with low-maintenance neutral tiling, soft grey paint, and abundant natural light. Both kitchens come fully equipped with stainless steel appliances (refrigerator included), wood cabinetry, and convenient breakfast bars. Showcasing great versatility, one unit boasts upgraded granite countertops paired with a modern white subway tile backsplash, while the other offers clean, durable laminate surfaces—ideal for establishing premium rental pricing or creating a beautiful owner's unit. The main floor also includes a discrete half-bath for guests and the convenience of an interior utility/laundry room equipped with built-in storage cabinetry. Upstairs, a private retreat awaits with durable, wood-look luxury vinyl plank flooring throughout the bedrooms. The spacious primary suites are designed to impress, featuring massive walk-in closets with extensive built-in shelving and wrap-around double vanities. Both full bathrooms upstairs showcase elegant vertical tile shower surrounds with built-in product niches. Exterior features match the quality of the pristine interiors, boasting excellent curb appeal, a long concrete driveway for ample off-street parking, and two large, fully-fenced backyards featuring mature shade trees and covered concrete patios perfect for outdoor entertaining. Whether you choose to live in one side and let a tenant help pay your mortgage, or add a completely turnkey asset to your rental portfolio, this property is move-in ready and built to last. Schedule your showing today!
Active
$397,000
3013/3015 Green Mountain Dr, New Braunfels, TX 78130
4beds
6baths
2,428sqft
Duplex, Multi Family, Multi Family
Built in 2003
-- sqft lot
$-- Zestimate®
$164/sqft
$-- HOA
What's special
Spacious primary suitesSoft grey paintAbundant natural lightTwo large fully-fenced backyardsLow-maintenance neutral tilingUpgraded granite countertopsClean durable laminate surfaces
- 101 days
- 209
- 21
Zillow last checked:
Listing updated:
Listed by:
The Smartt Team (210)493-3030,
Keller Williams Heritage
Source: Central Texas MLS,MLS#: 614426 Originating MLS: Four Rivers Association of REALTORS
Originating MLS: Four Rivers Association of REALTORSFacts & features
Interior
Bedrooms & bathrooms
- Bedrooms: 4
- Bathrooms: 6
Heating
- Central, Electric, Multiple Heating Units
Cooling
- Central Air, Electric, 2 Units
Appliances
- Included: Convection Oven, Dishwasher, Electric Cooktop, Electric Range, Electric Water Heater, Disposal, Plumbed For Ice Maker, Refrigerator, Range Hood, Some Electric Appliances
- Laundry: Washer Hookup, Electric Dryer Hookup, Inside, Main Level, Laundry Room
Features
- Ceiling Fan(s), Double Vanity, Tub Shower, Upper Level Primary, Walk-In Closet(s), Breakfast Area, Granite Counters, Kitchen/Family Room Combo, Kitchen/Dining Combo, Pantry
- Flooring: Luxury Vinyl Plank, Tile
- Attic: Access Only
- Has fireplace: No
- Fireplace features: None
Interior area
- Total interior livable area: 2,428 sqft
Video & virtual tour
Property
Parking
- Total spaces: 2
- Parking features: Attached, Garage Faces Front, Garage, Garage Door Opener
- Attached garage spaces: 2
Accessibility
- Accessibility features: None
Features
- Levels: Two
- Stories: 2
- Patio & porch: Covered, Porch
- Exterior features: Porch, Rain Gutters
- Pool features: None
- Fencing: Back Yard,Privacy,Wood
- Has view: Yes
- View description: None
- Body of water: None
Lot
- Size: 9,413 Square Feet
Details
- Parcel number: 102683
Construction
Type & style
- Home type: MultiFamily
- Architectural style: Traditional
- Property subtype: Duplex, Multi Family, Multi Family
- Attached to another structure: Yes
Materials
- Brick, Vinyl Siding
- Foundation: Slab
- Roof: Composition,Shingle
Condition
- Resale
- Year built: 2003
Utilities & green energy
- Sewer: Public Sewer
- Water: Public
- Utilities for property: Electricity Available, Trash Collection Public
Community & HOA
Community
- Features: None, Curbs, Sidewalks
- Security: Fire Alarm, Smoke Detector(s)
- Subdivision: Evergreen Village 2
HOA
- Has HOA: No
Location
- Region: New Braunfels
Financial & listing details
- Price per square foot: $164/sqft
- Date on market: 5/20/2026
- Cumulative days on market: 103 days
- Listing agreement: Exclusive Right To Sell
- Listing terms: Cash,Conventional,FHA,VA Loan
- Electric utility on property: Yes
- Road surface type: Asphalt
Estimated market value
Not available
Estimated sales range
Not available
Not available
Price history
| Date | Event | Price |
|---|---|---|
| 5/21/2026 | Listed for sale | $397,000$164/sqft |
Source:  Central Texas MLS #614426 Report a problem Central Texas MLS #614426 Report a problem | ||
Public tax history
Tax history is unavailable.
Monthly payment
Est. payment
Payment breakdown
Explore the cost of this home by adjusting the details. Changes won't be saved.Climate risks
Neighborhood: 78130
Nearby schools
Schools provided by the listing agent
- Elementary: Morningside Elementary
- Middle: Danville Middle School
- High: Davenport High School
- District: Comal ISD
Source: Central Texas MLS. This data may not be complete. We recommend contacting the local school district to confirm school assignments for this home.
- $204,3002 bd3 ba1.2k sqft3013 Green Mountain Dr #3013, New Braunfels, TX 78130Off Market
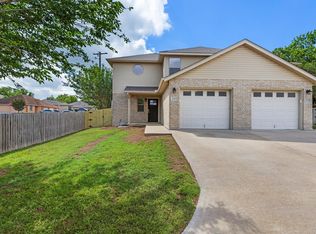
- $295,300-- bd4 ba2.4k sqft3013 Green Mountain Dr, New Braunfels, TX 78130Off Market
- $415,0005 bd4 ba2.1k sqft3017 Green Mountain Dr, New Braunfels, TX 78130For Sale
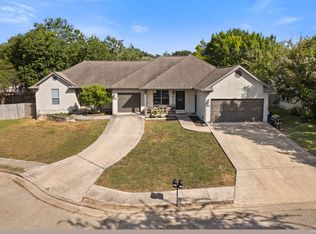
- $285,3002 bd3 ba1.2k sqft3012 Green Mountain Dr, New Braunfels, TX 78130Off Market

Similar homes
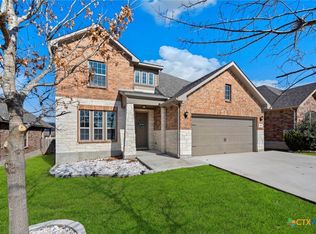
- $399,0004 bd3 ba2.5k sqft907 Highland Vis, New Braunfels, TX 78130Active
 MLS ID #606571, Shelby Renfeld, Keller Williams Heritage. Central Texas MLS
 - $497,5006 bd4 ba2.8k sqft3021-3023 Douglas Fir Dr, New Braunfels, TX 78130Active
 MLS ID #607743, The Smartt Team, Keller Williams Heritage. Central Texas MLS
 - $394,5004 bd3 ba2.3k sqft518 Bandera Cir, New Braunfels, TX 78130Active
 MLS ID #616020, Kassi Jaroszewski, Kustom Real Estate. Central Texas MLS
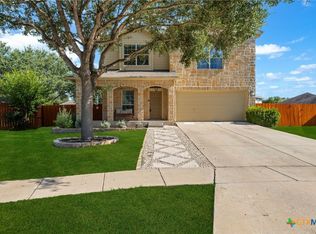
 - $365,0004 bd3 ba3.2k sqft315 Big Hawk, New Braunfels, TX 78130Active
 MLS ID #620986, Jackie Oldbury, Premier Realty Group. Central Texas MLS
 - $355,0003 bd3 ba2.7k sqft3869 Legend Hl, New Braunfels, TX 78130ActiveMLS ID #620699, Katie Foerster, Keller Williams Heritage. Central Texas MLS
- $419,0003 bd3 ba1.6k sqft1405 Azalea Ln, New Braunfels, TX 78130ActiveMLS ID #614718, Laura DAlfonso, Coldwell Banker D'Ann Harper. Central Texas MLS
- $329,9003 bd2 ba2k sqft2142 Belvedere Ct, New Braunfels, TX 78130ActiveMLS ID #616805, Meiling Hernandez, Heritage Homes & Ranches. Central Texas MLS
- $325,0003 bd3 ba2.1k sqft1865 Logan Trl, New Braunfels, TX 78130ActiveMLS ID #619103, Sarah Dietz, Keller Williams Heritage. Central Texas MLS
- $299,0004 bd4 ba2.5k sqft509 Roadrunner Ave, New Braunfels, TX 78130ActiveMLS ID #617180, Ronald Spencer, eXp Realty LLC. Central Texas MLS
- $314,9003 bd3 ba2.1k sqft1615 Sunnycrest Cir, New Braunfels, TX 78130ActiveMLS ID #606782, Sheila Stanush, RE/MAX Associates. Central Texas MLS
- $315,0004 bd3 ba2.6k sqft1464 Jordan Xing, New Braunfels, TX 78130ActiveMLS ID #621738, Jason Van Note, eXp Realty LLC. Central Texas MLS
- $395,0003 bd2 ba1.9k sqft792 San Luis St, New Braunfels, TX 78132ActiveMLS ID #622391, Amy Post, Reliance Residential Realty -. Central Texas MLS
- $327,0004 bd4 ba2.6k sqft250 Posey Pass, New Braunfels, TX 78132ActiveMLS ID #623403, Maria Villanueva, MAG Real Estate. Central Texas MLS
- $300,0004 bd3 ba2.2k sqft4272 Gale Mdws, New Braunfels, TX 78130ActiveMLS ID #618718, Mark Hampton, Keller Williams Heritage. Central Texas MLS
- $299,9904 bd3 ba2.4k sqft1480 Jordan Xing, New Braunfels, TX 78130ActiveMLS ID #622065, Christopher Marti, Keller Williams City-View. Central Texas MLS
- $345,0003 bd2 ba1.4k sqft703 Lazy Bluff Ln, New Braunfels, TX 78130ActiveMLS ID #621230, Mercy Boatright-Wood, House Hunters NB. Central Texas MLS
- $350,0004 bd3 ba2.3k sqft175 Honey Oak, New Braunfels, TX 78130For Sale
 MLS ID #1940171, Jolene Lane-Huereca TREC #662928, Phyllis Browning Company. LERA MLS
 - $315,0004 bd3 ba1.8k sqft433 Deborah Dr, New Braunfels, TX 78130ActiveMLS ID #623330, Lindsay Semper, Vista Realty. Central Texas MLS
- $299,0004 bd3 ba1.8k sqft918 Lauren St, New Braunfels, TX 78130ActiveMLS ID #616198, Heather Roberts, BHHS Don Johnson REALTORS - NB. Central Texas MLS
