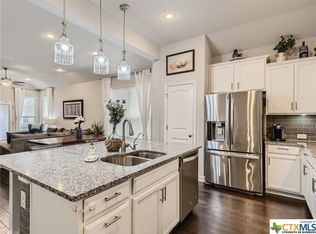
Located in the highly desirable Highland Vista community of New Braunfels, this well-maintained home offers comfort, functionality, and a prime location just minutes from shopping, dining, and easy access to IH-35. This thoughtfully designed floor plan provides an inviting open-concept living area filled with natural light, creating a seamless flow between the kitchen, dining, and family room - ideal for both everyday living and entertaining. The kitchen features ample cabinetry, generous counter space, and a layout designed for efficiency and connection. The primary suite offers a private retreat with a spacious bedroom, en-suite bath, and walk-in closet. Secondary bedrooms are well-sized and versatile for guests, family, or a home office setup. Step outside to a private backyard space ready for relaxing evenings, weekend gatherings, or creating your own outdoor vision. Conveniently located near downtown New Braunfels, Gruene, the Guadalupe River, and area schools, this home provides the perfect blend of neighborhood charm and Hill Country accessibility.
Active
Price cut: $10K (6/8)
$420,000
907 Highland Vis, New Braunfels, TX 78130
4beds
2,581sqft
:
Get pre-qualified$2,886/mo
Single Family Residence
Built in 2017
6,534 Square Feet Lot
$400,600 Zestimate®
$163/sqft
$-- HOA
What's special
Spacious bedroomWalk-in closetGenerous counter spaceKitchen features ample cabinetryEn-suite bath
- 148 days |
- 126 |
- 5 |
Zillow last checked:
Listing updated:
Listed by:
Shelby Renfeld (210)493-3030,
Keller Williams Heritage
Source: Central Texas MLS,MLS#: 606571 Originating MLS: Four Rivers Association of REALTORS
Originating MLS: Four Rivers Association of REALTORSFacts & features
Interior
Bedrooms & bathrooms
- Bedrooms: 4
- Bathrooms: 3
- Full bathrooms: 2
- 1/2 bathrooms: 1
Heating
- Central
Cooling
- 1 Unit
Appliances
- Included: Dishwasher, Electric Range, Disposal, Gas Water Heater, Microwave, Water Heater, Some Electric Appliances, Range
- Laundry: Laundry in Utility Room, Lower Level, Laundry Room
Features
- Built-in Features, Ceiling Fan(s), Double Vanity, Home Office, Primary Downstairs, Main Level Primary, Walk-In Closet(s), Custom Cabinets, Eat-in Kitchen, Kitchen Island, Pantry, Walk-In Pantry
- Flooring: Ceramic Tile, Laminate
- Attic: Access Only
- Has fireplace: No
- Fireplace features: None
Interior area
- Total interior livable area: 2,581 sqft
Video & virtual tour
Property
Parking
- Total spaces: 2
- Parking features: Garage
- Garage spaces: 2
Features
- Levels: Two,Multi/Split
- Stories: 2
- Exterior features: None
- Pool features: Community, None
- Has spa: Yes
- Spa features: Above Ground
- Fencing: Back Yard
- Has view: Yes
- View description: None
- Body of water: None
Lot
- Size: 6,534 Square Feet
Details
- Parcel number: 391063
Construction
Type & style
- Home type: SingleFamily
- Architectural style: Split Level
- Property subtype: Single Family Residence
Materials
- Blown-In Insulation, Brick, Frame, HardiPlank Type
- Foundation: Slab
Condition
- Resale
- Year built: 2017
Details
- Builder name: Ashton Woods
Utilities & green energy
- Sewer: Not Connected (at lot), Public Sewer
- Water: Not Connected (at lot), Public
- Utilities for property: Cable Available, Electricity Available, Fiber Optic Available, Phone Available, Water Available
Green energy
- Green verification: ENERGY STAR Certified Homes
Community & HOA
Community
- Features: Playground, Community Pool
- Subdivision: Highland Grove 3
HOA
- Has HOA: Yes
- Services included: Other, See Remarks
- HOA name: Highland Grove
Location
- Region: New Braunfels
Financial & listing details
- Price per square foot: $163/sqft
- Tax assessed value: $362,610
- Date on market: 3/6/2026
- Cumulative days on market: 149 days
- Listing agreement: Exclusive Right To Sell
- Listing terms: Cash,Conventional,FHA,Texas Vet,USDA Loan,VA Loan
- Electric utility on property: Yes
- Road surface type: Asphalt
Estimated market value
$400,600
$381,000 - $421,000
$2,477/mo
Price history
| Date | Event | Price |
|---|---|---|
| 6/8/2026 | Price change | $410,000-2.4%$159/sqft |
Source:  LERA MLS #1944294 Report a problem LERA MLS #1944294 Report a problem | ||
| 3/19/2026 | Price change | $420,000-1.2%$163/sqft |
Source: LERA MLS #1944294 Report a problem | ||
| 2/26/2026 | Price change | $425,000-3.2%$165/sqft |
Source: LERA MLS #1944294 Report a problem | ||
| 7/7/2025 | Listed for sale | $439,000+10%$170/sqft |
Source: LERA MLS #1881829 Report a problem | ||
| 2/1/2024 | Sold | -- |
Source: LERA MLS #44006_1715789 Report a problem | ||
| 12/22/2023 | Pending sale | $399,000$155/sqft |
Source: LERA MLS #1715789 Report a problem | ||
| 12/14/2023 | Contingent | $399,000$155/sqft |
Source: LERA MLS #1715789 Report a problem | ||
| 9/19/2023 | Price change | $399,000-2.6%$155/sqft |
Source: LERA MLS #1715789 Report a problem | ||
| 9/8/2023 | Price change | $409,813-2.2%$159/sqft |
Source: LERA MLS #1715789 Report a problem | ||
| 8/31/2023 | Listed for sale | $419,000$162/sqft |
Source: LERA MLS #1715789 Report a problem | ||
Public tax history
| Year | Property taxes | Tax assessment |
|---|---|---|
| 2025 | -- | $362,610 -10.4% |
| 2024 | $4,521 +4.3% | $404,570 +3% |
| 2023 | $4,333 -11.2% | $392,633 +10% |
| 2022 | $4,879 -3.9% | $356,939 +10% |
| 2021 | $5,075 +4% | $324,490 +3.6% |
| 2020 | $4,879 +4.2% | $313,200 +6.9% |
| 2019 | $4,683 +2% | $293,000 +3.7% |
| 2018 | $4,591 | $282,410 +1637.9% |
| 2017 | -- | $16,250 -16.7% |
| 2016 | $435 | $19,500 |
Find assessor info on the county website
Monthly payment
Est. payment
Payment breakdown
Explore the cost of this home by adjusting the details. Changes won't be saved.Climate risks
Neighborhood: 78130
Nearby schools
GreatSchools rating
- 7/10Morningside Elementary SchoolGrades: PK-5Distance: 1.2 mi
- 7/10Danville MiddleGrades: 6-8Distance: 6.4 mi
- 6/10Davenport High SchoolGrades: 9-12Distance: 10 mi
Schools provided by the listing agent
- Elementary: Morningside Elementary
- Middle: Danville Middle School
- High: Davenport High School
- District: Comal ISD
Source: Central Texas MLS. This data may not be complete. We recommend contacting the local school district to confirm school assignments for this home.
- $--4 bd2 ba1.9k sqft903 Highland Vis, New Braunfels, TX 78130Sold
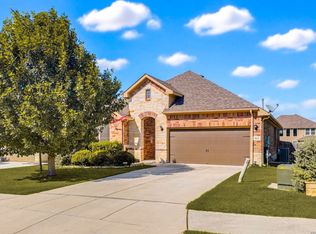
- $333,0003 bd3 ba2k sqft911 Highland Vis, New Braunfels, TX 78130Pending
- $341,500-- bd3 ba2.1k sqft899 Highland Vis, New Braunfels, TX 78130Off Market

- $433,300-- bd3 ba2.6k sqft915 Highland Vis, New Braunfels, TX 78130Off Market
- $355,9004 bd3 ba2.3k sqft886 Mayberry Ml, New Braunfels, TX 78130Off Market
- $363,7004 bd3 ba2.8k sqft890 Mayberry Ml, New Braunfels, TX 78130Off Market
- $357,800-- bd3 ba2.9k sqft895 Highland Vis, New Braunfels, TX 78130Off Market
- $406,8005 bd4 ba3.2k sqft894 Mayberry Ml, New Braunfels, TX 78130Off Market
A local agent can set up tours, give advice and negotiate with sellers.
Similar homes
- $370,0004 bd3 ba3.2k sqft315 Big Hawk, New Braunfels, TX 78130Active
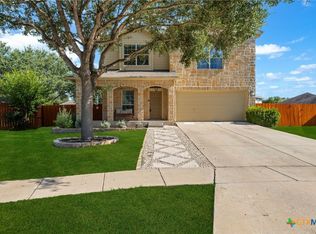
 MLS ID #620986, Jackie Oldbury, Premier Realty Group. Central Texas MLS
 - $394,5004 bd3 ba2.3k sqft518 Bandera Cir, New Braunfels, TX 78130Active
 MLS ID #616020, Kassi Jaroszewski, Kustom Real Estate. Central Texas MLS
 - $479,0006 bd4 ba3k sqft1044 Slight St, New Braunfels, TX 78130Active
 MLS ID #616451, Shelby Renfeld, Keller Williams Heritage. Central Texas MLS
 - $449,9003 bd3 ba2.2k sqft753 Willowbrook, New Braunfels, TX 78130Active
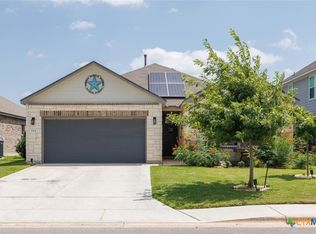 MLS ID #620978, Teri McKenzie, RE/MAX Genesis. Central Texas MLS
 - $379,9004 bd3 ba2.4k sqft2083 Western Pecan, New Braunfels, TX 78130ActiveMLS ID #617991, Jason Barth, Real Broker, LLC. Central Texas MLS
- $425,0005 bd4 ba3.4k sqft1912 Cool Breeze, New Braunfels, TX 78130ActiveMLS ID #619357, Brayson Verzella, Real Broker, LLC. Central Texas MLS
- $329,0003 bd3 ba2.1k sqft1865 Logan Trl, New Braunfels, TX 78130ActiveMLS ID #619103, Sarah Dietz, Keller Williams Heritage. Central Texas MLS
- $449,7504 bd3 ba2.5k sqft1935 Esplanade, New Braunfels, TX 78130ActiveMLS ID #616980, The Smartt Team, Keller Williams Heritage. Central Texas MLS
- $385,0004 bd2 ba1.8k sqft1944 Colonial Ave, New Braunfels, TX 78130ActiveMLS ID #620591, Elizabeth Harris, Compass RE Texas, LLC. Central Texas MLS
- $444,0004 bd3 ba2.3k sqft316 Limestone Crk, New Braunfels, TX 78130ActiveMLS ID #613756, Chelsea Roberts, Coldwell Banker D'Ann Harper,. Central Texas MLS
- $350,0005 bd4 ba2.4k sqft2906 Vista Pkwy, New Braunfels, TX 78130ActiveMLS ID #603202, Bridgette Simon, Real Broker, LLC. Central Texas MLS
- $407,4995 bd3 ba2.6k sqft724 Clara Park, New Braunfels, TX 78130ActiveMLS ID #608564, Consuelo Dominguez, Fathom Realty, LLC. Central Texas MLS
- $399,0004 bd3 ba3.1k sqft2077 Oxbow Cir, New Braunfels, TX 78130ActiveMLS ID #602794, Wendy Moore, Vista Realty. Central Texas MLS
- $300,0004 bd3 ba2.2k sqft4272 Gale Mdws, New Braunfels, TX 78130ActiveMLS ID #618718, Mark Hampton, Keller Williams Heritage. Central Texas MLS
- $299,0004 bd3 ba1.8k sqft918 Lauren St, New Braunfels, TX 78130ActiveMLS ID #616198, Heather Roberts, BHHS Don Johnson REALTORS - NB. Central Texas MLS
- $350,0004 bd3 ba2.3k sqft175 Honey Oak Ln, New Braunfels, TX 78130ActiveMLS ID #603604, Jolene Lane-Huereca, Phyllis Browning Company - NB. Central Texas MLS
- $410,0003 bd2 ba1.9k sqft1181 Havens Cross, New Braunfels, TX 78132ActiveMLS ID #619423, Jeri Bulthuis, Real Broker, LLC. Central Texas MLS
- $444,0005 bd3 ba2.4k sqft3004 Werra Ln, New Braunfels, TX 78130ActiveMLS ID #599326, Lawrence Flack, Real Broker, LLC. Central Texas MLS
- $319,0004 bd3 ba1.8k sqft610 Ridgehorn Dr, New Braunfels, TX 78130ActiveMLS ID #604554, Shannon Nguyen, Keller Williams Heritage. Central Texas MLS
- $350,0004 bd3 ba2.8k sqft362 Maple Way, New Braunfels, TX 78132ActiveMLS ID #603924, Easton Smith, Keller Williams Heritage. Central Texas MLS
