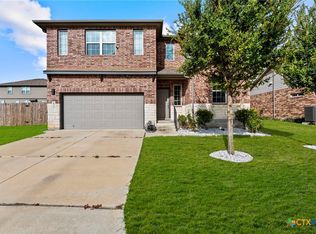
Move-in ready and thoughtfully designed, this home offers a flexible layout ideal for today’s lifestyle. The open-concept main living area flows seamlessly into the kitchen and breakfast nook, featuring a center island, large pantry, granite countertops, white cabinetry, subway tile backsplash, and upgraded stainless-steel appliances. A first-floor bedroom with a full bath nearby provides excellent space for guests or a home office.
Upstairs, a spacious loft separates the secondary bedrooms from the private primary suite, which includes dual sinks, a walk-in shower, and a generous walk-in closet. Enjoy outdoor living with a covered patio and a large backyard shaded by a mature oak tree—perfect for relaxing or entertaining. Additional features include a 6’ sliding glass door and water softner.
Active
Price cut: $10K (7/16)
$350,000
175 Honey Oak Ln, New Braunfels, TX 78130
4beds
2,394sqft
Single Family Residence
Built in 2022
8,237 Square Feet Lot
$347,100 Zestimate®
$146/sqft
$40/mo HOA
What's special
Spacious loftGranite countertopsFlexible layoutCovered patioGenerous walk-in closetSubway tile backsplashDual sinks
- 190 days |
- 229 |
- 16 |
Zillow last checked:
Listing updated:
Listed by:
Jolene Lane-Huereca (830)302-2199,
Phyllis Browning Company - NB
Source: Central Texas MLS,MLS#: 603604 Originating MLS: Four Rivers Association of REALTORS
Originating MLS: Four Rivers Association of REALTORSFacts & features
Interior
Bedrooms & bathrooms
- Bedrooms: 4
- Bathrooms: 3
- Full bathrooms: 3
Primary bedroom
- Level: Upper
- Dimensions: 17x13
Bedroom 2
- Level: Upper
- Dimensions: 15x11
Bedroom 3
- Level: Upper
- Dimensions: 12x10
Bedroom 4
- Level: Upper
- Dimensions: 11x11
Primary bathroom
- Level: Upper
- Dimensions: 11x11
Dining room
- Level: Main
- Dimensions: 12x12
Family room
- Level: Main
- Dimensions: 23x17
Kitchen
- Level: Main
- Dimensions: 12x12
Heating
- Central, Natural Gas
Cooling
- Central Air, 1 Unit
Appliances
- Included: Dishwasher, Electric Water Heater, Disposal, Gas Range, Microwave, Water Softener Owned, Some Gas Appliances
- Laundry: Washer Hookup, Electric Dryer Hookup, Laundry Room, Upper Level
Features
- Ceiling Fan(s), Carbon Monoxide Detector, Double Vanity, Game Room, High Ceilings, Living/Dining Room, Open Floorplan, Pull Down Attic Stairs, Walk-In Closet(s), Kitchen Island, Pantry, Solid Surface Counters, Walk-In Pantry
- Flooring: Carpet, Ceramic Tile
- Attic: Pull Down Stairs
- Has fireplace: No
- Fireplace features: None
Interior area
- Total interior livable area: 2,394 sqft
Video & virtual tour
Property
Parking
- Total spaces: 2
- Parking features: Attached, Garage, Garage Door Opener
- Attached garage spaces: 2
Features
- Levels: Two
- Stories: 2
- Patio & porch: Covered, Patio
- Exterior features: Covered Patio
- Pool features: None
- Fencing: Back Yard,Privacy,Wood
- Has view: Yes
- View description: None
- Body of water: None
Lot
- Size: 8,237 Square Feet
Details
- Parcel number: 181284
Construction
Type & style
- Home type: SingleFamily
- Architectural style: Traditional
- Property subtype: Single Family Residence
Materials
- Fiber Cement
- Foundation: Slab
- Roof: Composition,Shingle
Condition
- Resale
- Year built: 2022
Utilities & green energy
- Water: Public
- Utilities for property: Cable Available, High Speed Internet Available
Community & HOA
Community
- Features: None, Curbs, Sidewalks
- Security: Smoke Detector(s)
- Subdivision: Hidden Springs
HOA
- Has HOA: Yes
- HOA fee: $120 quarterly
- HOA name: Hidden Springs HOA
Location
- Region: New Braunfels
Financial & listing details
- Price per square foot: $146/sqft
- Tax assessed value: $334,000
- Date on market: 2/6/2026
- Cumulative days on market: 190 days
- Listing agreement: Exclusive Right To Sell
- Listing terms: Cash,Conventional,FHA,VA Loan
- Road surface type: Asphalt
Estimated market value
$347,100
$330,000 - $364,000
$2,096/mo
Price history
| Date | Event | Price |
|---|---|---|
| 7/29/2026 | Listed for rent | $2,000$1/sqft |
Source: Zillow Rentals Report a problem | ||
| 7/16/2026 | Price change | $350,000-2.8%$146/sqft |
Source:  LERA MLS #1940171 Report a problem LERA MLS #1940171 Report a problem | ||
| 6/26/2026 | Price change | $360,000-2.2%$150/sqft |
Source: LERA MLS #1940171 Report a problem | ||
| 6/22/2026 | Price change | $368,000-0.5%$154/sqft |
Source: LERA MLS #1940171 Report a problem | ||
| 6/3/2026 | Price change | $370,000-1.3%$155/sqft |
Source: LERA MLS #1940171 Report a problem | ||
| 5/5/2026 | Price change | $375,000-1.1%$157/sqft |
Source:  Central Texas MLS #603604 Report a problem Central Texas MLS #603604 Report a problem | ||
| 4/27/2026 | Price change | $379,000-1.6%$158/sqft |
Source: Central Texas MLS #603604 Report a problem | ||
| 3/31/2026 | Price change | $385,000-1.3%$161/sqft |
Source: Central Texas MLS #603604 Report a problem | ||
| 2/6/2026 | Listed for sale | $390,000-7.2%$163/sqft |
Source: Central Texas MLS #603604 Report a problem | ||
| 12/30/2022 | Sold | -- |
Source: eXp Realty #85743439 Report a problem | ||
| 7/27/2022 | Pending sale | $420,365$176/sqft |
Source: LERA MLS #1624345 Report a problem | ||
| 7/20/2022 | Listed for sale | $420,365$176/sqft |
Source: LERA MLS #1624345 Report a problem | ||
Public tax history
| Year | Property taxes | Tax assessment |
|---|---|---|
| 2025 | -- | $334,000 |
| 2024 | $1,040 -14.2% | $334,000 -12.3% |
| 2023 | $1,213 +954.6% | $380,810 +1038.9% |
| 2022 | $115 | $33,437 |
Find assessor info on the county website
Monthly payment
Est. payment
Payment breakdown
Explore the cost of this home by adjusting the details. Changes won't be saved.Climate risks
Neighborhood: 78130
Nearby schools
GreatSchools rating
- 7/10Farias-Spitzer Elementary SchoolGrades: PK-5Distance: 0.5 mi
- 5/10Canyon Middle SchoolGrades: 6-8Distance: 1.5 mi
- 7/10Canyon High SchoolGrades: 9-12Distance: 1.7 mi
Schools provided by the listing agent
- Middle: Canyon Middle School
- High: Canyon High School
- District: Comal ISD
Source: Central Texas MLS. This data may not be complete. We recommend contacting the local school district to confirm school assignments for this home.
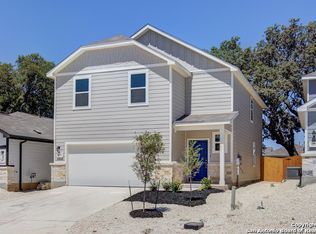
- $--4 bd3 ba2k sqft171 Honey Oak Ln, New Braunfels, TX 78130Sold
- $301,2004 bd2 ba2k sqft171 Honey Oak Ln, New Braunfels, TX 78132Off Market
- $275,5003 bd2 ba1.7k sqft167 Honey Oak Ln, New Braunfels, TX 78130Off Market
- $269,8003 bd2 ba1.5k sqft167 Honey Oak Ln, New Braunfels, TX 78132Off Market
- $--3 bd3 ba1.9k sqft163 Honey Oak Ln, New Braunfels, TX 78130Sold
- $287,9004 bd2 ba1.7k sqft174 Canopy Oak Rd, New Braunfels, TX 78130Off Market
- $268,3003 bd2 ba1.7k sqft170 Canopy Oak Rd, New Braunfels, TX 78130Off Market
- $310,1004 bd2 ba2.1k sqft1379 Atherton Ave, New Braunfels, TX 78130Off Market
A local agent can set up tours, give advice and negotiate with sellers.
Similar homes
- $315,0003 bd3 ba1.9k sqft1442 Jordan Xing, New Braunfels, TX 78130Active

 MLS ID #618793, Katherine Wagner, Anders Pierce Realty, LLC. Central Texas MLS
 - $335,0004 bd2 ba1.8k sqft522 Sand Trail St, New Braunfels, TX 78130Active
 MLS ID #612733, Jeff Smith, San Antonio Elite Realty. Central Texas MLS
 - $330,0004 bd2 ba1.8k sqft522 SAND TRAIL ST, New Braunfels, TX 78130For Sale

 MLS ID #1963573, Jeff Smith TREC #430382, San Antonio Elite Realty. LERA MLS
 - $349,9005 bd3 ba2.2k sqft673 Sheridan Park, New Braunfels, TX 78130Active
 MLS ID #621368, Christopher Marti, Keller Williams City-View. Central Texas MLS
 - $375,0004 bd2 ba1.8k sqft1944 Colonial Ave, New Braunfels, TX 78130ActiveMLS ID #620591, Elizabeth Harris, Compass RE Texas, LLC. Central Texas MLS
- $319,9004 bd3 ba1.8k sqft438 Kayden Point, New Braunfels, TX 78130ActiveMLS ID #621521, Cynthia Ross-Goodwin, JB Goodwin, REALTORS. Central Texas MLS
- $370,0004 bd3 ba3.2k sqft315 Big Hawk, New Braunfels, TX 78130ActiveMLS ID #620986, Jackie Oldbury, Premier Realty Group. Central Texas MLS
- $345,0004 bd3 ba2.2k sqft446 Orion Dr, New Braunfels, TX 78130ActiveMLS ID #612905, Lyndsay Bradley, RE/MAX GO - NB. Central Texas MLS
- $355,0003 bd3 ba2.7k sqft3869 Legend Hl, New Braunfels, TX 78130ActiveMLS ID #620699, Katie Foerster, Keller Williams Heritage. Central Texas MLS
- $375,0003 bd2 ba1.9k sqft1935 Scare Crow, New Braunfels, TX 78130ActiveMLS ID #609099, Katie Foerster, Keller Williams Heritage. Central Texas MLS
- $365,0004 bd2 ba2k sqft3627 Twin Dish Way, New Braunfels, TX 78130ActiveMLS ID #603317, Tony Delgado, JPAR - Killeen. Central Texas MLS
- $394,5004 bd3 ba2.3k sqft518 Bandera Cir, New Braunfels, TX 78130ActiveMLS ID #616020, Kassi Jaroszewski, Kustom Real Estate. Central Texas MLS
- $399,0004 bd3 ba3.1k sqft2077 Oxbow Cir, New Braunfels, TX 78130ActiveMLS ID #602794, Dustin Erwin, Vista Realty. Central Texas MLS
- $325,0004 bd2 ba2k sqft3642 Twin Dish Way, New Braunfels, TX 78130ActiveMLS ID #615600, Easton Smith, Keller Williams Heritage. Central Texas MLS
- $309,0004 bd3 ba2.2k sqft447 Agave Flats Dr, New Braunfels, TX 78130ActiveMLS ID #610976, Julie Golla, D Lee Edwards Realty, Inc. Central Texas MLS
- $309,0004 bd3 ba1.8k sqft610 Ridgehorn Dr, New Braunfels, TX 78130ActiveMLS ID #604554, Shannon Nguyen, Keller Williams Heritage. Central Texas MLS
- $289,9004 bd3 ba2.3k sqft2214 Lakeline Dr, New Braunfels, TX 78130ActiveMLS ID #618665, Derek Slafka, Anders Pierce Realty, LLC. Central Texas MLS
- $409,0004 bd3 ba2.8k sqft821 Wall St, New Braunfels, TX 78130ActiveMLS ID #613245, Dawn Loding, Epique Realty LLC. Central Texas MLS
- $318,0004 bd3 ba2.1k sqft2887 Panther Spg, New Braunfels, TX 78130ActiveMLS ID #591991, Melinda King, eXp Realty LLC. Central Texas MLS
- $319,5003 bd2 ba2.1k sqft2414 Dove Crossing Dr, New Braunfels, TX 78130ActiveMLS ID #611381, Fran Daniels, Daniels And Daniels Real Estat. Central Texas MLS
