Turn-key and move-in ready, this beautifully updated 4-bedroom, 2-bath home with a dedicated office/bonus room offers the perfect blend of comfort, functionality, and location in one of New Braunfels' most desirable areas. Featuring fresh interior paint, newly installed flooring, and newly added grass, this home is ready for its next owner to enjoy from day one. The spacious open-concept layout is filled with natural light thanks to an abundance of windows throughout the home. The kitchen is designed for both everyday living and entertaining, featuring a large center island, granite countertops, ample cabinetry, and a walk-in pantry. The expansive primary suite is privately situated away from the secondary bedrooms and offers a peaceful retreat with a generously sized bedroom, ensuite bath, and walk-in shower. Throughout the home, you'll find spacious closets complete with built-in shelving for added convenience and organization. Hard-surface flooring flows throughout the home, creating a clean, modern look while making maintenance a breeze. The flexible office/bonus room provides the perfect space for working from home, a playroom, fitness area, or additional living space to fit your needs. Conveniently located near shopping, dining, schools, and everything New Braunfels has to offer, this updated home combines space, style, and an unbeatable location. Don't miss this opportunity to own a truly move-in-ready home in a thriving community!
Active
Price cut: $10K (7/16)
$329,500
3642 Twin Dish Way, New Braunfels, TX 78130
4beds
2,016sqft
:
Get pre-qualified$2,298/mo
Single Family Residence
Built in 2021
7,840 Square Feet Lot
$-- Zestimate®
$163/sqft
$33/mo HOA
What's special
Fresh interior paintNewly installed flooringGranite countertopsNewly added grassLarge center islandEnsuite bathGenerously sized bedroom
- 61 days |
- 210 |
- 8 |
Zillow last checked:
Listing updated:
Listed by:
Easton Smith (210)493-3030,
Keller Williams Heritage,
Mark Hampton 210-823-8611,
Keller Williams Heritage
Source: Central Texas MLS,MLS#: 615600 Originating MLS: Four Rivers Association of REALTORS
Originating MLS: Four Rivers Association of REALTORSFacts & features
Interior
Bedrooms & bathrooms
- Bedrooms: 4
- Bathrooms: 2
- Full bathrooms: 2
Primary bedroom
- Dimensions: 22x17
Bedroom 2
- Dimensions: 13x13
Bedroom 3
- Dimensions: 12x11
Bedroom 4
- Dimensions: 11x10
Primary bathroom
- Dimensions: 10x8
Dining room
- Dimensions: 16x9
Kitchen
- Dimensions: 19x12
Living room
- Dimensions: 16x17
Office
- Dimensions: 13x10
Heating
- Central, Electric
Cooling
- Central Air, Electric, 1 Unit
Appliances
- Included: Dishwasher, Electric Cooktop, Electric Range, Electric Water Heater, Disposal, Oven, Water Heater, Some Electric Appliances, Microwave, Range
- Laundry: Washer Hookup, Electric Dryer Hookup, Inside, Main Level, Laundry Room
Features
- Ceiling Fan(s), Entrance Foyer, Eat-in Kitchen, High Ceilings, Home Office, Open Floorplan, Recessed Lighting, Shower Only, Separate Shower, Tub Shower, Vanity, Walk-In Closet(s), Breakfast Bar, Granite Counters, Kitchen Island, Kitchen/Family Room Combo, Kitchen/Dining Combo, Pantry, Solid Surface Counters, Walk-In Pantry
- Flooring: Laminate
- Windows: Double Pane Windows
- Attic: Storage Only
- Has fireplace: No
- Fireplace features: None
Interior area
- Total interior livable area: 2,016 sqft
Video & virtual tour
Property
Parking
- Total spaces: 2
- Parking features: Attached, Garage, Garage Door Opener
- Attached garage spaces: 2
Features
- Levels: One
- Stories: 1
- Patio & porch: Covered, Patio, Porch
- Exterior features: Covered Patio, Porch
- Pool features: Community, In Ground
- Fencing: Back Yard,Wood
- Has view: Yes
- View description: None
- Body of water: None
Lot
- Size: 7,840 Square Feet
Details
- Parcel number: 436211
Construction
Type & style
- Home type: SingleFamily
- Architectural style: Contemporary/Modern
- Property subtype: Single Family Residence
Materials
- Brick, Lap Siding
- Foundation: Slab
- Roof: Composition,Shingle
Condition
- Resale
- Year built: 2021
Details
- Builder name: Brightland Homes
Utilities & green energy
- Sewer: Public Sewer
- Water: Public
- Utilities for property: Cable Available, Electricity Available, High Speed Internet Available
Community & HOA
Community
- Features: Playground, Park, Community Pool, Curbs, Street Lights
- Security: Smoke Detector(s)
- Subdivision: Cloud Country Sub Un Five
HOA
- Has HOA: Yes
- HOA fee: $200 semi-annually
- HOA name: HOA FOR CLOUD COUNTRY
Location
- Region: New Braunfels
Financial & listing details
- Price per square foot: $163/sqft
- Tax assessed value: $346,942
- Annual tax amount: $6,221
- Date on market: 6/2/2026
- Cumulative days on market: 62 days
- Listing agreement: Exclusive Right To Sell
- Listing terms: Cash,Conventional,FHA,VA Loan
- Electric utility on property: Yes
- Road surface type: Paved
Estimated market value
Not available
Estimated sales range
Not available
Not available
Price history
| Date | Event | Price |
|---|---|---|
| 7/16/2026 | Price change | $329,500-2.9%$163/sqft |
Source:  LERA MLS #1972038 Report a problem LERA MLS #1972038 Report a problem | ||
| 6/2/2026 | Listed for sale | $339,500$168/sqft |
Source: LERA MLS #1972038 Report a problem | ||
Public tax history
| Year | Property taxes | Tax assessment |
|---|---|---|
| 2025 | $6,221 -0.4% | $346,942 -2% |
| 2024 | $6,246 +21.1% | $353,979 -9.7% |
| 2023 | $5,158 -11.1% | $392,040 +33.6% |
| 2022 | $5,805 +370.6% | $293,450 +405.8% |
| 2021 | $1,233 | $58,020 |
Find assessor info on the county website
Monthly payment
Est. payment
Payment breakdown
Explore the cost of this home by adjusting the details. Changes won't be saved.Climate risks
Neighborhood: 78130
Nearby schools
GreatSchools rating
- 8/10Oak Creek Elementary SchoolGrades: PK-5Distance: 1.1 mi
- 5/10Canyon Middle SchoolGrades: 6-8Distance: 3.7 mi
- 7/10Canyon High SchoolGrades: 9-12Distance: 4.1 mi
Schools provided by the listing agent
- Elementary: Oak Creek Elementary
- Middle: Canyon Middle School
- High: Canyon High School
- District: Comal ISD
Source: Central Texas MLS. This data may not be complete. We recommend contacting the local school district to confirm school assignments for this home.
- $407,400-- bd2 ba3k sqft3638 Twin Dish Way, New Braunfels, TX 78130Off Market
- $313,500-- bd2 ba1.6k sqft3646 Twin Dish Way, New Braunfels, TX 78130Off Market
- $402,300-- bd3 ba2.7k sqft3634 Twin Dish Way, New Braunfels, TX 78130Off Market
- $442,700-- bd2 ba3.1k sqft3650 Twin Dish Way, New Braunfels, TX 78130Off Market
- $365,100-- bd2 ba1.6k sqft3643 Twin Dish Way, New Braunfels, TX 78130Off Market
- $361,100-- bd3 ba2.3k sqft3630 Twin Dish Way, New Braunfels, TX 78130Off Market
- $310,200-- bd2 ba1.5k sqft3639 Twin Dish Way, New Braunfels, TX 78130Off Market
- $--4 bd3 ba2.2k sqft3654 Twin Dish Way, New Braunfels, TX 78130Sold
A local agent can set up tours, give advice and negotiate with sellers.
A local lender can help you make sure your offer is ready when you are.
Similar homes
- $365,0004 bd2 ba2k sqft3627 Twin Dish Way, New Braunfels, TX 78130Active
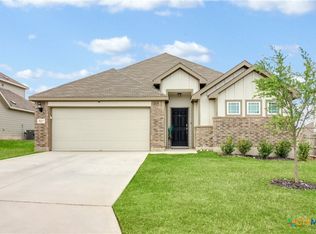
 MLS ID #603317, Regina Yockey, JPAR - New Braunfels. Central Texas MLS
 - $340,0004 bd2 ba1.9k sqft465 Fairy Duster Dr, New Braunfels, TX 78130Active
 MLS ID #614181, Aaron Semper, Keller Williams Heritage. Central Texas MLS
 - $345,0004 bd3 ba2.2k sqft446 Orion Dr, New Braunfels, TX 78130Active
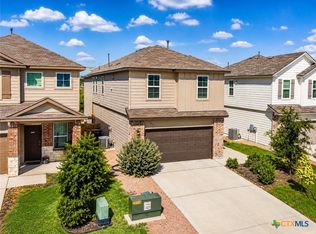 MLS ID #612905, Lyndsay Bradley, RE/MAX GO - NB. Central Texas MLS
 - $307,5003 bd2 ba1.6k sqft474 Orion Dr, New Braunfels, TX 78130Active
 MLS ID #618173, Vicki Mercer, eXp Realty LLC. Central Texas MLS
 - $318,9004 bd3 ba2.1k sqft2887 Panther Spg, New Braunfels, TX 78130ActiveMLS ID #591991, Melinda King, eXp Realty LLC. Central Texas MLS
- $385,0004 bd2 ba1.8k sqft1944 Colonial Ave, New Braunfels, TX 78130ActiveMLS ID #620591, Elizabeth Harris, Compass RE Texas, LLC. Central Texas MLS
- $350,0004 bd3 ba2.3k sqft175 Honey Oak Ln, New Braunfels, TX 78130ActiveMLS ID #603604, Jolene Lane-Huereca, Phyllis Browning Company - NB. Central Texas MLS
- $278,0003 bd2 ba1.5k sqft247 Kinsley Way, New Braunfels, TX 78130ActiveMLS ID #621152, Amanda Gloor, D Lee Edwards Realty, Inc. Central Texas MLS
- $319,9003 bd2 ba1.2k sqft594 Kellys Way, New Braunfels, TX 78130ActiveMLS ID #613786, Tiffany Davis, Reliance Residential Realty -. Central Texas MLS
- $299,0003 bd3 ba1.9k sqft581 Lost Pond, New Braunfels, TX 78130ActiveMLS ID #610774, Mary Evans, Coldwell Banker D'Ann Harper,. Central Texas MLS
- $324,9004 bd3 ba1.8k sqft438 KAYDEN PT, New Braunfels, TX 78130For Sale
 MLS ID #1964543, Katherine Lynch TREC #664603, Core 35 Realty. LERA MLS
 - $319,0004 bd3 ba1.8k sqft610 Ridgehorn Dr, New Braunfels, TX 78130ActiveMLS ID #604554, Shannon Nguyen, Keller Williams Heritage. Central Texas MLS
- $340,0004 bd2 ba1.9k sqft5540 Paschal Park, New Braunfels, TX 78132ActiveMLS ID #608470, Christopher Marti, Keller Williams City-View. Central Texas MLS
- $340,0004 bd2 ba2k sqft5536 Paschal Park, New Braunfels, TX 78132ActiveMLS ID #608576, Christopher Marti, Keller Williams City-View. Central Texas MLS
- $299,9003 bd2 ba1.8k sqft734 Summerwood Dr, New Braunfels, TX 78130ActiveMLS ID #615940, Mercy Boatright-Wood, House Hunters NB. Central Texas MLS
- $299,0004 bd3 ba1.8k sqft918 Lauren St, New Braunfels, TX 78130ActiveMLS ID #616198, Heather Roberts, BHHS Don Johnson REALTORS - NB. Central Texas MLS
- $444,0004 bd3 ba2.3k sqft316 Limestone Crk, New Braunfels, TX 78130ActiveMLS ID #613756, Chelsea Roberts, Coldwell Banker D'Ann Harper,. Central Texas MLS
- $354,0004 bd3 ba2.1k sqft5532 Paschal Park, New Braunfels, TX 78132ActiveMLS ID #608386, Christopher Marti, Keller Williams City-View. Central Texas MLS
- $310,0004 bd3 ba2k sqft2767 Calandra Lark, New Braunfels, TX 78130ActiveMLS ID #613154, Martha Ayala, Reliance Residential Realty -. Central Texas MLS
- $355,0004 bd3 ba2.2k sqft5528 Paschal Park, New Braunfels, TX 78132ActiveMLS ID #608456, Christopher Marti, Keller Williams City-View. Central Texas MLS
