Like new with an epic, one-of-a-kind lot in Cloud Country! 3654 Twin Dish is an impeccably maintained, recently built home that shows like new and offers a thoughtful, spacious layout designed for everyday living. Featuring 4 bedrooms, 2.5 bathrooms, a private office, and an expansive loft, this home provides flexibility for work, play, and entertaining. The primary suite, living room, kitchen, dining area, and office are all conveniently located on the main floor, creating an easy and functional flow. Upstairs, you'll find a large loft, three additional bedrooms, and a full bathroom, offering plenty of space for family, guests, or hobbies. Step outside to enjoy a cozy patio perfect for relaxing or entertaining, complete with a storage shed for added convenience. Storage continues inside with a 2.5-car garage, giving you plenty of room for tools, toys, and everything in between. The home sits on an impressive .20-acre lot with only one true neighbor and designated green space both behind and beside the property creating a rare sense of privacy and openness. Enjoy stunning Hill Country views, room for kids to ride motorized toys, space for pets to roam, and plenty of yard to run and play, all tucked at the end of a quiet cul-de-sac. The location is truly unbeatable with quick access to Gruene, Creekside, Costco, and Northwest Park (New Braunfels' newest park coming soon). Commuting is simple with convenient routes to Randolph Air Force Base, Austin-Bergstrom International Airport, San Antonio International Airport, and Texas State University via backroads, plus easy access to both Austin and San Antonio. To make this opportunity even more attractive, the seller is offering a FREE 2/1 rate buydown with a preferred lender, helping reduce the buyer’s interest rate and monthly payments for the first two years a valuable incentive in today’s market. Space, privacy, views, incentives, and location 3654 Twin Dish Way is ready to be your New Braunfels dream home. Willkommen!
Closed
Price Unknown
3654 Twin Dish Way, New Braunfels, TX 78130
4beds
2,270sqft
Single Family Residence
Built in 2021
8,712 Square Feet Lot
$373,500 Zestimate®
$--/sqft
$2,215 Estimated rent
Home value
$373,500
$355,000 - $392,000
$2,215/mo
Zestimate® history
Owner options
List your home for rent
$2,215/mo
Rent Zestimate®
Find your next renter with Zillow Rental Manager. Plus, with online applications, you can quickly screen prospective tenants – for free.
$2,215/mo
Rent Zestimate®
Refinance and save
$200/mo
Est. payment
Refinancing to a lower rate could help reduce your monthly payments and save thousands over the life of the loan.
$200/mo
Est. payment
Explore your selling options
Work with a Zillow partner agent
Leverage their expertise and Zillow's premium Showcase listings to get your home seen by more buyers.
Get startedList with your own agent
Get your home in front of millions of buyers by listing it on Zillow.
Learn how to do itSell it yourself
Take full control of how buyers see your home on Zillow by listing For Sale by Owner (FSBO).
List your homeWhat's special
Expansive loftStunning hill country viewsStorage shedPrivate officeOnly one true neighborEpic one-of-a-kind lotThoughtful spacious layout
Zillow last checked:
Listing updated:
Listed by:
Katie Foerster (210)493-3030,
Keller Williams Heritage
Bought with:
NON-MEMBER AGENT TEAM, TREC #null
Non Member Office
, TREC #null
Source: Central Texas MLS,MLS#: 606231 Originating MLS: Four Rivers Association of REALTORS
Originating MLS: Four Rivers Association of REALTORSFacts & features
Interior
Bedrooms & bathrooms
- Bedrooms: 4
- Bathrooms: 3
- Full bathrooms: 2
- 1/2 bathrooms: 1
Primary bedroom
- Level: Main
- Dimensions: 16x15
Bedroom
- Level: Upper
- Dimensions: 16x14
Bedroom
- Level: Upper
- Dimensions: 13x12
Bedroom
- Level: Upper
- Dimensions: 15x12
Primary bathroom
- Level: Main
- Dimensions: 9x8
Bathroom
- Level: Upper
- Dimensions: 12x6
Other
- Level: Main
- Dimensions: 22x21
Dining room
- Level: Main
- Dimensions: 18x8
Entry foyer
- Level: Main
- Dimensions: 4x10
Kitchen
- Level: Main
- Dimensions: 12x12
Laundry
- Level: Main
- Dimensions: 7x7
Living room
- Level: Main
- Dimensions: 18x14
Loft
- Level: Upper
- Dimensions: 16x14
Office
- Level: Main
- Dimensions: 12x10
Heating
- Central
Cooling
- Central Air, 1 Unit
Appliances
- Included: Dishwasher, Electric Range, Electric Water Heater, Disposal, Other, Plumbed For Ice Maker, See Remarks, Vented Exhaust Fan, Water Heater, Some Electric Appliances, Microwave, Range
- Laundry: Washer Hookup, Electric Dryer Hookup, Inside, Laundry in Utility Room, Lower Level, Laundry Room, Other, See Remarks
Features
- Attic, Breakfast Bar, Ceiling Fan(s), Double Vanity, Entrance Foyer, Game Room, Garden Tub/Roman Tub, High Ceilings, Home Office, Primary Downstairs, Living/Dining Room, Multiple Living Areas, Main Level Primary, Open Floorplan, Pull Down Attic Stairs, Split Bedrooms, Separate Shower, Tub Shower, Walk-In Closet(s), Bedroom on Main Level, Breakfast Area
- Flooring: Carpet, Ceramic Tile
- Windows: Double Pane Windows
- Attic: Pull Down Stairs,Partially Floored
- Has fireplace: No
- Fireplace features: None
Interior area
- Total interior livable area: 2,270 sqft
Property
Parking
- Total spaces: 2
- Parking features: Attached, Garage Faces Front, Garage, Other, Oversized, See Remarks
- Attached garage spaces: 2
Features
- Levels: Two
- Stories: 2
- Patio & porch: Covered, Patio
- Exterior features: Covered Patio, Private Yard, Rain Gutters, Storage
- Pool features: Community, In Ground, Outdoor Pool, Other, See Remarks
- Spa features: None
- Fencing: Back Yard,Privacy
- Has view: Yes
- View description: None
- Body of water: None
Lot
- Size: 8,712 Square Feet
Details
- Additional structures: Storage
- Parcel number: 436208
Construction
Type & style
- Home type: SingleFamily
- Architectural style: Hill Country,Traditional
- Property subtype: Single Family Residence
Materials
- Fiber Cement, Masonry, Stucco
- Foundation: Slab
- Roof: Composition,Shingle
Condition
- Resale
- Year built: 2021
Details
- Builder name: Bella Vista
Utilities & green energy
- Sewer: Public Sewer
- Water: Public
- Utilities for property: Cable Available, Electricity Available, Fiber Optic Available, High Speed Internet Available, Other, Phone Available, See Remarks, Trash Collection Public
Community & HOA
Community
- Features: Clubhouse, Other, Playground, Park, See Remarks, Trails/Paths, Community Pool, Curbs, Street Lights, Sidewalks
- Security: Prewired, Smoke Detector(s)
- Subdivision: Cloud Country
HOA
- Has HOA: Yes
- Services included: Other, See Remarks
- HOA fee: $200 semi-annually
- HOA phone: 210-561-0606
Location
- Region: New Braunfels
Financial & listing details
- Tax assessed value: $372,010
- Annual tax amount: $6,670
- Date on market: 3/13/2026
- Cumulative days on market: 67 days
- Listing agreement: Exclusive Right To Sell
- Listing terms: Cash,Conventional,FHA,Owner May Carry,Texas Vet,VA Loan
- Electric utility on property: Yes
- Road surface type: Other, Paved, See Remarks
Price history
| Date | Event | Price |
|---|---|---|
| 6/18/2026 | Sold | -- |
Source:  Central Texas MLS #606231 Report a problem Central Texas MLS #606231 Report a problem | ||
| 5/27/2026 | Pending sale | $385,000$170/sqft |
Source: Central Texas MLS #606231 Report a problem | ||
| 5/25/2026 | Listed for sale | $385,000$170/sqft |
Source:  LERA MLS #1947679 Report a problem LERA MLS #1947679 Report a problem | ||
| 5/19/2026 | Contingent | $385,000$170/sqft |
Source: LERA MLS #1947679 Report a problem | ||
| 4/9/2026 | Price change | $385,000-0.1%$170/sqft |
Source: Central Texas MLS #606231 Report a problem | ||
| 3/10/2026 | Listed for sale | $385,444$170/sqft |
Source: LERA MLS #1947679 Report a problem | ||
Public tax history
| Year | Property taxes | Tax assessment |
|---|---|---|
| 2025 | $6,670 -1.8% | $372,010 -3.4% |
| 2024 | $6,792 +2.4% | $384,933 -7% |
| 2023 | $6,633 +0.9% | $414,040 +24.6% |
| 2022 | $6,574 +632% | $332,370 +686.7% |
| 2021 | $898 | $42,250 |
Find assessor info on the county website
Neighborhood: 78130
Nearby homes
- $435,200-- bd2 ba3.1k sqft3650 Twin Dish Way, New Braunfels, TX 78130Off Market
- $305,800-- bd2 ba1.6k sqft3646 Twin Dish Way, New Braunfels, TX 78130Off Market
- $329,5004 bd2 ba2k sqft3642 Twin Dish Way, New Braunfels, TX 78130For Sale
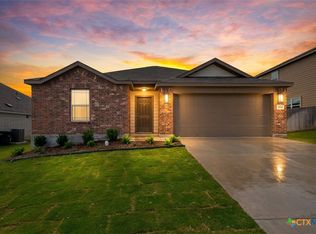
- $426,500-- bd3 ba2.9k sqft3647 Twin Dish Way, New Braunfels, TX 78130Off Market
- $352,700-- bd2 ba2.1k sqft904 Tornado Rdg, New Braunfels, TX 78130Off Market
- $351,300-- bd2 ba1.6k sqft3643 Twin Dish Way, New Braunfels, TX 78130Off Market
- $400,600-- bd2 ba3k sqft3638 Twin Dish Way, New Braunfels, TX 78130Off Market
- $322,700-- bd2 ba1.7k sqft908 Tornado Rdg, New Braunfels, TX 78130Off Market
Nearby schools
GreatSchools rating
- 8/10Oak Creek Elementary SchoolGrades: PK-5Distance: 1.1 mi
- 5/10Canyon Middle SchoolGrades: 6-8Distance: 3.8 mi
- 7/10Canyon High SchoolGrades: 9-12Distance: 4.1 mi
Schools provided by the listing agent
- Elementary: Mayfair Elementary
- Middle: Canyon Middle School
- High: Canyon High School
- District: Comal ISD
Source: Central Texas MLS. This data may not be complete. We recommend contacting the local school district to confirm school assignments for this home.
Get a cash offer in 3 minutes
Find out how much your home could sell for in as little as 3 minutes with a no-obligation cash offer.
Estimated market value
$373,500
Get a cash offer in 3 minutes
Find out how much your home could sell for in as little as 3 minutes with a no-obligation cash offer.
Estimated market value
$373,500
- Texas
- Comal County
- New Braunfels
- 78130
- 3654 Twin Dish Way
Nearby cities
Nearby neighborhoods
Nearby zip codes
Other New Braunfels Topics
