Assumable loan available at a competitive interest rate 5.625(subject to lender approval and buyer qualification). Prime location with an added financial advantage— This rare opportunity could mean possible monthly payment savings of $200/month compared to today’s rates. Contact listing agent for full details.
This 4-bedroom, 2-bath home with a dedicated study offers 2,038 square feet of well-designed living space, perfect for today’s work-from-home and flexible living needs. The open-concept floor plan creates a seamless flow between the kitchen and family room, making it easy to entertain or settle in comfortably from day one.
The kitchen features Omega stone countertops, 42” wood cabinetry, and ample storage, while upgraded flooring throughout the main living areas adds both style and durability—ideal for busy households or low-maintenance living.
Located in New Braunfels, close to Gruene where residents enjoy access to live music, shopping, dining, outdoor recreation, and major highways connecting to San Antonio and Austin—making commuting and weekend travel simple.
Active
$365,000
3627 Twin Dish Way, New Braunfels, TX 78130
4beds
2,006sqft
:
Get pre-qualified$2,486/mo
Single Family Residence
Built in 2022
7,840 Square Feet Lot
$-- Zestimate®
$182/sqft
$-- HOA
What's special
Open-concept floor planDedicated studyOmega stone countertopsAmple storage
- 189 days |
- 179 |
- 8 |
Zillow last checked:
Listing updated:
Listed by:
Tony Delgado (800)683-5651,
JPAR - Killeen
Source: Central Texas MLS,MLS#: 603317 Originating MLS: Temple Belton Board of REALTORS
Originating MLS: Temple Belton Board of REALTORSFacts & features
Interior
Bedrooms & bathrooms
- Bedrooms: 4
- Bathrooms: 2
- Full bathrooms: 2
Primary bedroom
- Level: Main
- Dimensions: 22x14
Bedroom 2
- Level: Main
- Dimensions: 13x11
Bedroom 3
- Level: Main
- Dimensions: 10x11
Bedroom 4
- Level: Main
- Dimensions: 11x12
Kitchen
- Level: Main
- Dimensions: 13x9
Living room
- Level: Main
- Dimensions: 16x14
Office
- Level: Main
- Dimensions: 13x10
Heating
- Electric
Cooling
- Electric, 1 Unit
Appliances
- Included: Dishwasher, Electric Cooktop, Electric Water Heater, Disposal, Microwave, Oven, Range Hood, Water Heater, Some Electric Appliances, Cooktop, Water Softener Owned
- Laundry: Washer Hookup, Electric Dryer Hookup, Laundry in Utility Room, Laundry Room
Features
- Attic, Ceiling Fan(s), Double Vanity, Home Office, Living/Dining Room, Open Floorplan, Pull Down Attic Stairs, Recessed Lighting, Smart Home, Smart Thermostat, Walk-In Closet(s), Breakfast Bar, Kitchen Island, Kitchen/Family Room Combo, Pantry, Solid Surface Counters, Walk-In Pantry
- Flooring: Carpet, Ceramic Tile, Vinyl
- Windows: Double Pane Windows
- Attic: Pull Down Stairs,Partially Floored
- Has fireplace: No
- Fireplace features: None
Interior area
- Total interior livable area: 2,006 sqft
Video & virtual tour
Property
Parking
- Total spaces: 2
- Parking features: Garage
- Garage spaces: 2
Features
- Levels: One
- Stories: 1
- Patio & porch: Covered, Patio
- Exterior features: Covered Patio, Dog Run, Private Yard
- Pool features: Community, In Ground
- Fencing: Back Yard,Privacy,Wood
- Has view: Yes
- View description: None
- Body of water: None
Lot
- Size: 7,840 Square Feet
Details
- Parcel number: 436234
Construction
Type & style
- Home type: SingleFamily
- Architectural style: Traditional
- Property subtype: Single Family Residence
Materials
- Lap Siding, Masonry, Stone Veneer
- Foundation: Slab
- Roof: Composition,Shingle
Condition
- Resale
- Year built: 2022
Details
- Builder name: Gehan Homes
Utilities & green energy
- Sewer: Not Connected (at lot), Public Sewer
- Water: Not Connected (at lot), Public
- Utilities for property: Cable Available, Electricity Available, Trash Collection Public
Community & HOA
Community
- Features: Playground, Trails/Paths, Community Pool, Sidewalks
- Security: Smoke Detector(s)
- Subdivision: Cloud Country Sub
HOA
- Has HOA: Yes
Location
- Region: New Braunfels
Financial & listing details
- Price per square foot: $182/sqft
- Tax assessed value: $359,500
- Annual tax amount: $3,654
- Date on market: 2/1/2026
- Cumulative days on market: 406 days
- Listing agreement: Exclusive Right To Sell
- Listing terms: Cash,Conventional,FHA,Texas Vet,VA Loan
- Electric utility on property: Yes
- Road surface type: Asphalt, Concrete, Paved
Estimated market value
Not available
Estimated sales range
Not available
Not available
Price history
| Date | Event | Price |
|---|---|---|
| 3/24/2026 | Price change | $365,000-3.9%$182/sqft |
Source:  Central Texas MLS #603317 Report a problem Central Texas MLS #603317 Report a problem | ||
| 2/2/2026 | Listed for sale | $380,000+1.3%$189/sqft |
Source: Central Texas MLS #603317 Report a problem | ||
| 1/16/2026 | Listing removed | $374,990+0.3%$187/sqft |
Source:  LERA MLS #1879735 Report a problem LERA MLS #1879735 Report a problem | ||
| 12/16/2025 | Price change | $373,990-0.3%$186/sqft |
Source: Central Texas MLS #582976 Report a problem | ||
| 6/25/2025 | Price change | $374,990-1.3%$187/sqft |
Source: Central Texas MLS #582976 Report a problem | ||
| 6/11/2025 | Listed for sale | $379,990+0%$189/sqft |
Source: Central Texas MLS #582976 Report a problem | ||
| 3/2/2023 | Sold | -- |
Source: Central Texas MLS #492981 Report a problem | ||
| 2/13/2023 | Pending sale | $379,835$189/sqft |
Source: LERA MLS #1643408 Report a problem | ||
| 2/8/2023 | Price change | $379,835-2.6%$189/sqft |
Source: Central Texas MLS #492981 Report a problem | ||
| 2/6/2023 | Price change | $389,835-1.3%$194/sqft |
Source: LERA MLS #1643408 Report a problem | ||
| 1/18/2023 | Price change | $394,835-1.3%$197/sqft |
Source: LERA MLS #1643408 Report a problem | ||
| 12/3/2022 | Price change | $399,835+1.5%$199/sqft |
Source: LERA MLS #1643408 Report a problem | ||
| 11/10/2022 | Price change | $393,835-0.3%$196/sqft |
Source: LERA MLS #1643408 Report a problem | ||
| 10/21/2022 | Price change | $394,835-0.9%$197/sqft |
Source: LERA MLS #1643408 Report a problem | ||
| 10/18/2022 | Price change | $398,500-0.6%$199/sqft |
Source: LERA MLS #1643408 Report a problem | ||
| 10/11/2022 | Price change | $400,835-3.6%$200/sqft |
Source: LERA MLS #1643408 Report a problem | ||
| 10/9/2022 | Price change | $415,835-3.5%$207/sqft |
Source: LERA MLS #1643408 Report a problem | ||
| 10/7/2022 | Listed for sale | $430,835$215/sqft |
Source: LERA MLS #1643408 Report a problem | ||
Public tax history
| Year | Property taxes | Tax assessment |
|---|---|---|
| 2025 | $3,654 | $359,500 -5.5% |
| 2024 | -- | $380,570 -3.6% |
| 2023 | $7,021 +317.6% | $394,720 +364.4% |
| 2022 | $1,681 +87.2% | $85,000 +101.2% |
| 2021 | $898 | $42,250 |
Find assessor info on the county website
Monthly payment
Est. payment
Payment breakdown
Explore the cost of this home by adjusting the details. Changes won't be saved.Climate risks
Neighborhood: 78130
Nearby schools
GreatSchools rating
- 8/10Oak Creek Elementary SchoolGrades: PK-5Distance: 1.1 mi
- 5/10Canyon Middle SchoolGrades: 6-8Distance: 3.7 mi
- 7/10Canyon High SchoolGrades: 9-12Distance: 4.1 mi
Schools provided by the listing agent
- District: Comal ISD
Source: Central Texas MLS. This data may not be complete. We recommend contacting the local school district to confirm school assignments for this home.
- $354,5004 bd2 ba2.2k sqft3631 Twin Dish Way, New Braunfels, TX 78130Off Market
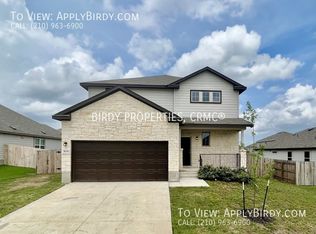
- $385,0005 bd4 ba2.8k sqft3623 Twin Dish Way, New Braunfels, TX 78130For Sale
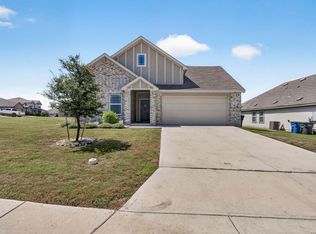
- $366,700-- bd2 ba2.4k sqft3628 Wet Cloud Dr, New Braunfels, TX 78130Off Market
- $--3 bd3 ba1.6k sqft3635 Twin Dish Way, New Braunfels, TX 78130Sold

- $387,7005 bd3 ba2.7k sqft3632 Wet Cloud Dr, New Braunfels, TX 78130Off Market
- $361,000-- bd-- ba-- sqft3618 Twin Dish Way, New Braunfels, TX 78130Off Market
- $355,100-- bd-- ba-- sqft3618 Twin Dish Way, New Braunfels, TX 78130Off Market
- $--4 bd3 ba2.3k sqft3624 Wet Cloud Dr, New Braunfels, TX 78130Sold
A local agent can set up tours, give advice and negotiate with sellers.
Similar homes
- $410,0003 bd2 ba2k sqft3121 Nister, New Braunfels, TX 78130Active

 MLS ID #621302, Rayanne Albrecht, All City San Antonio Registere. Central Texas MLS
 - $385,0004 bd2 ba1.8k sqft1944 Colonial Ave, New Braunfels, TX 78130Active
 MLS ID #620591, Elizabeth Harris, Compass RE Texas, LLC. Central Texas MLS
 - $399,9003 bd2 ba1.9k sqft1181 Havens Cross, New Braunfels, TX 78132Active
 MLS ID #619423, Jeri Bulthuis, Real Broker, LLC. Central Texas MLS
 - $350,0004 bd3 ba2.3k sqft175 Honey Oak Ln, New Braunfels, TX 78130Active
 MLS ID #603604, Jolene Lane-Huereca, Phyllis Browning Company - NB. Central Texas MLS
 - $404,9003 bd2 ba1.9k sqft6122 Ballast Trl, New Braunfels, TX 78132ActiveMLS ID #621144, Douglas Vogel, StepStone Realty, LLC. Central Texas MLS
- $379,9004 bd3 ba2.4k sqft2083 Western Pecan, New Braunfels, TX 78130ActiveMLS ID #617991, Jason Barth, Real Broker, LLC. Central Texas MLS
- $335,0004 bd2 ba1.8k sqft522 Sand Trail St, New Braunfels, TX 78130ActiveMLS ID #612733, Jeff Smith, San Antonio Elite Realty. Central Texas MLS
- $324,9004 bd3 ba1.8k sqft438 Kayden Point, New Braunfels, TX 78130ActiveMLS ID #621521, Cynthia Ross-Goodwin, JB Goodwin, REALTORS. Central Texas MLS
- $375,0003 bd2 ba1.9k sqft1935 Scare Crow, New Braunfels, TX 78130ActiveMLS ID #609099, Katie Foerster, Keller Williams Heritage. Central Texas MLS
- $444,0004 bd3 ba2.3k sqft316 Limestone Crk, New Braunfels, TX 78130ActiveMLS ID #613756, Chelsea Roberts, Coldwell Banker D'Ann Harper,. Central Texas MLS
- $345,0003 bd2 ba1.7k sqft1910 Esplanade, New Braunfels, TX 78130ActiveMLS ID #605400, Margie Morcher, The Homeland Group Of Texas In. Central Texas MLS
- $355,0003 bd3 ba2.7k sqft3869 Legend Hl, New Braunfels, TX 78130ActiveMLS ID #620699, Katie Foerster, Keller Williams Heritage. Central Texas MLS
- $349,9005 bd3 ba2.2k sqft673 Sheridan Park, New Braunfels, TX 78130ActiveMLS ID #621368, Christopher Marti, Keller Williams City-View. Central Texas MLS
- $444,0005 bd3 ba2.4k sqft3004 Werra Ln, New Braunfels, TX 78130ActiveMLS ID #599326, Lawrence Flack, Real Broker, LLC. Central Texas MLS
- $307,5003 bd2 ba1.6k sqft474 Orion Dr, New Braunfels, TX 78130ActiveMLS ID #618173, Vicki Mercer, eXp Realty LLC. Central Texas MLS
- $309,0004 bd3 ba2.2k sqft447 Agave Flats Dr, New Braunfels, TX 78130ActiveMLS ID #610976, Julie Golla, D Lee Edwards Realty, Inc. Central Texas MLS
- $290,0003 bd2 ba1.5k sqft357 Creekview Way, New Braunfels, TX 78130ActiveMLS ID #614757, Karen Sanchez, BHHS Don Johnson REALTORS - NB. Central Texas MLS
- $390,0003 bd2 ba1.9k sqft487 Mission Hill Run, New Braunfels, TX 78132ActiveMLS ID #621835, Hilari Lopez, Black Label Real Estate Adviso. Central Texas MLS
- $429,0004 bd3 ba2.3k sqft6138 Ballast Trl, New Braunfels, TX 78132ActiveMLS ID #614315, The Smartt Team, Keller Williams Heritage. Central Texas MLS
- $315,0003 bd3 ba1.9k sqft1442 Jordan Xing, New Braunfels, TX 78130ActiveMLS ID #618793, Katherine Wagner, Anders Pierce Realty, LLC. Central Texas MLS
