*Price improvement* Welcome to 1181 Havens Cross, where quality craftsmanship, thoughtful upgrades, and exceptional pride of ownership come together in this beautifully maintained single-story home. From the moment you arrive, you’ll appreciate the care and attention that make this property truly stand out.
The open-concept floor plan features a spacious living area filled with natural light and a seamless flow into the kitchen and dining spaces, creating an inviting setting for both everyday living and entertaining. The well-appointed kitchen offers abundant cabinetry, generous counter space, modern finishes, and the refrigerator conveys, adding to the home’s convenience and appeal.
The private primary suite provides a relaxing retreat with a spacious ensuite bath and walk-in closet, while the secondary bedrooms offer flexibility for guests, a home office, or additional living space.
Step outside to a backyard designed for enjoyment and functionality. A meticulously crafted composite deck with a custom privacy wall creates the perfect space for entertaining, grilling, or simply unwinding while taking in peaceful greenbelt views. The backyard also includes French drains for improved drainage and a Tuff Shed for convenient storage of tools, lawn equipment, and outdoor gear.
The rare three-car garage adds exceptional versatility with plenty of room for vehicles, recreational equipment, and storage. A built-in workbench makes it an ideal space for woodworking, hobbies, DIY projects, or an organized workshop.
This home offers privacy and a peaceful setting just five miles from Historic Gruene. With premium upgrades, meticulous care, two refrigerators and all TVs conveying, this move-in-ready home is a rare New Braunfels find. Schedule your showing today. This one won’t last!
Active
Price cut: $10.1K (8/9)
$399,900
1181 Havens Cross, New Braunfels, TX 78132
3beds
1,928sqft
:
Get pre-qualifiedN/A
Single Family Residence
Built in 2020
8,712 Square Feet Lot
$-- Zestimate®
$207/sqft
$56/mo HOA
What's special
Modern finishesOpen-concept floor planPeaceful greenbelt viewsSpacious ensuite bathWalk-in closetGenerous counter spacePrivate primary suite
- 12 days |
- 454 |
- 28 |
Zillow last checked:
Listing updated:
Listed by:
Jeri Bulthuis 210-559-5299,
Real Broker, LLC
Source: Central Texas MLS,MLS#: 619423 Originating MLS: Four Rivers Association of REALTORS
Originating MLS: Four Rivers Association of REALTORSFacts & features
Interior
Bedrooms & bathrooms
- Bedrooms: 3
- Bathrooms: 2
- Full bathrooms: 2
Heating
- Has Heating (Unspecified Type)
Cooling
- 1 Unit
Appliances
- Included: Dishwasher, Disposal, Plumbed For Ice Maker, Refrigerator, Some Electric Appliances, Microwave, Water Softener Owned
- Laundry: Electric Dryer Hookup, Inside, Laundry Room
Features
- All Bedrooms Down, Attic, Ceiling Fan(s), Double Vanity, Eat-in Kitchen, Home Office, Living/Dining Room, Multiple Living Areas, Open Floorplan, Split Bedrooms, Storage, Shower Only, Separate Shower, Tub Shower, Walk-In Closet(s), Breakfast Bar, Granite Counters, Kitchen Island, Kitchen/Family Room Combo, Kitchen/Dining Combo, Pantry
- Flooring: Carpet, Ceramic Tile
- Attic: Partially Floored
- Has fireplace: No
- Fireplace features: None
Interior area
- Total interior livable area: 1,928 sqft
Video & virtual tour
Property
Parking
- Total spaces: 3
- Parking features: Attached, Door-Multi, Garage Faces Front, Garage, Garage Door Opener, Oversized
- Attached garage spaces: 3
Features
- Levels: One
- Stories: 1
- Patio & porch: Covered, Deck, Porch, Refrigerator
- Exterior features: Deck, Porch, Rain Gutters, Storage
- Pool features: Community, Outdoor Pool
- Fencing: Back Yard,Wood
- Has view: Yes
- View description: None
- Body of water: None
Lot
- Size: 8,712 Square Feet
Details
- Additional structures: Pergola, Storage, Workshop
- Parcel number: 411528
Construction
Type & style
- Home type: SingleFamily
- Architectural style: Hill Country
- Property subtype: Single Family Residence
Materials
- Batts Insulation, Blown-In Insulation, Brick, Masonry, Stucco
- Foundation: Slab
- Roof: Composition,Shingle
Condition
- Resale
- Year built: 2020
Utilities & green energy
- Sewer: Septic Tank
- Water: Public
- Utilities for property: Cable Available, Electricity Available
Community & HOA
Community
- Features: Barbecue, Playground, Park, Trails/Paths, Community Pool
- Security: Smoke Detector(s)
- Subdivision: Crossings/Havenwood Un 4
HOA
- Has HOA: Yes
- Services included: Maintenance Grounds, Maintenance Structure
- HOA fee: $675 annually
- HOA name: The Crossing HOA
Location
- Region: New Braunfels
Financial & listing details
- Price per square foot: $207/sqft
- Tax assessed value: $364,431
- Annual tax amount: $3,047
- Date on market: 7/30/2026
- Cumulative days on market: 12 days
- Listing agreement: Exclusive Agency
- Listing terms: Cash,Conventional,FHA,VA Loan
- Electric utility on property: Yes
- Road surface type: Asphalt
Estimated market value
Not available
Estimated sales range
Not available
Not available
Price history
| Date | Event | Price |
|---|---|---|
| 8/9/2026 | Price change | $399,900-2.5%$207/sqft |
Source:  LERA MLS #2004223 Report a problem LERA MLS #2004223 Report a problem | ||
| 7/30/2026 | Listed for sale | $410,000+40.7%$213/sqft |
Source: LERA MLS #2004223 Report a problem | ||
| 12/9/2020 | Sold | -- |
Source: Agent Provided Report a problem | ||
| 8/18/2020 | Price change | $291,499+0.2%$151/sqft |
Source: Lennar Report a problem | ||
| 7/29/2020 | Price change | $290,999+0.2%$151/sqft |
Source: Lennar Report a problem | ||
| 7/22/2020 | Price change | $290,499+0.2%$151/sqft |
Source: Lennar Report a problem | ||
| 7/7/2020 | Listed for sale | $289,999$150/sqft |
Source: Lennar Report a problem | ||
Public tax history
| Year | Property taxes | Tax assessment |
|---|---|---|
| 2025 | $3,047 -23.8% | $364,431 -6.6% |
| 2024 | $3,996 +0.3% | $390,090 -0.4% |
| 2023 | $3,985 -25.6% | $391,630 +8.2% |
| 2022 | $5,355 -1.6% | $362,109 +10% |
| 2021 | $5,439 +148.5% | $329,190 +744.9% |
| 2020 | $2,189 +9.9% | $38,960 +44.8% |
| 2019 | $1,993 | $26,900 |
Find assessor info on the county website
Monthly payment
Est. payment
Payment breakdown
Explore the cost of this home by adjusting the details. Changes won't be saved.Climate risks
Neighborhood: 78132
Nearby schools
GreatSchools rating
- 8/10Oak Creek Elementary SchoolGrades: PK-5Distance: 2.4 mi
- 5/10Canyon Middle SchoolGrades: 6-8Distance: 4.9 mi
- 7/10Canyon High SchoolGrades: 9-12Distance: 5.4 mi
Schools provided by the listing agent
- Elementary: Oak Creek Elementary
- District: Comal ISD
Source: Central Texas MLS. This data may not be complete. We recommend contacting the local school district to confirm school assignments for this home.
- $401,400-- bd3 ba2.2k sqft1177 Havens Cross, New Braunfels, TX 78132Off Market
- $--4 bd3 ba2.3k sqft1185 Havens Cross, New Braunfels, TX 78132Sold

- $332,9003 bd2 ba1.9k sqft1173 Havens Cross, New Braunfels, TX 78132Off Market
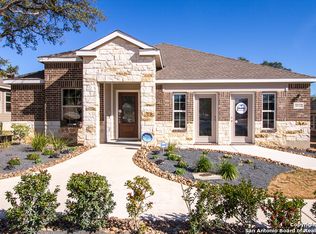
- $366,4004 bd3 ba2.3k sqft1189 Havens Cross, New Braunfels, TX 78132Off Market
- $446,6004 bd4 ba2.5k sqft6007 Ballast Trl, New Braunfels, TX 78132Off Market
- $388,700-- bd2 ba2.1k sqft1169 Havens Cross, New Braunfels, TX 78132Off Market
- $309,7004 bd2 ba1.6k sqft1193 Havens Cross, New Braunfels, TX 78132Off Market
- $425,8004 bd3 ba2.3k sqft6006 Ballast Trl, New Braunfels, TX 78132Off Market
A local agent can set up tours, give advice and negotiate with sellers.
Similar homes
- $404,9003 bd2 ba1.9k sqft6122 Ballast Trl, New Braunfels, TX 78132Active
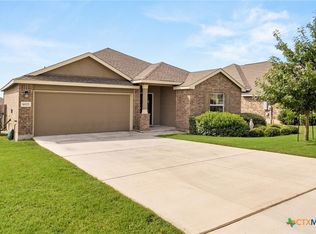
 MLS ID #621144, Douglas Vogel, StepStone Realty, LLC. Central Texas MLS
 - $429,0004 bd3 ba2.3k sqft6138 Ballast Trl, New Braunfels, TX 78132Active
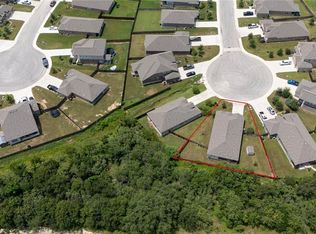 MLS ID #614315, The Smartt Team, Keller Williams Heritage. Central Texas MLS
 - $410,0003 bd2 ba2k sqft3121 Nister, New Braunfels, TX 78130Active
 MLS ID #621302, Rayanne Albrecht, All City San Antonio Registere. Central Texas MLS
 - $390,0003 bd2 ba1.9k sqft487 Mission Hill Run, New Braunfels, TX 78132Active
 MLS ID #621835, Hilari Lopez, Black Label Real Estate Adviso. Central Texas MLS
 - $434,9003 bd2 ba2.1k sqft485 Rosemellow St, New Braunfels, TX 78132ActiveMLS ID #621979, Vanessa Marquardt, Reliance Residential Realty -. Central Texas MLS
- $439,0003 bd2 ba2k sqft2629 Fairwood Dr, New Braunfels, TX 78132ActiveMLS ID #621558, Kimberly Springfield, Keller Williams Heritage. Central Texas MLS
- $365,0004 bd2 ba2k sqft3627 Twin Dish Way, New Braunfels, TX 78130ActiveMLS ID #603317, Tony Delgado, JPAR - Killeen. Central Texas MLS
- $379,9004 bd2 ba1.8k sqft1944 Colonial Ave, New Braunfels, TX 78130ActiveMLS ID #620591, Elizabeth Harris, Compass RE Texas, LLC. Central Texas MLS
- $440,0003 bd2 ba2.1k sqft2174 Kiskadee Dr, New Braunfels, TX 78132ActiveMLS ID #605558, Suzanne Kuntz, Keller Williams Heritage. Central Texas MLS
- $444,0004 bd3 ba2.3k sqft316 Limestone Crk, New Braunfels, TX 78130ActiveMLS ID #613756, Chelsea Roberts, Coldwell Banker D'Ann Harper,. Central Texas MLS
- $425,0004 bd2 ba2k sqft1551 Balcones Fault, New Braunfels, TX 78132ActiveMLS ID #617089, Kennie Bender, MCP Realty. Central Texas MLS
- $415,0004 bd2 ba2.2k sqft1159 Cherry Hl, New Braunfels, TX 78130ActiveMLS ID #614063, Rayanne Albrecht, All City San Antonio Registere. Central Texas MLS
- $385,0003 bd2 ba2k sqft2262 Sun Chase Blvd, New Braunfels, TX 78130ActiveMLS ID #618543, Lindsay Semper, Vista Realty. Central Texas MLS
- $375,0003 bd2 ba1.9k sqft1935 Scare Crow, New Braunfels, TX 78130ActiveMLS ID #609099, Katie Foerster, Keller Williams Heritage. Central Texas MLS
- $444,0005 bd3 ba2.4k sqft3004 Werra Ln, New Braunfels, TX 78130ActiveMLS ID #599326, Lawrence Flack, Real Broker, LLC. Central Texas MLS
- $394,5004 bd3 ba2.3k sqft518 Bandera Cir, New Braunfels, TX 78130ActiveMLS ID #616020, Kassi Jaroszewski, Kustom Real Estate. Central Texas MLS
- $369,9004 bd2 ba1.7k sqft1116 River Rock, New Braunfels, TX 78130ActiveMLS ID #614134, Heidi Frazier, Texas Platinum Properties. Central Texas MLS
- $324,9004 bd3 ba1.8k sqft438 Kayden Point, New Braunfels, TX 78130ActiveMLS ID #621521, Cynthia Ross-Goodwin, JB Goodwin, REALTORS. Central Texas MLS
- $290,0003 bd2 ba1.5k sqft357 Creekview Way, New Braunfels, TX 78130ActiveMLS ID #614757, Karen Sanchez, BHHS Don Johnson REALTORS - NB. Central Texas MLS
- $449,7504 bd3 ba2.5k sqft1935 Esplanade, New Braunfels, TX 78130ActiveMLS ID #616980, The Smartt Team, Keller Williams Heritage. Central Texas MLS
