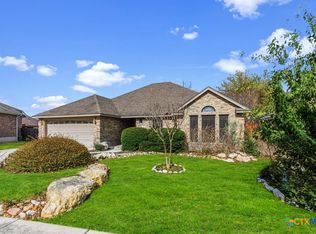
Welcome to this beautifully maintained 3-bedroom, 2-bath home offering over 2,000 SF of thoughtfully designed living space in the gated community of Champions Village. From the moment you enter, you’ll appreciate the high ceilings, elegant archways, and transom windows that fill the home with warmth,natural light and add architectural character throughout.
The spacious kitchen is a standout, featuring Baltic Brown granite countertops, quality Bosch appliances, abundant cabinetry, and a functional layout that’s ideal for both everyday living and entertaining.
The inviting living room is anchored by a beautiful fireplace featuring a classic herringbone-pattern tile surrounded by wood trim accents, creating a warm and sophisticated focal point. The open floor plan offers comfortable living spaces while maintaining defined areas for gathering & relaxation. The spa like Primary bath has been beautifully updated with marble, a beautiful tile shower and a custom vanity.
Step outside to your own shaded backyard retreat, where mature trees and an arbor t provide privacy & a peaceful setting for morning coffee, outdoor dining, or unwinding after a long day.
Located in an established neighborhood with mature trees & controlled access, adjacent to the renowned John Newcombe Tennis Ranch, this home offers exceptional convenience with easy access to shopping, dining, Landa Park, Gruene, and everything New Braunfels has to offer. Character-filled homes like this are a rare find at this price point—don’t miss your opportunity to make it yours!
Active
$439,000
2629 Fairwood Dr, New Braunfels, TX 78132
3beds
2,080sqft
Single Family Residence
Built in 2006
7,548 Square Feet Lot
$428,800 Zestimate®
$211/sqft
$55/mo HOA
What's special
High ceilingsQuality bosch appliancesBaltic brown granite countertopsSpacious kitchenElegant archwaysBeautiful tile showerCustom vanity
- 27 days
- 1,274
- 76
Zillow last checked:
Listing updated:
Listed by:
Kimberly Springfield (210)493-3030,
Keller Williams Heritage
Source: Central Texas MLS,MLS#: 621558 Originating MLS: Four Rivers Association of REALTORS
Originating MLS: Four Rivers Association of REALTORSFacts & features
Interior
Bedrooms & bathrooms
- Bedrooms: 3
- Bathrooms: 2
- Full bathrooms: 2
Bedroom
- Dimensions: 14X18
Bedroom 2
- Dimensions: 12X18
Bedroom 3
- Dimensions: 13X13
Dining room
- Dimensions: 12X13
Kitchen
- Dimensions: 13X14
Living room
- Dimensions: 15X23
Heating
- Central, Electric
Cooling
- Central Air, Electric, 1 Unit
Appliances
- Included: Dishwasher, Refrigerator, Some Electric Appliances, Built-In Oven, Microwave, Water Softener Owned
- Laundry: Inside, Laundry Room
Features
- Built-in Features, Ceiling Fan(s), Separate/Formal Dining Room, Double Vanity, Multiple Dining Areas, Pull Down Attic Stairs, Separate Shower, Walk-In Closet(s), Breakfast Bar, Breakfast Area, Custom Cabinets, Eat-in Kitchen, Granite Counters, Kitchen Island, Kitchen/Dining Combo, Pantry, Walk-In Pantry
- Flooring: Carpet, Ceramic Tile, Laminate
- Attic: Pull Down Stairs
- Number of fireplaces: 1
- Fireplace features: Living Room, Wood Burning
Interior area
- Total interior livable area: 2,080 sqft
Video & virtual tour
Property
Parking
- Total spaces: 2
- Parking features: Garage
- Garage spaces: 2
Features
- Levels: One
- Stories: 1
- Exterior features: Arbor, Private Yard
- Pool features: None
- Fencing: Back Yard,Wood
- Has view: Yes
- View description: None
- Body of water: None
Lot
- Size: 7,548 Square Feet
Details
- Parcel number: 115999
Construction
Type & style
- Home type: SingleFamily
- Architectural style: Hill Country
- Property subtype: Single Family Residence
Materials
- Stone Veneer
- Foundation: Slab
- Roof: Composition,Shingle
Condition
- Resale
- Year built: 2006
Utilities & green energy
- Water: Public
- Utilities for property: Electricity Available
Community & HOA
Community
- Features: Gated
- Security: Gated Community, Controlled Access, Smoke Detector(s)
- Subdivision: Champions Village 3
HOA
- Has HOA: Yes
- HOA fee: $660 annually
- HOA name: Champions Village
Location
- Region: New Braunfels
Financial & listing details
- Price per square foot: $211/sqft
- Tax assessed value: $484,660
- Annual tax amount: $5,739
- Date on market: 8/4/2026
- Cumulative days on market: 28 days
- Listing agreement: Exclusive Right To Sell
- Listing terms: Cash,Conventional,FHA,VA Loan
- Electric utility on property: Yes
- Road surface type: Asphalt
Estimated market value
$428,800
$407,000 - $450,000
$2,631/mo
Price history
| Date | Event | Price |
|---|---|---|
| 8/4/2026 | Listed for sale | $439,000+68.9%$211/sqft |
Source:  LERA MLS #2005710 Report a problem LERA MLS #2005710 Report a problem | ||
| 12/9/2012 | Listing removed | $259,900$125/sqft |
Source: eSanchez Real Estate #967202 Report a problem | ||
| 11/21/2012 | Price change | $259,900-1.9%$125/sqft |
Source: eSanchez Real Estate #967202 Report a problem | ||
| 9/30/2012 | Price change | $264,900-1.5%$127/sqft |
Source: eSanchez Real Estate #967202 Report a problem | ||
| 9/23/2012 | Listed for sale | $269,000$129/sqft |
Source: eSanchez Real Estate #967202 Report a problem | ||
| 7/29/2009 | Sold | -- |
Source: Agent Provided Report a problem | ||
Public tax history
| Year | Property taxes | Tax assessment |
|---|---|---|
| 2025 | $5,739 | $458,570 +2.8% |
| 2024 | -- | $446,010 +8.4% |
| 2023 | $5,452 -8.3% | $411,557 +10% |
| 2022 | $5,943 -1.4% | $374,143 +10% |
| 2021 | $6,029 +7.8% | $340,130 +9.4% |
| 2020 | $5,591 -2.7% | $310,970 +1.8% |
| 2019 | $5,743 +7.7% | $305,602 +10% |
| 2018 | $5,332 | $277,820 -2.6% |
| 2017 | -- | $285,210 +3.1% |
| 2016 | $4,882 +6.9% | $276,690 +16.7% |
| 2015 | $4,566 | $237,000 |
| 2014 | $4,566 | $237,000 |
| 2013 | -- | $237,000 -1.3% |
| 2012 | -- | $240,190 +5.8% |
| 2011 | -- | $226,990 -4% |
| 2010 | -- | $236,380 +2.1% |
| 2009 | -- | $231,630 |
| 2008 | -- | -- |
| 2007 | -- | -- |
| 2005 | -- | -- |
| 2004 | -- | -- |
Find assessor info on the county website
Monthly payment
Est. payment
Payment breakdown
Explore the cost of this home by adjusting the details. Changes won't be saved.Climate risks
Neighborhood: 78132
Nearby schools
Schools provided by the listing agent
- Elementary: Veramendi Elementary School
- Middle: Oak Run Middle School
- High: New Braunfels High School
- District: New Braunfels ISD
Source: Central Texas MLS. This data may not be complete. We recommend contacting the local school district to confirm school assignments for this home.

Similar homes
- $395,0003 bd2 ba1.9k sqft792 San Luis St, New Braunfels, TX 78132Active
 MLS ID #622391, Amy Post, Reliance Residential Realty -. Central Texas MLS
 - $440,0003 bd2 ba2.1k sqft2174 Kiskadee Dr, New Braunfels, TX 78132Active
 MLS ID #605558, Suzanne Kuntz, Keller Williams Heritage. Central Texas MLS
 - $428,0003 bd3 ba1.9k sqft655 Vireos St, New Braunfels, TX 78132Active
 MLS ID #617168, Shelby Renfeld, Keller Williams Heritage. Central Texas MLS
 - $489,9004 bd3 ba2.6k sqft274 Sigel Ave, New Braunfels, TX 78132Active
 MLS ID #613110, Betty Trivette, Coldwell Banker D'Ann Harper,. Central Texas MLS
 - $425,0004 bd2 ba2k sqft1551 Balcones Fault, New Braunfels, TX 78132ActiveMLS ID #617089, Kennie Bender, MCP Realty. Central Texas MLS
- $500,0003 bd2 ba2.4k sqft415 Bridle Trl, New Braunfels, TX 78132ActiveMLS ID #619021, Maria Davila, All City San Antonio Registere. Central Texas MLS
- $439,9003 bd2 ba1.7k sqft581 Lorne Rd, Canyon Lake, TX 78133ActiveMLS ID #622171, Justian Sullivan, Sullivan Hill Country Properti. Central Texas MLS
- $419,0003 bd3 ba1.6k sqft1405 Azalea Ln, New Braunfels, TX 78130ActiveMLS ID #614718, Laura DAlfonso, Coldwell Banker D'Ann Harper. Central Texas MLS
- $389,0003 bd2 ba1.9k sqft1181 Havens Cross, New Braunfels, TX 78132ActiveMLS ID #619423, Jeri Bulthuis, Real Broker, LLC. Central Texas MLS
- $400,0004 bd2 ba2.2k sqft1159 Cherry Hl, New Braunfels, TX 78130ActiveMLS ID #614063, Rayanne Albrecht, All City San Antonio Registere. Central Texas MLS
- $444,0004 bd3 ba2.3k sqft316 Limestone Crk, New Braunfels, TX 78130ActiveMLS ID #613756, Chelsea Roberts, Coldwell Banker D'Ann Harper,. Central Texas MLS
- $450,0003 bd2 ba1.7k sqft1223 Four Winds Dr, Canyon Lake, TX 78133ActiveMLS ID #621358, Lori Rathburn, Red Mansions Realty. Central Texas MLS
- $449,7504 bd3 ba2.5k sqft1935 Esplanade, New Braunfels, TX 78130ActiveMLS ID #616980, The Smartt Team, Keller Williams Heritage. Central Texas MLS
- $394,5004 bd3 ba2.3k sqft518 Bandera Cir, New Braunfels, TX 78130ActiveMLS ID #616020, Kassi Jaroszewski, Kustom Real Estate. Central Texas MLS
- $409,0004 bd3 ba2.8k sqft821 Wall St, New Braunfels, TX 78130ActiveMLS ID #613245, Dawn Loding, Epique Realty LLC. Central Texas MLS
- $459,9994 bd3 ba2.5k sqft1414 Ferien Machen, New Braunfels, TX 78132ActiveMLS ID #608066, Sarah Lindsay, Hillstar Realty. Central Texas MLS
- $350,0004 bd3 ba2.8k sqft362 Maple Way, New Braunfels, TX 78132ActiveMLS ID #603924, Easton Smith, Keller Williams Heritage. Central Texas MLS
- $399,9004 bd3 ba2.3k sqft5032 S SANTA CLARA RD, Seguin, TX 78155For Sale
 MLS ID #2012380, Yesenia Quevedo TREC #701876, AXIS Brokerage. LERA MLS
 - $549,9004 bd3 ba2.1k sqft1435 Oaklawn Dr, New Braunfels, TX 78132ActiveMLS ID #610695, Aimee Blackwell, BHHS Don Johnson REALTORS - NB. Central Texas MLS
- $334,9003 bd2 ba1.4k sqft961 Woodrow Cir, New Braunfels, TX 78130ActiveMLS ID #622670, Donna Cowey, Keller Williams Heritage. Central Texas MLS
