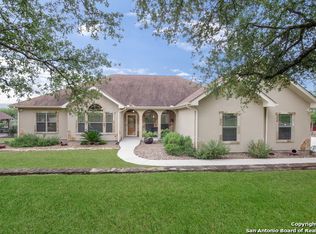
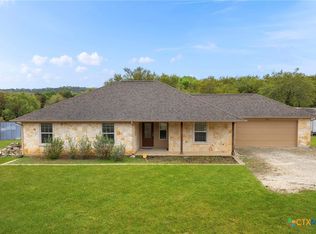
Welcome to peaceful Hill Country living with plenty of privacy and room for all your lake toys! This beautifully updated 3-bedroom, 2-bath home sits on a spacious 1-acre, street-to-street lot surrounded by mature oak trees, creating a private and tranquil setting in a quiet neighborhood. Recent interior upgrades add a fresh, inviting feel, while the wood-burning fireplace provides a cozy focal point in the living room. The roof is approximately 4 years old, offering added peace of mind. Outside, the fully fenced backyard provides plenty of space to relax, entertain, or enjoy the surrounding natural beauty. An extended driveway offers ample parking for boats, RVs, and other recreational vehicles, with additional gravel parking available near the street. Ideally located just a few streets from a boat ramp, Comal Park, and a nearby golf course with walking trails, this property offers easy access to some of the best outdoor recreation Canyon Lake has to offer. Whether you're looking for a full-time residence, weekend getaway, or lake-area retreat, this property offers the space, privacy, and location to enjoy the Hill Country lifestyle. Enjoy a convenient location with easy access to grocery stores, local shops and dining, as well as nearby communities including Spring Branch, New Braunfels, San Antonio, and Austin. Outdoor enthusiasts will appreciate the close proximity to the Guadalupe River, Whitewater Amphitheater, and numerous recreational destinations around Canyon Lake, offering plenty of opportunities for boating, swimming, fishing, hiking, and enjoying the beautiful Hill Country surroundings.
Active
$439,900
581 Lorne Rd, Canyon Lake, TX 78133
3beds
1,718sqft
Single Family Residence
Built in 2005
1 Acres Lot
$429,000 Zestimate®
$256/sqft
$-- HOA
What's special
- 43 days
- 410
- 39
Zillow last checked:
Listing updated:
Listed by:
Justian Sullivan (210)725-5201,
Sullivan Hill Country Properti
Source: Central Texas MLS,MLS#: 622171 Originating MLS: Four Rivers Association of REALTORS
Originating MLS: Four Rivers Association of REALTORSFacts & features
Interior
Bedrooms & bathrooms
- Bedrooms: 3
- Bathrooms: 2
- Full bathrooms: 2
Primary bedroom
- Dimensions: 15x16
Bedroom 2
- Dimensions: 10x11
Bedroom 3
- Dimensions: 12x11
Dining room
- Dimensions: 11x10
Kitchen
- Dimensions: 11x12
Living room
- Level: Main
- Dimensions: 21x18
Heating
- Central
Cooling
- Central Air, 1 Unit
Appliances
- Included: Dishwasher, Electric Range, Electric Water Heater, Microwave, Refrigerator, Some Electric Appliances
- Laundry: Washer Hookup, Electric Dryer Hookup, Inside, Laundry Room
Features
- Ceiling Fan(s), Double Vanity, Open Floorplan, Separate Shower, Tub Shower, Walk-In Closet(s), Breakfast Bar, Kitchen/Family Room Combo
- Flooring: Carpet, Tile
- Attic: Access Only
- Has fireplace: Yes
- Fireplace features: Living Room, Stone, Wood Burning
Interior area
- Total interior livable area: 1,718 sqft
Video & virtual tour
Property
Parking
- Total spaces: 2
- Parking features: Garage
- Garage spaces: 2
Features
- Levels: One
- Stories: 1
- Patio & porch: Covered, Porch
- Exterior features: Porch
- Pool features: None
- Fencing: Back Yard
- Has view: Yes
- View description: Trees/Woods
- Body of water: Woods
Lot
- Size: 1 Acres
- Topography: Sloping
Details
- Parcel number: 120010
Construction
Type & style
- Home type: SingleFamily
- Architectural style: Contemporary/Modern
- Property subtype: Single Family Residence
Materials
- Stone Veneer, Stucco
- Foundation: Slab
- Roof: Composition,Shingle
Condition
- Resale
- Year built: 2005
Utilities & green energy
- Sewer: Aerobic Septic
- Water: Public
- Utilities for property: Electricity Available, High Speed Internet Available, Trash Collection Private
Community & HOA
Community
- Features: Boat Facilities, Golf, Park, Trails/Paths
- Subdivision: Woodland Greens
HOA
- Has HOA: No
Location
- Region: Canyon Lake
Financial & listing details
- Price per square foot: $256/sqft
- Tax assessed value: $426,710
- Annual tax amount: $2,680
- Date on market: 8/10/2026
- Cumulative days on market: 44 days
- Listing agreement: Exclusive Right To Sell
- Listing terms: Cash,Conventional,FHA,VA Loan
- Electric utility on property: Yes
- Road surface type: Asphalt, Paved
Estimated market value
$429,000
$408,000 - $450,000
$2,263/mo
Price history
| Date | Event | Price |
|---|---|---|
| 8/7/2026 | Listed for sale | $439,900+141%$256/sqft |
Source:  Unlock MLS #6259073 Report a problem Unlock MLS #6259073 Report a problem | ||
| 5/30/2014 | Sold | -- |
Source:  Central Texas MLS #202436 Report a problem Central Texas MLS #202436 Report a problem | ||
| 4/29/2014 | Listed for sale | $182,500$106/sqft |
Source: Keller Williams Heritage #1053323 Report a problem | ||
Public tax history
| Year | Property taxes | Tax assessment |
|---|---|---|
| 2025 | $2,680 +4.7% | $357,622 +10% |
| 2024 | $2,560 +21.3% | $325,111 +10% |
| 2023 | $2,111 -25.3% | $295,555 +10% |
| 2022 | $2,827 -13.2% | $268,686 +10% |
| 2021 | $3,256 -1.5% | $244,260 -1.4% |
| 2020 | $3,306 +2.8% | $247,670 +6% |
| 2019 | $3,216 +8.3% | $233,660 +9.7% |
| 2018 | $2,970 | $213,070 -5.4% |
| 2017 | -- | $225,250 +8.1% |
| 2016 | $2,833 +53% | $208,460 +8.7% |
| 2015 | $1,852 | $191,770 +4.9% |
| 2014 | $1,852 | $182,860 +9.9% |
| 2013 | -- | $166,420 +7.1% |
| 2012 | -- | $155,350 -4.9% |
| 2011 | -- | $163,420 -20.7% |
| 2010 | -- | $206,140 -0.2% |
| 2009 | -- | $206,450 |
| 2008 | -- | -- |
| 2007 | -- | -- |
| 2006 | -- | -- |
Find assessor info on the county website
Monthly payment
Est. payment
Payment breakdown
Explore the cost of this home by adjusting the details. Changes won't be saved.Climate risks
Neighborhood: 78133
Nearby schools
Schools provided by the listing agent
- District: Comal ISD
Source: Central Texas MLS. This data may not be complete. We recommend contacting the local school district to confirm school assignments for this home.
Similar homes
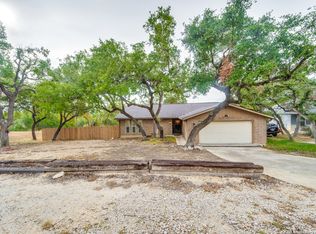

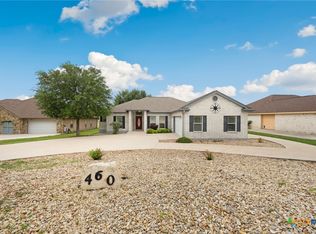
- $385,0003 bd2 ba1.9k sqft460 Shayla Ln, Canyon Lake, TX 78133Active
 MLS ID #583557, Shelby Renfeld, Keller Williams Heritage. Central Texas MLS
 - $399,0003 bd2 ba1.8k sqft101 Queen Anne Cir, Canyon Lake, TX 78133Active
 MLS ID #609591, Mary Evans, Coldwell Banker D'Ann Harper,. Central Texas MLS
 - $440,0003 bd2 ba1.6k sqft737 La Paloma Dr, Canyon Lake, TX 78133Active
 MLS ID #618124, Betsy Barr, Betsy Barr Real Estate. Central Texas MLS
 - $450,0003 bd3 ba2.5k sqft1211 Sherwood Dr, Canyon Lake, TX 78133Active
 MLS ID #606137, Kennie Bender, MCP Realty. Central Texas MLS
 - $419,9003 bd2 ba1.8k sqft1184 Summit Blf, Canyon Lake, TX 78133ActiveMLS ID #624963, Justian Sullivan, Sullivan Hill Country Properti. Central Texas MLS
- $435,0003 bd2 ba1.8k sqft1802 Cattail, Canyon Lake, TX 78133ActiveMLS ID #570958, Rocky Collette, C4 Real Estate of Texas. Central Texas MLS
- $435,0003 bd2 ba1.7k sqft1223 Four Winds Dr, Canyon Lake, TX 78133ActiveMLS ID #621358, Lori Rathburn, Red Mansions Realty. Central Texas MLS
- $474,9003 bd3 ba2k sqft1130 Canyon Springs Dr, Canyon Lake, TX 78133ActiveMLS ID #612992, Yitzchak Pierson, eXp Realty LLC. Central Texas MLS
- $369,9003 bd2 ba1.6k sqft515 Valley Rdg, New Braunfels, TX 78133ActiveMLS ID #605652, Donna West, Anders Pierce Realty, LLC. Central Texas MLS
- $474,0004 bd2 ba2.2k sqft1303 Canyon Trce, Canyon Lake, TX 78133ActiveMLS ID #614895, Risa Saldana, Sullivan Hill Country Properti. Central Texas MLS
- $420,0004 bd2 ba1.6k sqft1954 Comfort, Canyon Lake, TX 78133ActiveMLS ID #607348, Toni Schramme, Classic Hill Country Realty. Central Texas MLS
- $525,0003 bd3 ba1.5k sqft866 Artillery Dr, Canyon Lake, TX 78133ActiveMLS ID #622185, Toni Schramme, Classic Hill Country Realty. Central Texas MLS
- $387,5003 bd2 ba1.5k sqft1720 Rocky Ridge Loop, Canyon Lake, TX 78133ActiveMLS ID #615391, Crystal Unrue, Sullivan Hill Country Properti. Central Texas MLS
- $399,9003 bd2 ba1.7k sqft111 Swallow Ct, Canyon Lake, TX 78133ActiveMLS ID #614578, Josephine Hickman, Coldwell Banker D'Ann Harper,. Central Texas MLS
- $475,0002 bd2 ba1.7k sqft1746 Cattail, Canyon Lake, TX 78133ActiveMLS ID #621213, Betty Trivette, Coldwell Banker D'Ann Harper,. Central Texas MLS
- $475,0003 bd2 ba1.9k sqft1130 Crossbow Dr, Canyon Lake, TX 78133ActiveMLS ID #604890, Jeff Smith, San Antonio Elite Realty. Central Texas MLS
- $499,0002 bd3 ba1.2k sqft2123 Canyon Lake Dr, Canyon Lake, TX 78133ActiveMLS ID #619019, Lori Rathburn, Red Mansions Realty. Central Texas MLS
- $339,9003 bd2 ba1.4k sqft2870 Candlelight Dr, Canyon Lake, TX 78133ActiveMLS ID #623482, Robert Smith, Sullivan Hill Country Properti. Central Texas MLS
- $640,0003 bd3 ba2.2k sqft1422 Oakridge Ln, Canyon Lake, TX 78133ActiveMLS ID #620406, Risa Saldana, Sullivan Hill Country Properti. Central Texas MLS
- $535,0003 bd2 ba1.7k sqft1777 Crossbow Dr, Canyon Lake, TX 78133ActiveMLS ID #610831, Natalie Butler-Megerson, Real Broker, LLC. Central Texas MLS
