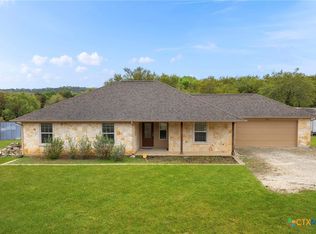
Experience hill country living at this peaceful and private oasis. Step onto the property and be transported to a more calm and serene place with a relaxed sense of time. This home, located on over half an acre has beautiful deciduous and non-deciduous trees providing stunning autumn color! There are gardens with lush flowers and shrubs, and the entire property is fenced so the gardens continue to flourish. This well-maintained home is equipped with a stylish kitchen which has stainless appliances, granite countertops, and a large breakfast bar. The dining room is a delight with its woodland view, and the cozy living room is perfect in cold weather with its' woodburning stove. The master suite is complete with a walk-in closet and private bath with a luxurious shower and granite countertops. New water softener in 2024. A few stepping stones away from the main house is a charming cottage perfect for a home office, home gym or guest quarters. Updates to cottage include rewiring the electrical, adding french doors, countertop, upper and lower cabinets, sink, hot water heater, bathtub, lighting, ceiling fan. With such close proximity to Canyon Lake and the Guadalupe River, you can easily take advantage of fishing, boating, hiking and swimming. Approximately a 20-minute drive to New Braunfels where you can enjoy shopping, fine dining, farmers markets, festivals, rodeos, dancing and music.
Active
Price cut: $10K (8/17)
$369,900
515 Valley Rdg, New Braunfels, TX 78133
3beds
1,650sqft
Single Family Residence
Built in 2002
0.6 Acres Lot
$368,900 Zestimate®
$224/sqft
$3/mo HOA
What's special
Woodburning stoveEntire property is fencedOver half an acreStainless appliancesGranite countertopsStylish kitchenLarge breakfast bar
- 208 days
- 487
- 50
Zillow last checked:
Listing updated:
Listed by:
Donna West (830)214-6002,
Anders Pierce Realty, LLC
Source: Central Texas MLS,MLS#: 605652 Originating MLS: Four Rivers Association of REALTORS
Originating MLS: Four Rivers Association of REALTORSFacts & features
Interior
Bedrooms & bathrooms
- Bedrooms: 3
- Bathrooms: 2
- Full bathrooms: 2
Bedroom
- Level: Main
- Dimensions: 14 x 13
Bedroom 2
- Level: Main
- Dimensions: 10 x 10'10"
Bedroom 3
- Level: Main
- Dimensions: 9 x 11
Dining room
- Level: Main
- Dimensions: 13'10" x 11
Other
- Level: Main
- Dimensions: 15 x 11
Other
- Level: Main
- Dimensions: 10 x 7
Kitchen
- Level: Main
- Dimensions: 13 x 8
Living room
- Level: Main
- Dimensions: 18'08" x 13'6"
Heating
- Central
Cooling
- Central Air, 1 Unit, Attic Fan
Appliances
- Included: Dishwasher, Electric Range, Disposal, Water Heater, Some Electric Appliances, Microwave, Range, Water Softener Owned
- Laundry: Washer Hookup, Electric Dryer Hookup, Inside, Laundry Closet
Features
- Built-in Features, Ceiling Fan(s), Chandelier, Double Vanity, Open Floorplan, Stone Counters, Shower Only, Separate Shower, Tub Shower, Walk-In Closet(s), Window Treatments, Breakfast Bar, Custom Cabinets, Granite Counters, Kitchen/Family Room Combo, Kitchen/Dining Combo, Pantry, Walk-In Pantry
- Flooring: Linoleum
- Windows: Window Treatments
- Number of fireplaces: 1
- Fireplace features: Living Room, Metal, Wood Burning Stove
Interior area
- Total interior livable area: 1,650 sqft
Video & virtual tour
Property
Parking
- Total spaces: 3
- Parking features: Attached Carport, Unpaved
- Carport spaces: 3
Features
- Levels: One
- Stories: 1
- Patio & porch: Balcony, Covered, Patio, Porch
- Exterior features: Balcony, Porch, Patio, Private Yard, Rain Gutters
- Pool features: None
- Fencing: Full,Gate,Pipe,Wire
- View description: None
- Body of water: None
Lot
- Size: 0.6 Acres
- Topography: Rolling
Details
- Parcel number: 5559, 55561, 55562
Construction
Type & style
- Home type: SingleFamily
- Architectural style: Traditional
- Property subtype: Single Family Residence
Materials
- Wood Siding
- Foundation: Pillar/Post/Pier
- Roof: Metal
Condition
- Resale
- Year built: 2002
Utilities & green energy
- Sewer: Septic Tank
- Utilities for property: Above Ground Utilities, Cable Available, Electricity Available, High Speed Internet Available, Trash Collection Private
Community & HOA
Community
- Features: Park
- Subdivision: Scenic Heights
HOA
- Has HOA: Yes
- HOA fee: $36 annually
- HOA name: Scenic Heights POA
- HOA phone: 830-643-9501
Location
- Region: New Braunfels
Financial & listing details
- Price per square foot: $224/sqft
- Tax assessed value: $243,930
- Annual tax amount: $1,752
- Date on market: 2/28/2026
- Cumulative days on market: 208 days
- Listing agreement: Exclusive Right To Sell
- Listing terms: Cash,Conventional,FHA,VA Loan
- Electric utility on property: Yes
- Road surface type: Asphalt
Estimated market value
$368,900
$350,000 - $387,000
$1,843/mo
Price history
| Date | Event | Price |
|---|---|---|
| 9/15/2026 | Listed for sale | $369,900$224/sqft |
Source:  LERA MLS #1944889 Report a problem LERA MLS #1944889 Report a problem | ||
| 9/11/2026 | Contingent | $369,900$224/sqft |
Source: LERA MLS #1944889 Report a problem | ||
| 8/17/2026 | Price change | $369,900-2.6%$224/sqft |
Source: LERA MLS #1944889 Report a problem | ||
| 7/8/2026 | Price change | $379,900-1.3%$230/sqft |
Source:  Central Texas MLS #605652 Report a problem Central Texas MLS #605652 Report a problem | ||
| 5/30/2026 | Price change | $384,900-1.3%$233/sqft |
Source: LERA MLS #1944889 Report a problem | ||
| 4/7/2026 | Listed for sale | $389,900$236/sqft |
Source: Central Texas MLS #605652 Report a problem | ||
| 3/31/2026 | Contingent | $389,900$236/sqft |
Source: Central Texas MLS #605652 Report a problem | ||
| 2/28/2026 | Listed for sale | $389,900+0.2%$236/sqft |
Source: LERA MLS #1944889 Report a problem | ||
| 7/8/2024 | Sold | -- |
Source: LERA MLS #1756563 Report a problem | ||
| 7/5/2024 | Pending sale | $389,000$236/sqft |
Source: LERA MLS #1756563 Report a problem | ||
| 6/3/2024 | Contingent | $389,000$236/sqft |
Source: LERA MLS #1756563 Report a problem | ||
| 5/23/2024 | Price change | $389,000-1%$236/sqft |
Source: LERA MLS #1756563 Report a problem | ||
| 4/11/2024 | Price change | $393,000-1.5%$238/sqft |
Source: LERA MLS #1756563 Report a problem | ||
| 3/6/2024 | Listed for sale | $399,000+200.2%$242/sqft |
Source: LERA MLS #1756563 Report a problem | ||
| 1/1/2010 | Listing removed | $132,900$81/sqft |
Source: Remax Hill Country - Canyon Lake #164299 Report a problem | ||
| 9/19/2009 | Listed for sale | $132,900$81/sqft |
Source: Remax Hill Country - Canyon Lake #164299 Report a problem | ||
Public tax history
| Year | Property taxes | Tax assessment |
|---|---|---|
| 2025 | $1,752 +105.6% | $243,930 +35.4% |
| 2024 | $852 +13.8% | $180,124 +10% |
| 2023 | $749 -36.1% | $163,749 +10% |
| 2022 | $1,173 -29.3% | $148,863 +10% |
| 2021 | $1,660 +0.2% | $135,330 +0.2% |
| 2020 | $1,657 -7.3% | $135,020 -3.9% |
| 2019 | $1,786 +8.9% | $140,481 +10% |
| 2018 | $1,640 | $127,710 -5% |
| 2017 | -- | $134,420 +8.6% |
| 2016 | $1,540 +11.3% | $123,740 +4.1% |
| 2015 | $1,384 | $118,850 +6.7% |
| 2014 | $1,384 | $111,430 +16% |
| 2013 | -- | $96,100 +1.2% |
| 2012 | -- | $94,920 +6.2% |
| 2011 | -- | $89,350 -18.9% |
| 2010 | -- | $110,120 -0.7% |
| 2009 | -- | $110,880 |
| 2008 | -- | -- |
| 2007 | -- | -- |
| 2006 | -- | -- |
| 2005 | -- | -- |
| 2004 | -- | -- |
| 2003 | -- | -- |
| 2002 | -- | -- |
| 2001 | -- | -- |
| 2000 | -- | $1,340 |
Find assessor info on the county website
Monthly payment
Est. payment
Payment breakdown
Explore the cost of this home by adjusting the details. Changes won't be saved.Climate risks
Neighborhood: 78133
Nearby schools
Schools provided by the listing agent
- Elementary: Startzville
- Middle: Mountain Valley Middle School
- High: Canyon Lake High School
- District: Comal ISD
Source: Central Texas MLS. This data may not be complete. We recommend contacting the local school district to confirm school assignments for this home.
Similar homes
- $399,0003 bd2 ba1.8k sqft101 Queen Anne Cir, Canyon Lake, TX 78133Active
 MLS ID #609591, Mary Evans, Coldwell Banker D'Ann Harper,. Central Texas MLS
 - $290,0003 bd2 ba1.6k sqft404 Valley Ridge, Canyon Lake, TX 78133For Sale
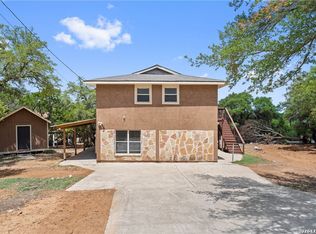
 MLS ID #2012736, Juan Sanchez TREC #651408, eXp Realty. LERA MLS
 - $439,9003 bd2 ba1.7k sqft581 Lorne Rd, Canyon Lake, TX 78133Active
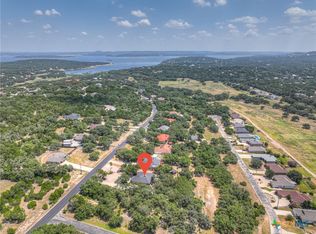 MLS ID #622171, Justian Sullivan, Sullivan Hill Country Properti. Central Texas MLS
 - $339,9003 bd2 ba1.4k sqft2870 Candlelight Dr, Canyon Lake, TX 78133Active
 MLS ID #623482, Robert Smith, Sullivan Hill Country Properti. Central Texas MLS
 - $385,0004 bd3 ba1.5k sqft1630 Canyon Edge, Canyon Lake, TX 78133ActiveMLS ID #624232, Crystal Unrue, Sullivan Hill Country Properti. Central Texas MLS
- $339,0003 bd2 ba1.4k sqft596 Riviera Dr, Canyon Lake, TX 78133ActiveMLS ID #617799, Crystal Unrue, Sullivan Hill Country Properti. Central Texas MLS
- $387,5003 bd2 ba1.5k sqft1720 Rocky Ridge Loop, Canyon Lake, TX 78133ActiveMLS ID #615391, Crystal Unrue, Sullivan Hill Country Properti. Central Texas MLS
- $420,0004 bd2 ba1.6k sqft1954 Comfort, Canyon Lake, TX 78133ActiveMLS ID #607348, Toni Schramme, Classic Hill Country Realty. Central Texas MLS
- $419,9003 bd2 ba1.8k sqft1184 Summit Blf, Canyon Lake, TX 78133ActiveMLS ID #624963, Justian Sullivan, Sullivan Hill Country Properti. Central Texas MLS
- $314,5003 bd2 ba1.3k sqft4142 Morningside Way, Canyon Lake, TX 78133ActiveMLS ID #621595, Robert Smith, Sullivan Hill Country Properti. Central Texas MLS
- $399,9003 bd2 ba1.7k sqft111 Swallow Ct, Canyon Lake, TX 78133ActiveMLS ID #614578, Josephine Hickman, Coldwell Banker D'Ann Harper,. Central Texas MLS
- $299,0003 bd3 ba1.3k sqft1157 Lasso Loop, Canyon Lake, TX 78133ActiveMLS ID #625235, Austin Artcher, eXp Realty LLC. Central Texas MLS
- $299,0003 bd3 ba1.3k sqft1577 Whispering Hills Dr, Canyon Lake, TX 78133ActiveMLS ID #607224, Darryl Yarbrough, BHHS Don Johnson Realtors - CL. Central Texas MLS
- $549,0004 bd3 ba1.6k sqft1359 Glenn Dr, Canyon Lake, TX 78133ActiveMLS ID #626079, Patty Hardy, Sheridan Realty. Central Texas MLS
- $315,0002 bd2 ba1.2k sqft262 Scenic Dr, Canyon Lake, TX 78133ActiveMLS ID #612675, Marc Coleman, Canyon Land Real Estate & PM. Central Texas MLS
- $315,0003 bd2 ba1.4k sqft627 Hummingbird Hl, Canyon Lake, TX 78133ActiveMLS ID #616814, Katherine Wagner, Anders Pierce Realty, LLC. Central Texas MLS
- $474,9003 bd3 ba2k sqft1130 Canyon Springs Dr, Canyon Lake, TX 78133ActiveMLS ID #612992, Yitzchak Pierson, eXp Realty LLC. Central Texas MLS
- $435,0003 bd2 ba1.7k sqft1223 Four Winds Dr, Canyon Lake, TX 78133ActiveMLS ID #621358, Lori Rathburn, Red Mansions Realty. Central Texas MLS
- $474,0004 bd2 ba2.2k sqft1303 Canyon Trce, Canyon Lake, TX 78133ActiveMLS ID #614895, Risa Saldana, Sullivan Hill Country Properti. Central Texas MLS
- $525,0003 bd3 ba1.5k sqft866 Artillery Dr, Canyon Lake, TX 78133ActiveMLS ID #622185, Toni Schramme, Classic Hill Country Realty. Central Texas MLS
