Welcome to Shayla Lane in Canyon Lake Texas. Nestled on a quiet, private street in the coveted Fairways at Canyon Lake, this beautifully maintained single-story home offers the perfect blend of comfort, convenience, and scenic Texas Hill Country living. With 3 bedrooms, 2 full bathrooms, and nearly 2,000 square feet of well-designed living space, this home backs directly to the golf course, offering peaceful views and a lifestyle that embraces outdoor enjoyment. Step inside to an open-concept layout featuring wood and tile flooring throughout, high ceilings, crown molding, and large windows that fill the space with natural light. The spacious island kitchen includes custom cabinetry, a built-in desk area, and three pantry closets, making it both functional and stylish for entertaining or everyday living. The owner's suite is thoughtfully positioned for privacy and features outside access to the covered patio, a large walk-in shower, walk in closet, and plenty of storage. But it's the outdoor living that truly sets this home apart. The covered back porch is your front-row seat to the lush fairways of Canyon Lake Golf Club, with open views of the surrounding Hill Country and the relaxing sound of nature all around. Whether you're sipping morning coffee,utilizing your incredible outdoor kitchen, or enjoying an evening sunset, this outdoor space invites peace and connection with the landscape. Located just minutes from FM 2673, this home offers easy access to all that Canyon Lake has to offer - boating, hiking, dining, and more. Whether you're looking for a full-time residence or a weekend retreat, 460 Shayla Lane delivers comfort, privacy, and timeless Hill Country charm.
Active
Price cut: $14K (7/9)
$385,000
460 Shayla Ln, Canyon Lake, TX 78133
3beds
1,945sqft
:
Get pre-qualified$2,654/mo
Single Family Residence
Built in 2005
0.35 Acres Lot
$-- Zestimate®
$198/sqft
$33/mo HOA
What's special
- 419 days |
- 288 |
- 14 |
Zillow last checked:
Listing updated:
Listed by:
Shelby Renfeld (210)493-3030,
Keller Williams Heritage
Source: Central Texas MLS,MLS#: 583557 Originating MLS: Four Rivers Association of REALTORS
Originating MLS: Four Rivers Association of REALTORSFacts & features
Interior
Bedrooms & bathrooms
- Bedrooms: 3
- Bathrooms: 2
- Full bathrooms: 2
Primary bedroom
- Level: Main
- Dimensions: 16X12
Bedroom 2
- Level: Main
- Dimensions: 12X11
Bedroom 3
- Level: Main
- Dimensions: 11X10
Primary bathroom
- Level: Main
- Dimensions: 12X8
Breakfast room nook
- Level: Main
- Dimensions: 9X10
Dining room
- Level: Main
- Dimensions: 11X12
Entry foyer
- Level: Main
- Dimensions: 9X7
Kitchen
- Level: Main
- Dimensions: 13X12
Laundry
- Level: Main
- Dimensions: 5X5
Living room
- Level: Main
- Dimensions: 19X15
Heating
- Central, Electric, Heat Pump
Cooling
- 1 Unit
Appliances
- Included: Dishwasher, Electric Range, Disposal, Refrigerator, Range Hood, Water Softener Owned, Some Electric Appliances, Microwave, Range
- Laundry: Washer Hookup, Electric Dryer Hookup, Gas Dryer Hookup, Inside, Laundry in Utility Room, Main Level, Laundry Room
Features
- All Bedrooms Down, Ceiling Fan(s), Chandelier, Crown Molding, Separate/Formal Dining Room, Double Vanity, Entrance Foyer, Primary Downstairs, Multiple Dining Areas, Main Level Primary, Open Floorplan, Recessed Lighting, Separate Shower, Walk-In Closet(s), Window Treatments, Breakfast Bar, Breakfast Area, Eat-in Kitchen, Kitchen Island, Kitchen/Family Room Combo
- Flooring: Ceramic Tile, Wood
- Windows: Plantation Shutters, Window Treatments
- Attic: Storage Only
- Has fireplace: No
- Fireplace features: None
Interior area
- Total interior livable area: 1,945 sqft
Video & virtual tour
Property
Parking
- Total spaces: 2
- Parking features: Attached, Door-Single, Garage, Garage Door Opener, Garage Faces Side
- Attached garage spaces: 2
Features
- Levels: One
- Stories: 1
- Patio & porch: Covered, Deck, Patio, Porch
- Exterior features: Covered Patio, Deck, Gas Grill, Outdoor Grill, Outdoor Kitchen, Porch, Patio, Rain Gutters
- Pool features: None
- Spa features: None
- Fencing: None
- Has view: Yes
- View description: Golf Course, Hills
- Body of water: Golf Course,Hill Country View
Lot
- Size: 0.35 Acres
Details
- Parcel number: 26784
Construction
Type & style
- Home type: SingleFamily
- Architectural style: Hill Country,Traditional
- Property subtype: Single Family Residence
Materials
- Brick
- Foundation: Brick/Mortar
- Roof: Composition,Shingle
Condition
- Resale
- Year built: 2005
Details
- Builder name: Michael Flume
Utilities & green energy
- Sewer: Septic Tank
- Utilities for property: Electricity Available, Phone Available, Underground Utilities
Community & HOA
Community
- Features: Golf
- Subdivision: Fairways at Canyon Lake
HOA
- Has HOA: Yes
- HOA fee: $400 annually
- HOA name: Fairways at Canyon Lake
Location
- Region: Canyon Lake
Financial & listing details
- Price per square foot: $198/sqft
- Tax assessed value: $398,870
- Annual tax amount: $800
- Date on market: 6/16/2025
- Cumulative days on market: 420 days
- Listing agreement: Exclusive Right To Sell
- Listing terms: Cash,Conventional,FHA,Texas Vet,VA Loan
- Electric utility on property: Yes
- Road surface type: Asphalt
Estimated market value
Not available
Estimated sales range
Not available
Not available
Price history
| Date | Event | Price |
|---|---|---|
| 7/9/2026 | Price change | $385,000-3.5%$198/sqft |
Source:  LERA MLS #1862693 Report a problem LERA MLS #1862693 Report a problem | ||
| 4/30/2026 | Price change | $399,000-2.7%$205/sqft |
Source: LERA MLS #1862693 Report a problem | ||
| 2/19/2026 | Price change | $410,000-4.3%$211/sqft |
Source:  Central Texas MLS #583557 Report a problem Central Texas MLS #583557 Report a problem | ||
| 10/15/2025 | Price change | $428,500-1.2%$220/sqft |
Source: LERA MLS #1862693 Report a problem | ||
| 7/22/2025 | Price change | $433,500-6.8%$223/sqft |
Source: LERA MLS #1862693 Report a problem | ||
| 6/29/2025 | Price change | $465,000-3.9%$239/sqft |
Source: LERA MLS #1862693 Report a problem | ||
| 6/8/2025 | Price change | $484,000-5.1%$249/sqft |
Source: LERA MLS #1862693 Report a problem | ||
| 5/24/2025 | Price change | $510,000-1%$262/sqft |
Source: LERA MLS #1862693 Report a problem | ||
| 5/1/2025 | Listed for sale | $515,000+134.1%$265/sqft |
Source: LERA MLS #1862693 Report a problem | ||
| 9/9/2009 | Sold | -- |
Source: LERA MLS #793490 Report a problem | ||
| 8/1/2009 | Listed for sale | $220,000$113/sqft |
Source: Vflyer #793490 Report a problem | ||
Public tax history
| Year | Property taxes | Tax assessment |
|---|---|---|
| 2025 | $800 -22.7% | $361,032 +10% |
| 2024 | $1,036 +2.3% | $328,211 +10% |
| 2023 | $1,013 -58% | $298,374 +10% |
| 2022 | $2,415 -1.3% | $271,249 +10% |
| 2021 | $2,446 -2.1% | $246,590 -8.1% |
| 2020 | $2,498 +0.9% | $268,390 +7.7% |
| 2019 | $2,477 +1.5% | $249,180 +9.9% |
| 2018 | $2,440 | $226,790 -5.8% |
| 2017 | -- | $240,810 +5.4% |
| 2016 | $2,398 -4.2% | $228,420 +6.1% |
| 2015 | $2,504 | $215,320 +5% |
| 2014 | $2,504 | $205,050 +9.9% |
| 2013 | -- | $186,580 +7.3% |
| 2012 | -- | $173,830 -5% |
| 2011 | -- | $183,010 -19.5% |
| 2010 | -- | $227,400 +22.9% |
| 2009 | -- | $184,970 |
| 2008 | -- | -- |
| 2007 | -- | -- |
| 2006 | -- | -- |
| 2005 | -- | -- |
| 2004 | -- | -- |
| 2003 | -- | -- |
| 2002 | -- | -- |
| 2001 | -- | -- |
| 2000 | -- | $15,840 |
Find assessor info on the county website
Monthly payment
Est. payment
Payment breakdown
Explore the cost of this home by adjusting the details. Changes won't be saved.Climate risks
Neighborhood: 78133
Nearby schools
GreatSchools rating
- 6/10Startzville Elementary SchoolGrades: PK-5Distance: 0.7 mi
- 8/10Mt Valley Middle SchoolGrades: 6-8Distance: 5.5 mi
- 7/10Canyon Lake High SchoolGrades: 9-12Distance: 7.2 mi
Schools provided by the listing agent
- Elementary: Startzville
- Middle: Mountain Valley Middle School
- High: Canyon High School
- District: Comal ISD
Source: Central Texas MLS. This data may not be complete. We recommend contacting the local school district to confirm school assignments for this home.
- $6703.54 acres460 Shayla Ln, Canyon lake, TX 78133Off Market
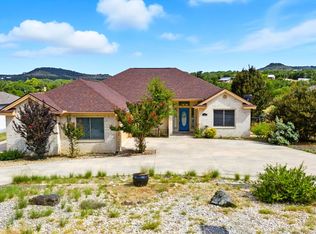
- $364,8903 bd2 ba1.8k sqft448 Shayla Ln, Canyon Lake, TX 78133Pending
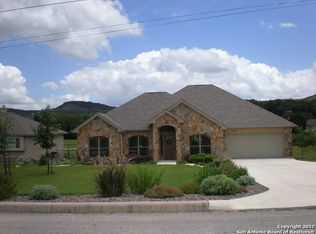
- $422,0003 bd2 ba1.8k sqft472 Shayla Ln, Canyon Lake, TX 78133Off Market
- $399,900-- bd2 ba1.8k sqft436 Shayla Ln, Canyon Lake, TX 78133Off Market
- $379,7003 bd2 ba1.9k sqft484 Shayla Ln, Canyon Lake, TX 78133Off Market
- $388,9003 bd3 ba1.8k sqft424 Shayla Ln, Canyon Lake, TX 78133Off Market
- $417,4003 bd2 ba1.9k sqft496 Shayla Ln, Canyon Lake, TX 78133Off Market
- $559,9003 bd2 ba2.6k sqft561 Lorne Rd, Canyon Lake, TX 78133Off Market
A local agent can set up tours, give advice and negotiate with sellers.
Similar homes
- $388,0003 bd2 ba1.5k sqft141 Arnold Dr, Canyon Lake, TX 78133Active

 MLS ID #615113, Dan S. Justus, Keller Williams Realty - SW. Central Texas MLS
 - $449,5003 bd2 ba1.8k sqft101 Queen Anne Cir, Canyon Lake, TX 78133Active
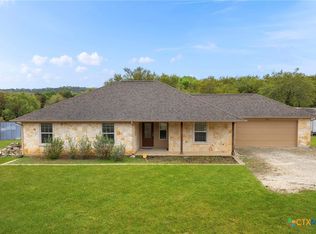 MLS ID #609591, Mary Evans, Coldwell Banker D'Ann Harper,. Central Texas MLS
 - $409,0003 bd2 ba1.7k sqft111 Swallow Ct, Canyon Lake, TX 78133Active
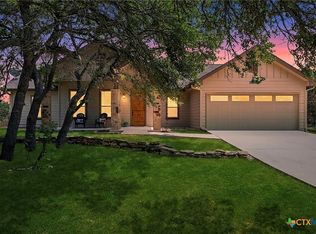 MLS ID #614578, Josephine Hickman, Coldwell Banker D'Ann Harper,. Central Texas MLS
 - $345,0003 bd2 ba1.4k sqft596 Riviera Dr, Canyon Lake, TX 78133Active
 MLS ID #617799, Crystal Unrue, Sullivan Hill Country Properti. Central Texas MLS
 - $423,0004 bd2 ba1.6k sqft1954 Comfort, Canyon Lake, TX 78133ActiveMLS ID #607348, Toni Schramme, Classic Hill Country Realty. Central Texas MLS
- $450,0003 bd3 ba2.5k sqft1211 Sherwood Dr, Canyon Lake, TX 78133ActiveMLS ID #606137, Kennie Bender, MCP Realty. Central Texas MLS
- $450,0003 bd2 ba1.7k sqft1223 Four Winds Dr, Canyon Lake, TX 78133ActiveMLS ID #621358, Lori Rathburn, Red Mansions Realty. Central Texas MLS
- $440,0003 bd2 ba1.6k sqft737 La Paloma Dr, Canyon Lake, TX 78133ActiveMLS ID #618124, Betsy Barr, Betsy Barr Real Estate. Central Texas MLS
- $479,0004 bd2 ba2.2k sqft1303 Canyon Trce, Canyon Lake, TX 78133ActiveMLS ID #614895, Risa Saldana, Sullivan Hill Country Properti. Central Texas MLS
- $445,0003 bd2 ba1.8k sqft1802 Cattail, Canyon Lake, TX 78133ActiveMLS ID #570958, Rocky Collette, C4 Real Estate of Texas. Central Texas MLS
- $495,0003 bd3 ba2k sqft1130 Canyon Springs Dr, Canyon Lake, TX 78133ActiveMLS ID #612992, Yitzchak Pierson, eXp Realty LLC. Central Texas MLS
- $535,0003 bd2 ba1.7k sqft1777 Crossbow Dr, Canyon Lake, TX 78133ActiveMLS ID #610831, Natalie Butler-Megerson, Real Broker, LLC. Central Texas MLS
- $499,0002 bd3 ba1.2k sqft2123 Canyon Lake Dr, Canyon Lake, TX 78133ActiveMLS ID #619019, Lori Rathburn, Red Mansions Realty. Central Texas MLS
- $544,0003 bd4 ba1.5k sqft1699 Lake Ridge Blvd, Canyon Lake, TX 78133ActiveMLS ID #587144, Brenda Brock, Keller Williams Legacy. Central Texas MLS
- $385,0003 bd2 ba2k sqft2262 Sun Chase Blvd, New Braunfels, TX 78130ActiveMLS ID #618543, Lindsay Semper, Vista Realty. Central Texas MLS
- $439,0003 bd2 ba2k sqft2629 Fairwood Dr, New Braunfels, TX 78132ActiveMLS ID #621558, Kimberly Springfield, Keller Williams Heritage. Central Texas MLS
- $404,9003 bd2 ba1.9k sqft6122 Ballast Trl, New Braunfels, TX 78132ActiveMLS ID #621144, Douglas Vogel, StepStone Realty, LLC. Central Texas MLS
- $399,9003 bd2 ba1.9k sqft1181 Havens Cross, New Braunfels, TX 78132ActiveMLS ID #619423, Jeri Bulthuis, Real Broker, LLC. Central Texas MLS
- $425,0004 bd2 ba2k sqft1551 Balcones Fault, New Braunfels, TX 78132ActiveMLS ID #617089, Kennie Bender, MCP Realty. Central Texas MLS
- $345,9003 bd2 ba1.8k sqft1895 Flaming Oak Dr, New Braunfels, TX 78132ActiveMLS ID #616977, Chad Johnson, Keller Williams Heritage. Central Texas MLS
