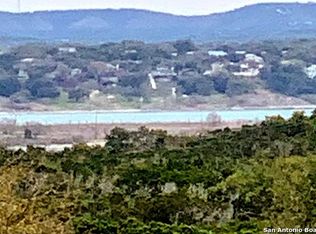
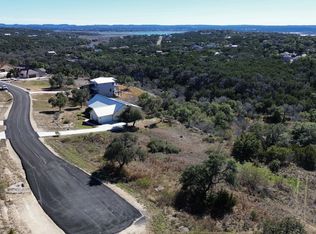
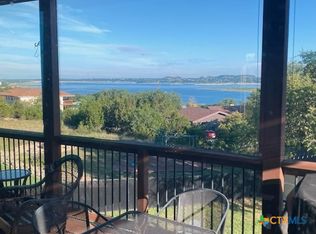
This unique, well maintained Canyon Lake home was built in 2019 is being sold FULLY FURNISHED & is approved for SHORT TERM RENTALS! Home is truly unique with separate guest quarters (2 bedrooms with their own in-suite full baths) for family & friends to come visit or could be used as Short Term Rentals. There is a separate entrance to these bedrooms from the Breezeway. Home is just minutes to boat ramp 22 at Potters Creek to enjoy beautiful Canyon Lake & the TX Hill Country. The under roof square footage of the home is approx. 2460 SF & sits on 1.31 beautiful Hill Country acres. Floor plan includes 900+ square feet of breezeway featuring lots of sitting areas & a refreshing SWIM SPA. Amenities include a metal roof, solar panels (owned) electric car charging station, gas cooking, NO CARPET, water softener new April 2025, ceiling fans throughout, neighborhood pool just down the street & much more. Don't miss this great opportunity to own a piece of the TX Hill Country & make this house "YOUR" home.
Active
Price cut: $5K (7/22)
$544,000
1699 Lake Ridge Blvd, Canyon Lake, TX 78133
3beds
1,559sqft
Single Family Residence
Built in 2019
1.31 Acres Lot
$525,700 Zestimate®
$349/sqft
$42/mo HOA
What's special
Refreshing swim spaGas cookingWater softenerBeautiful hill country acresCeiling fansSolar panelsSeparate guest quarters
- 441 days
- 139
- 8
Zillow last checked:
Listing updated:
Listed by:
Brenda Brock 210-269-3632,
Keller Williams Legacy
Source: Central Texas MLS,MLS#: 587144 Originating MLS: Four Rivers Association of REALTORS
Originating MLS: Four Rivers Association of REALTORSFacts & features
Interior
Bedrooms & bathrooms
- Bedrooms: 3
- Bathrooms: 4
- Full bathrooms: 3
- 1/2 bathrooms: 1
Primary bedroom
- Level: Main
- Dimensions: 18 X 14
Bedroom 2
- Level: Main
- Dimensions: 14 X 12
Bedroom 3
- Level: Main
- Dimensions: 14 X 12
Dining room
- Level: Main
- Dimensions: 18 X 10
Family room
- Level: Main
- Dimensions: 18 X 14
Kitchen
- Level: Main
- Dimensions: 18 X 10
Heating
- Central
Cooling
- Central Air, 1 Unit
Appliances
- Included: Dryer, Dishwasher, Gas Range, Microwave, Refrigerator, Washer, Some Gas Appliances, Range, Water Softener Owned
- Laundry: Inside, Main Level
Features
- All Bedrooms Down, Ceiling Fan(s), High Ceilings, Pull Down Attic Stairs, Split Bedrooms, Vanity, Eat-in Kitchen, Granite Counters, Kitchen/Family Room Combo, Kitchen/Dining Combo
- Flooring: Ceramic Tile, Laminate
- Attic: Pull Down Stairs
- Has fireplace: No
- Fireplace features: None
Interior area
- Total interior livable area: 1,559 sqft
Video & virtual tour
Property
Parking
- Total spaces: 2
- Parking features: Attached, Garage, Garage Door Opener, Garage Faces Side
- Attached garage spaces: 2
Features
- Levels: One
- Stories: 1
- Patio & porch: Covered, Patio, Porch, Screened
- Exterior features: Covered Patio, Enclosed Porch
- Pool features: Community, Other, See Remarks
- Has spa: Yes
- Spa features: Heated, Private
- Fencing: Back Yard,Wrought Iron
- Has view: Yes
- View description: Park/Greenbelt, Hills, Lake, Water
- Has water view: Yes
- Water view: Lake,Water
- Body of water: Canyon Lake/U.S. Corp of Engineers,Greenbelt,Hill
Lot
- Size: 1.31 Acres
Details
- Parcel number: 388940
Construction
Type & style
- Home type: SingleFamily
- Architectural style: Hill Country,Traditional
- Property subtype: Single Family Residence
Materials
- Fiber Cement, HardiPlank Type, Masonry, Stucco
- Foundation: Slab
- Roof: Metal
Condition
- Resale
- Year built: 2019
Utilities & green energy
- Sewer: Aerobic Septic
- Water: Public
- Utilities for property: Cable Available, Fiber Optic Available, Trash Collection Private
Community & HOA
Community
- Features: Other, See Remarks, Community Pool
- Subdivision: Lake Ridge At Canyon Lake 3
HOA
- Has HOA: Yes
- HOA fee: $500 annually
- HOA name: Lake Ridge at Canyon Lake HOA
Location
- Region: Canyon Lake
Financial & listing details
- Price per square foot: $349/sqft
- Tax assessed value: $518,650
- Annual tax amount: $7,779
- Date on market: 7/20/2025
- Cumulative days on market: 442 days
- Listing agreement: Exclusive Right To Sell
- Listing terms: Cash,Conventional,FHA,VA Loan
- Road surface type: Asphalt
Estimated market value
$525,700
$499,000 - $552,000
$2,092/mo
Price history
| Date | Event | Price |
|---|---|---|
| 7/22/2026 | Price change | $544,000-0.9%$349/sqft |
Source:  LERA MLS #1865825 Report a problem LERA MLS #1865825 Report a problem | ||
| 4/20/2026 | Price change | $549,000-1.8%$352/sqft |
Source: LERA MLS #1865825 Report a problem | ||
| 2/9/2026 | Price change | $559,000-1.9%$359/sqft |
Source: LERA MLS #1865825 Report a problem | ||
| 11/15/2025 | Price change | $570,000-0.9%$366/sqft |
Source: LERA MLS #1865825 Report a problem | ||
| 9/10/2025 | Price change | $575,000-4%$369/sqft |
Source: LERA MLS #1865825 Report a problem | ||
| 6/13/2025 | Price change | $599,000-5.7%$384/sqft |
Source: LERA MLS #1865825 Report a problem | ||
| 5/12/2025 | Listed for sale | $635,000+18.7%$407/sqft |
Source: LERA MLS #1865825 Report a problem | ||
| 8/12/2022 | Sold | -- |
Source:  Central Texas MLS #474392 Report a problem Central Texas MLS #474392 Report a problem | ||
| 8/9/2022 | Contingent | $535,000$343/sqft |
Source:  Unlock MLS #8374854 Report a problem Unlock MLS #8374854 Report a problem | ||
| 8/2/2022 | Pending sale | $535,000$343/sqft |
Source: Central Texas MLS #474392 Report a problem | ||
| 8/2/2022 | Contingent | $535,000$343/sqft |
Source: LERA MLS #1613828 Report a problem | ||
| 7/27/2022 | Price change | $535,000-4.4%$343/sqft |
Source: Central Texas MLS #474392 Report a problem | ||
| 6/29/2022 | Price change | $559,500-1%$359/sqft |
Source: Central Texas MLS #474392 Report a problem | ||
| 6/11/2022 | Listed for sale | $565,000+565.5%$362/sqft |
Source: LERA MLS #1613828 Report a problem | ||
| 6/13/2019 | Sold | -- |
Source: Agent Provided Report a problem | ||
| 1/8/2019 | Listed for sale | $84,900$54/sqft |
Source: HILL COUNTRY LAND AND HOMES REALTY #366668 Report a problem | ||
Public tax history
| Year | Property taxes | Tax assessment |
|---|---|---|
| 2025 | $7,779 +2.1% | $518,650 +0.4% |
| 2024 | $7,615 | $516,750 -3.1% |
| 2023 | -- | $533,030 +8.1% |
| 2022 | $8,303 +34.6% | $493,200 +43.5% |
| 2021 | $6,171 +120.4% | $343,780 +119.9% |
| 2020 | $2,800 +85.8% | $156,350 +92.7% |
| 2019 | $1,507 -2.6% | $81,120 |
| 2018 | $1,547 | $81,120 |
| 2017 | -- | $81,120 |
| 2016 | $1,519 | $81,120 +150% |
| 2015 | -- | $32,450 |
Find assessor info on the county website
Monthly payment
Est. payment
Payment breakdown
Explore the cost of this home by adjusting the details. Changes won't be saved.Climate risks
Neighborhood: 78133
Nearby schools
Schools provided by the listing agent
- Elementary: Rebecca Creek
- Middle: Mountain Valley Middle School
- High: Canyon Lake High School
- District: Comal ISD
Source: Central Texas MLS. This data may not be complete. We recommend contacting the local school district to confirm school assignments for this home.
Similar homes
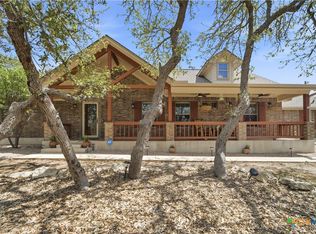
- $535,0003 bd2 ba1.7k sqft1777 Crossbow Dr, Canyon Lake, TX 78133Active
 MLS ID #610831, Natalie Butler-Megerson, Real Broker, LLC. Central Texas MLS
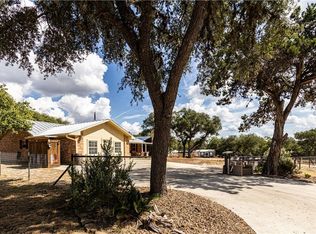
 - $539,9003 bd2 ba2k sqft341 Ringtail, Canyon Lake, TX 78133Active
 MLS ID #595089, Danielle FitzGibbons, Keller Williams Heritage. Central Texas MLS
 - $525,0003 bd3 ba1.5k sqft866 Artillery Dr, Canyon Lake, TX 78133Active
 MLS ID #622185, Toni Schramme, Classic Hill Country Realty. Central Texas MLS
 - $535,0003 bd2 ba2.2k sqft162 Arnold Dr, Canyon Lake, TX 78133Active
 MLS ID #622961, Dan S. Justus, Keller Williams Realty - SW. Central Texas MLS
 - $549,0004 bd3 ba1.6k sqft1359 Glenn Dr, Canyon Lake, TX 78133ActiveMLS ID #626079, Patty Hardy, Sheridan Realty. Central Texas MLS
- $399,9003 bd2 ba1.6k sqft1773 DESIREE ST, Canyon Lake, TX 78133For Sale
 MLS ID #2018972, Mikaela Rios TREC #775778, Keller Williams Heritage. LERA MLS
 - $435,0003 bd2 ba1.8k sqft1802 CATTAIL, Canyon Lake, TX 78133For SaleMLS ID #1819909, Rocky Collette TREC #526814, C4 Real Estate of Texas. LERA MLS
- $475,0002 bd2 ba1.7k sqft1746 Cattail, Canyon Lake, TX 78133ActiveMLS ID #621213, Betty Trivette, Coldwell Banker D'Ann Harper,. Central Texas MLS
- $387,5003 bd2 ba1.5k sqft1720 Rocky Ridge Loop, Canyon Lake, TX 78133ActiveMLS ID #615391, Crystal Unrue, Sullivan Hill Country Properti. Central Texas MLS
- $399,7503 bd2 ba1.8k sqft1184 Summit Blf, Canyon Lake, TX 78133ActiveMLS ID #624963, Justian Sullivan, Sullivan Hill Country Properti. Central Texas MLS
- $435,0003 bd2 ba1.7k sqft1223 Four Winds Dr, Canyon Lake, TX 78133ActiveMLS ID #621358, Lori Rathburn, Red Mansions Realty. Central Texas MLS
- $499,0002 bd3 ba1.2k sqft2123 Canyon Lake Dr, Canyon Lake, TX 78133ActiveMLS ID #619019, Lori Rathburn, Red Mansions Realty. Central Texas MLS
- $474,0004 bd2 ba2.2k sqft1303 Canyon Trce, Canyon Lake, TX 78133ActiveMLS ID #614895, Risa Saldana, Sullivan Hill Country Properti. Central Texas MLS
- $439,9003 bd2 ba1.7k sqft581 Lorne Rd, Canyon Lake, TX 78133ActiveMLS ID #622171, Justian Sullivan, Sullivan Hill Country Properti. Central Texas MLS
- $474,9003 bd3 ba2k sqft1130 Canyon Springs Dr, Canyon Lake, TX 78133ActiveMLS ID #612992, Yitzchak Pierson, eXp Realty LLC. Central Texas MLS
- $739,0003 bd3 ba1.5k sqft1748 Lakeshore Dr, Canyon Lake, TX 78133ActiveMLS ID #616098, Andrea Loftin, Coldwell Banker Realty. Central Texas MLS
- $475,0003 bd2 ba1.9k sqft1130 Crossbow Dr, Canyon Lake, TX 78133ActiveMLS ID #604890, Jeff Smith, San Antonio Elite Realty. Central Texas MLS
- $427,5003 bd2 ba1.6k sqft737 La Paloma Dr, Canyon Lake, TX 78133ActiveMLS ID #618124, Betsy Barr, Betsy Barr Real Estate. Central Texas MLS
- $399,9003 bd2 ba1.7k sqft111 Swallow Ct, Canyon Lake, TX 78133ActiveMLS ID #614578, Josephine Hickman, Coldwell Banker D'Ann Harper,. Central Texas MLS
- $299,0003 bd3 ba1.3k sqft1157 Lasso Loop, Canyon Lake, TX 78133ActiveMLS ID #625235, Austin Artcher, eXp Realty LLC. Central Texas MLS
