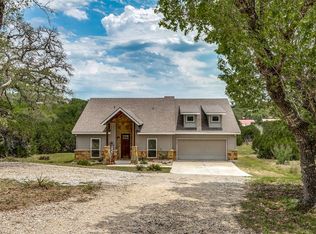
Enjoy the charm of Texas Hill Country living in this beautifully designed ranch-style home located in the desirable Rocky Creek Ranch community of Canyon Lake, within a highly regarded school district. Just minutes from the lake, this property offers the perfect blend of comfort, style, and efficiency. This 3-bedroom, 2-bath home features an open-concept floor plan with soaring ceilings, including 11-foot ceilings in the kitchen, living, dining, and entry, creating a bright and spacious feel throughout. Built with ICF (Insulated Concrete Form) construction, the home boasts 12-inch thick exterior walls, providing exceptional soundproofing, energy efficiency, and year-round comfort. The exterior showcases classic stone and stucco, blending timeless Hill Country character with modern durability. The kitchen flows seamlessly into the living and dining areas, making it ideal for entertaining or everyday living. The primary suite offers a private retreat with dual master closets for ample storage. Outdoor living is a highlight, featuring a covered back deck and a fully equipped outdoor kitchen with a gas grill, sink, and gas firepit—perfect for relaxing or hosting gatherings. The fully fenced backyard sits on over an acre, offering privacy and plenty of space, and includes a 10' x 12' storage shed. Located just 5 miles from Canyon Lake and centrally positioned between Austin, San Antonio, New Braunfels, and Fredericksburg, this home is ideal as a full-time residence or weekend getaway. The lake is full, and many of the ramps are open!
Active
Price cut: $29.1K (7/31)
$399,900
1773 Desiree St, Canyon Lake, TX 78133
3beds
1,668sqft
:
Get pre-qualified$2,731/mo
Single Family Residence
Built in 2016
1.06 Acres Lot
$-- Zestimate®
$240/sqft
$8/mo HOA
What's special
Modern durabilityOpen-concept floor planTimeless hill country characterSoaring ceilingsExceptional soundproofingEnergy efficiencyYear-round comfort
- 134 days |
- 393 |
- 42 |
Zillow last checked:
Listing updated:
Listed by:
Bobby Balch john@chrissbrokerage.com,
Chriss Brokerage LLC (512) 222-7416
Source: Unlock MLS,MLS#: 5870924
Facts & features
Interior
Bedrooms & bathrooms
- Bedrooms: 3
- Bathrooms: 2
- Full bathrooms: 2
- Main level bedrooms: 3
Primary bedroom
- Description: 10' ceilings
- Features: Ceiling Fan(s), High Ceilings, Walk-In Closet(s)
- Level: Main
Primary bathroom
- Features: Double Vanity, High Ceilings, Walk-in Shower
- Level: Main
Living room
- Description: 11' ceilings
- Features: Ceiling Fan(s), High Ceilings, Wet Bar
- Level: Main
Heating
- Electric
Cooling
- Ceiling Fan(s), Central Air, Electric
Appliances
- Included: Built-In Electric Range, Dishwasher, Disposal, Ice Maker, Microwave, Refrigerator, Washer/Dryer
Features
- High Ceilings, Granite Counters, Double Vanity, Entrance Foyer, Kitchen Island, No Interior Steps, Open Floorplan, Pantry, Primary Bedroom on Main, Wet Bar
- Flooring: Carpet, Tile
- Windows: Double Pane Windows, Vinyl Windows, Window Treatments
Interior area
- Total interior livable area: 1,668 sqft
Video & virtual tour
Property
Parking
- Total spaces: 2
- Parking features: Driveway, Garage, Garage Door Opener, Garage Faces Front, Paved
- Garage spaces: 2
Accessibility
- Accessibility features: None
Features
- Levels: One
- Stories: 1
- Patio & porch: Covered, Rear Porch
- Exterior features: Gas Grill, Outdoor Grill
- Pool features: None
- Fencing: Back Yard, Livestock
- Has view: Yes
- View description: None
- Waterfront features: None
- Body of water: Canyon Lake
Lot
- Size: 1.06 Acres
- Features: Back Yard, Gentle Sloping, Landscaped, Private, Trees-Large (Over 40 Ft), Many Trees
Details
- Additional structures: Outbuilding, Storage
- Parcel number: 52425
- Special conditions: Standard
Construction
Type & style
- Home type: SingleFamily
- Property subtype: Single Family Residence
Materials
- Foundation: Slab
- Roof: Shingle
Condition
- Resale
- New construction: No
- Year built: 2016
Utilities & green energy
- Sewer: Septic Tank
- Water: Public
- Utilities for property: Electricity Connected, Internet-Cable, Underground Utilities, Water Connected
Community & HOA
Community
- Features: BBQ Pit/Grill, Playground, Pool
- Subdivision: Rocky Creek Ranch 16
HOA
- Has HOA: Yes
- Services included: Common Area Maintenance
- HOA fee: $100 annually
- HOA name: ROCKY CREEK RANCH MAINTENANCE ASSN
Location
- Region: Canyon Lake
Financial & listing details
- Price per square foot: $240/sqft
- Tax assessed value: $421,500
- Annual tax amount: $5,766
- Date on market: 3/19/2026
- Listing terms: Cash,Conventional
- Electric utility on property: Yes
Estimated market value
Not available
Estimated sales range
Not available
Not available
Price history
| Date | Event | Price |
|---|---|---|
| 7/31/2026 | Price change | $399,900-6.8%$240/sqft |
Source:  Unlock MLS #5870924 Report a problem Unlock MLS #5870924 Report a problem | ||
| 7/2/2026 | Price change | $429,000-4.3%$257/sqft |
Source: Unlock MLS #5870924 Report a problem | ||
| 6/5/2026 | Price change | $448,500-0.1%$269/sqft |
Source: Unlock MLS #5870924 Report a problem | ||
| 5/31/2026 | Price change | $449,000-2.2%$269/sqft |
Source: Unlock MLS #5870924 Report a problem | ||
| 5/14/2026 | Price change | $459,000-3.3%$275/sqft |
Source: Unlock MLS #5870924 Report a problem | ||
| 4/30/2026 | Price change | $474,900-2.9%$285/sqft |
Source: Unlock MLS #5870924 Report a problem | ||
| 3/19/2026 | Listed for sale | $489,000$293/sqft |
Source: Unlock MLS #5870924 Report a problem | ||
Public tax history
| Year | Property taxes | Tax assessment |
|---|---|---|
| 2025 | $3,097 +5.8% | $384,473 +10% |
| 2024 | $2,928 +18.3% | $349,521 +10% |
| 2023 | $2,476 -20.6% | $317,746 +10% |
| 2022 | $3,118 -11.5% | $288,860 +10% |
| 2021 | $3,525 +0% | $262,600 +0% |
| 2020 | $3,524 +7.5% | $262,530 +9.6% |
| 2019 | $3,278 +7.7% | $239,624 +10% |
| 2018 | $3,044 | $217,840 -8% |
| 2017 | -- | $236,900 +1174.3% |
| 2016 | $348 +11.1% | $18,590 +11.1% |
| 2015 | $313 | $16,730 |
| 2014 | $313 | $16,730 |
Find assessor info on the county website
Monthly payment
Est. payment
Payment breakdown
Explore the cost of this home by adjusting the details. Changes won't be saved.Climate risks
Neighborhood: 78133
Nearby schools
GreatSchools rating
- 9/10Rebecca Creek Elementary SchoolGrades: PK-5Distance: 2 mi
- 8/10Mt Valley Middle SchoolGrades: 6-8Distance: 9.3 mi
- 7/10Canyon Lake High SchoolGrades: 9-12Distance: 3.3 mi
Schools provided by the listing agent
- Elementary: Rebecca Creek
- Middle: Mountain Valley Middle
- High: Canyon Lake
- District: Comal ISD
Source: Unlock MLS. This data may not be complete. We recommend contacting the local school district to confirm school assignments for this home.
- $413,6003 bd2 ba1.6k sqft1791 Desiree St, Canyon Lake, TX 78133Off Market
- $102,6001.048 Acres1755 Desiree St, Canyon Lake, TX 78133Off Market
- $103,7801.07 Acres1809 Desiree St, Canyon Lake, TX 78133Off Market
- $374,500-- bd2 ba1.4k sqft1737 Desiree St, Canyon Lake, TX 78133Off Market
- $425,2003 bd2 ba1.6k sqft1827 Desiree St, Canyon Lake, TX 78133Off Market
- $308,3003 bd2 ba1.3k sqft1780 Desiree St, Canyon Lake, TX 78133Off Market
- $330,900-- bd2 ba1.3k sqft1762 Desiree St, Canyon Lake, TX 78133Off Market
- $455,600-- bd3 ba1.8k sqft1719 Desiree St, Canyon Lake, TX 78133Off Market
A local agent can set up tours, give advice and negotiate with sellers.
Similar homes
- $419,0003 bd2 ba1.5k sqft204 Bogi Street, Canyon Lake, TX 78133For Sale

 MLS ID #1991842, Angela Row TREC #779127, Keller Williams Heritage. LERA MLS
 - $349,9993 bd2 ba1.5k sqft1355 Lasso, Canyon Lake, TX 78133For Sale
 MLS ID #1871625, Michael Schultz TREC #612159, Keller Williams Heritage. LERA MLS
 - $470,0003 bd2 ba1.7k sqft632 LASSO LOOP, Canyon Lake, TX 78133For Sale
 MLS ID #1960576, Kimberly Gray TREC #669111, Keller Williams Heritage. LERA MLS
 - $369,0003 bd2 ba1.5k sqft250 DEER RUN PASS, Canyon Lake, TX 78133For Sale
 MLS ID #2004293, Suzy Spruce TREC #448682, At Home Texas Realty. LERA MLS
 - $415,0003 bd2 ba1.6k sqft1619 Scenic View Dr, Canyon Lake, TX 78133Active
 MLS ID #5065535, Amie Diehl, Keller Williams Realty. Unlock MLS
 - $399,9993 bd3 ba2.2k sqft970 Parkview Dr, Canyon Lake, TX 78133ActiveMLS ID #3241432, Joaquin Lopez, Keller Williams Realty. Unlock MLS
- $384,9983 bd2 ba1.4k sqft707 APPALOOSA DR, Fischer, TX 78623For SaleMLS ID #1999191, Jesse Landin TREC #637896, Redfin Corporation. LERA MLS
- $370,0003 bd2 ba1.3k sqft11631 Fm 32, Fischer, TX 78623ActiveMLS ID #9716525, Shelli Beck, Compass RE Texas, LLC. Unlock MLS
- $450,0003 bd3 ba2.1k sqft618 wagon wheel, Canyon Lake, TX 78133For SaleMLS ID #1946204, Casey Ellis TREC #681138, Keller Williams Heritage. LERA MLS
- $398,0003 bd3 ba1.6k sqft1216 Canyon Lake, Canyon Lake, TX 78133For SaleMLS ID #1928123, Jeffrey Garza TREC #648429, Redbird Realty LLC. LERA MLS
- $399,0003 bd3 ba1.9k sqft1528 Connie Drive, Canyon Lake, TX 78133For SaleMLS ID #1957561, Malina Bercher TREC #781687, Kuper Sotheby's Int'l Realty. LERA MLS
- $345,0003 bd2 ba1.5k sqft1885 Deer Run, Canyon Lake, TX 78133For SaleMLS ID #1954007, Shawn Cunningham TREC #682150, Tallgrass Real Estate, LLC. LERA MLS
- $500,0004 bd2 ba1.8k sqft1193 Persimmon Pass, Fischer, TX 78623ActiveMLS ID #9604681, Hilary Taylor, Monica & Company Real Estate. Unlock MLS
- $425,0003 bd2 ba1.4k sqft950 Live Oak Dr, Spring Branch, TX 78070For SaleMLS ID #1957139, Lisa Blanco TREC #647569, Fair Oaks Realty Group. LERA MLS
- $335,0003 bd2 ba1.4k sqft986 PARADISE DR, Canyon Lake, TX 78133For SaleMLS ID #1967705, Michael Lugo TREC #657886, eXp Realty. LERA MLS
- $569,5003 bd3 ba1.9k sqft1210 & 1230 PERSIMMON PASS, Fischer, TX 78623For SaleMLS ID #1991985, Angela Row TREC #779127, Keller Williams Heritage. LERA MLS
- $544,0003 bd2 ba1.8k sqft1375 PARTON RD, Canyon Lake, TX 78133For SaleMLS ID #1961228, Robby Robinson TREC #439233, All City San Antonio Registered Series. LERA MLS
- $459,0002 bd2 ba1.5k sqft1170 Grand Pass, Canyon Lake, TX 78133For SaleMLS ID #3049320, Michael Gonzales, Winhill Advisors - Kirby. HAR
- $405,0002 bd2 ba1.2k sqft774 Mockingbird Cv, Spring Branch, TX 78070For SaleMLS ID #1946169, Monica Cortes TREC #796699, Redbird Realty LLC. LERA MLS
- $289,9003 bd2 ba1.2k sqft863 Roadrunner Spur, Canyon Lake, TX 78133ActiveMLS ID #1823532, Chris Torrey, Elite Realty Advisors. Unlock MLS
