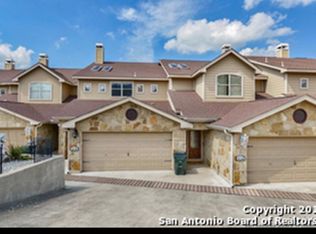
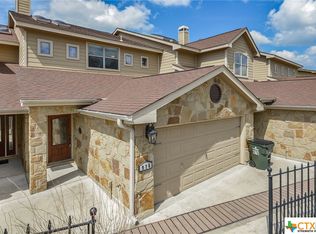
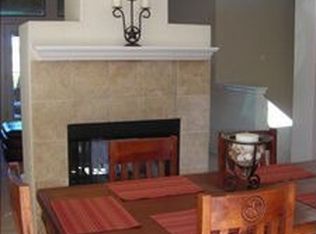
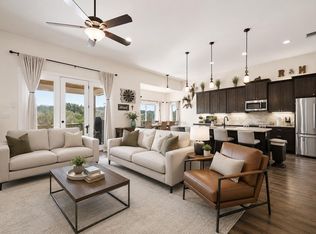
Experience the ultimate Texas Hill Country retreat in this stunning, waterfront-adjacent residence perfectly positioned to capture unobstructed, panoramic views of the turquoise waters of Canyon Lake. Located on a highly desirable tract, this exceptional property offers a seamless blend of refined indoor comfort and dramatic outdoor beauty. Property Highlights Unmatched Views: Wake up to sweeping vistas of the lake and the rolling limestone hills from multiple levels and private balconies. Indoor-Outdoor Flow: Step onto the expansive 25-foot covered back patio—perfect for entertaining, dining al fresco, or enjoying tranquil Texas sunsets over the water. Gourmet Chef's Kitchen: Features premium granite countertops, custom cabinetry, quality appliances, and a breakfast bar designed to keep the lake view in sight while you cook. Luxurious Owner's Suite: A private second-story sanctuary featuring its own balcony overlooking the water, crown molding, and a spa-like en suite with a deep soaking tub and a separate walk-in shower. Spacious Open Layout: The main living space features towering windows that frame the lake, wrapping around a cozy fireplace with a limestone facade. Whether you are seeking a full-time residence, a weekend getaway, or an upgrade to the lake life, this home offers direct lake access and close proximity to the Guadalupe River, local parks, dining, and public boat ramps. Embrace the lifestyle in the "Water Recreation Capital of Texas"!
Active
$399,999
970 Parkview Dr, Canyon Lake, TX 78133
3beds
2,258sqft
Single Family Residence
Built in 2008
0.28 Acres Lot
$-- Zestimate®
$177/sqft
$-- HOA
What's special
Highly desirable tractPremium granite countertopsWaterfront-adjacent residenceCrown moldingDramatic outdoor beautyRefined indoor comfortCustom cabinetry
- 45 days
- 1,017
- 21
Likely to sell faster than
Zillow last checked:
Listing updated:
Listed by:
Joaquin Lopez (512) 368-2229,
Keller Williams Realty (512) 448-4111
Source: Unlock MLS,MLS#: 3241432
Facts & features
Interior
Bedrooms & bathrooms
- Bedrooms: 3
- Bathrooms: 3
- Full bathrooms: 2
- 1/2 bathrooms: 1
Heating
- Ceiling, Central, Electric, Zoned
Cooling
- Ceiling Fan(s), Central Air, Electric, Zoned
Appliances
- Included: Dishwasher, Disposal, Electric Range, Microwave, Electric Oven, Range, Electric Water Heater, Water Softener Owned
Features
- Breakfast Bar, Granite Counters, Double Vanity, Electric Dryer Hookup, Eat-in Kitchen, Entrance Foyer, French Doors, High Speed Internet, Interior Steps, Open Floorplan, Recessed Lighting, Soaking Tub, Walk-In Closet(s), Washer Hookup
- Flooring: Carpet, Concrete, Tile
- Windows: Double Pane Windows
- Number of fireplaces: 1
- Fireplace features: Dining Room, Living Room, Masonry, Stone, Wood Burning
Interior area
- Total interior livable area: 2,258 sqft
Property
Parking
- Total spaces: 2
- Parking features: Attached, Door-Single, Driveway, Garage, Garage Door Opener, Garage Faces Front, Kitchen Level, Parking Pad
- Attached garage spaces: 2
Accessibility
- Accessibility features: Visitor Bathroom
Features
- Levels: Two
- Stories: 2
- Patio & porch: Covered, Patio
- Exterior features: Balcony, Gutters Full
- Pool features: None
- Fencing: None
- Has view: Yes
- View description: Hill Country, Lake, Water
- Has water view: Yes
- Water view: Lake,Water
- Waterfront features: Lake Front, Lake Privileges, Waterfront
- Body of water: Canyon Lake
Lot
- Size: 0.28 Acres
- Dimensions: 527 x 25WF
- Features: Cleared, Gentle Sloping, Level, Public Maintained Road, Sloped Down, Views
Details
- Additional structures: None
- Parcel number: 15217
- Special conditions: Standard
Construction
Type & style
- Home type: SingleFamily
- Property subtype: Single Family Residence
Materials
- Foundation: Slab
- Roof: Asphalt
Condition
- Resale
- New construction: No
- Year built: 2008
Utilities & green energy
- Sewer: Public Sewer
- Water: Public
- Utilities for property: Cable Connected, Electricity Connected, Internet-Cable, Phone Available, Sewer Connected, Water Connected
Community & HOA
Community
- Features: Lake
- Subdivision: Canyon Park Estates 2
HOA
- Has HOA: No
Location
- Region: Canyon Lake
Financial & listing details
- Price per square foot: $177/sqft
- Tax assessed value: $211,651
- Annual tax amount: $3,174
- Date on market: 7/15/2026
- Listing terms: Cash,Conventional,FHA,Texas Vet,USDA Loan
- Electric utility on property: Yes
Estimated market value
Not available
Estimated sales range
Not available
Not available
Price history
| Date | Event | Price |
|---|---|---|
| 7/15/2026 | Listed for sale | $399,9990%$177/sqft |
Source:  Unlock MLS #3241432 Report a problem Unlock MLS #3241432 Report a problem | ||
| 7/1/2026 | Listing removed | $400,000$177/sqft |
Source: Unlock MLS #6906119 Report a problem | ||
| 6/26/2026 | Listing removed | $3,000$1/sqft |
Source: Zillow Rentals Report a problem | ||
| 6/5/2026 | Listed for rent | $3,000$1/sqft |
Source: Zillow Rentals Report a problem | ||
| 6/5/2026 | Listing removed | $3,000$1/sqft |
Source: Unlock MLS #8347767 Report a problem | ||
| 2/15/2026 | Price change | $400,000-5.9%$177/sqft |
Source: Unlock MLS #6906119 Report a problem | ||
| 1/26/2026 | Listed for sale | $425,000+13.3%$188/sqft |
Source: Unlock MLS #6906119 Report a problem | ||
| 12/9/2024 | Sold | -- |
Source:  Central Texas MLS #515299 Report a problem Central Texas MLS #515299 Report a problem | ||
| 11/11/2024 | Pending sale | $375,000$166/sqft |
Source: Central Texas MLS #515299 Report a problem | ||
| 11/4/2024 | Contingent | $375,000$166/sqft |
Source:  LERA MLS #1707967 Report a problem LERA MLS #1707967 Report a problem | ||
| 10/30/2024 | Price change | $375,000-14.6%$166/sqft |
Source: LERA MLS #1707967 Report a problem | ||
| 7/23/2024 | Price change | $439,000-11.3%$194/sqft |
Source: LERA MLS #1707967 Report a problem | ||
| 4/23/2024 | Price change | $494,900-7.7%$219/sqft |
Source: LERA MLS #1707967 Report a problem | ||
| 3/11/2024 | Price change | $535,900-6.8%$237/sqft |
Source: LERA MLS #1707967 Report a problem | ||
| 12/13/2023 | Price change | $574,900-4.2%$255/sqft |
Source: LERA MLS #1707967 Report a problem | ||
| 9/7/2023 | Price change | $599,900-3.2%$266/sqft |
Source:  HLMLS as distributed by MLS GRID #165440 Report a problem HLMLS as distributed by MLS GRID #165440 Report a problem | ||
| 8/1/2023 | Listed for sale | $619,900$275/sqft |
Source: LERA MLS #1707967 Report a problem | ||
Public tax history
| Year | Property taxes | Tax assessment |
|---|---|---|
| 2025 | $3,174 -52.4% | $211,651 -53.2% |
| 2024 | $6,662 | $452,055 -6.3% |
| 2023 | -- | $482,320 +30.3% |
| 2022 | $6,232 +33.9% | $370,180 +42.7% |
| 2021 | $4,655 +2.8% | $259,340 +2.6% |
| 2020 | $4,526 +2.7% | $252,720 +6.5% |
| 2019 | $4,408 +6.5% | $237,280 +9.4% |
| 2018 | $4,138 | $216,940 -9.4% |
| 2017 | -- | $239,370 +3.1% |
| 2016 | $4,348 +10.4% | $232,150 +4.8% |
| 2015 | $3,939 | $221,480 +5.3% |
| 2014 | $3,939 | $210,320 +9.2% |
| 2013 | -- | $192,550 -4.8% |
| 2011 | -- | $202,340 -8.2% |
| 2010 | -- | $220,370 -6.7% |
| 2009 | -- | $236,150 |
| 2003 | -- | -- |
| 2002 | -- | -- |
| 2001 | -- | -- |
| 2000 | -- | $6,670 |
Find assessor info on the county website
Monthly payment
Est. payment
Payment breakdown
Explore the cost of this home by adjusting the details. Changes won't be saved.Climate risks
Neighborhood: 78133
Nearby schools
Schools provided by the listing agent
- Elementary: Mountain Valley
- Middle: Mountain Valley Middle
- High: Canyon Lake
- District: Comal ISD
Source: Unlock MLS. This data may not be complete. We recommend contacting the local school district to confirm school assignments for this home.

Similar homes
- $430,0003 bd2 ba1.7k sqft145 Schlamp Bay, Canyon Lake, TX 78133For Sale

 MLS ID #1993401, Deatrice Driffill TREC #509048, Coldwell Banker D'Ann Harper, REALTOR. LERA MLS
 - $395,0003 bd3 ba1.9k sqft1528 Connie Drive, Canyon Lake, TX 78133For Sale
 MLS ID #1957561, Malina Bercher TREC #781687, Kuper Sotheby's Int'l Realty. LERA MLS
 - $399,9003 bd2 ba1.6k sqft1773 Desiree St, Canyon Lake, TX 78133Active
 MLS ID #5870924, Bobby Balch, Chriss Brokerage LLC. Unlock MLS
 - $419,0003 bd2 ba1.5k sqft204 Bogi Street, Canyon Lake, TX 78133For Sale
 MLS ID #1991842, Angela Row TREC #779127, Keller Williams Heritage. LERA MLS
 - $398,0003 bd3 ba1.6k sqft1216 Canyon Lake, Canyon Lake, TX 78133For SaleMLS ID #1928123, Jeffrey Garza TREC #648429, Redbird Realty LLC. LERA MLS
- $474,9003 bd3 ba2k sqft1130 CANYON SPGS, Canyon Lake, TX 78133For SaleMLS ID #1966307, Yitzchak Pierson TREC #751573, eXp Realty. LERA MLS
- $544,0003 bd2 ba1.8k sqft1375 PARTON RD, Canyon Lake, TX 78133For SaleMLS ID #1961228, Robby Robinson TREC #439233, All City San Antonio Registered Series. LERA MLS
- $549,0003 bd2 ba2.2k sqft573 MOUNTAIN OAKS DR, Canyon Lake, TX 78133For SaleMLS ID #1964279, Kristy Jones TREC #788413, JB Goodwin, REALTORS. LERA MLS
- $399,0003 bd2 ba1.7k sqft16 Serenade Cir, Wimberley, TX 78676ActiveMLS ID #3494591, Jonathan Bailey, Hills Of Texas Sky Realty. Unlock MLS
- $560,0003 bd3 ba1.9k sqft1210 & 1230 PERSIMMON PASS, Fischer, TX 78623For SaleMLS ID #1991985, Angela Row TREC #779127, Keller Williams Heritage. LERA MLS
- $400,0003 bd2 ba1.8k sqft5611 Strimple St, New Braunfels, TX 78132For SaleMLS ID #1962906, Shane Neal TREC #608871, eXp Realty. LERA MLS
- $397,5004 bd3 ba2.3k sqft5646 Meadow Sky, New Braunfels, TX 78132For SaleMLS ID #1999381, Kent Uphoff TREC #680739, Global Realty Group. LERA MLS
- $425,0003 bd2 ba1.4k sqft950 Live Oak Dr, Spring Branch, TX 78070For SaleMLS ID #1957139, Lisa Blanco TREC #647569, Fair Oaks Realty Group. LERA MLS
- $379,0005 bd4 ba3k sqft3215 Espada, New Braunfels, TX 78132For SaleMLS ID #2006910, Crystal Cobos TREC #745592, JB Goodwin, REALTORS. LERA MLS
- $430,0003 bd3 ba2.4k sqft1526 Balcones Fault, New Braunfels, TX 78132For SaleMLS ID #1994890, Kennie Bender TREC #783412, MCP Realty. LERA MLS
- $399,8994 bd4 ba2.7k sqft1708 Kneupper Farm, New Braunfels, TX 78132Active
 MLS ID #608835, Shelby Renfeld, Keller Williams Heritage. Central Texas MLS
 - $375,0004 bd3 ba1.9k sqft31677 FAR AWAY LN, Bulverde, TX 78163For SaleMLS ID #1990993, Aden Stiles TREC #699239, Keller Williams Heritage. LERA MLS
