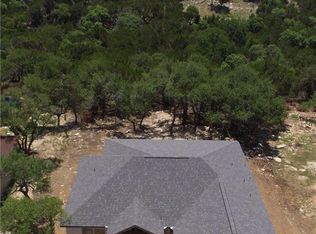
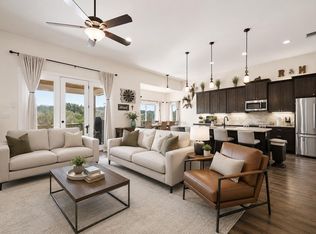
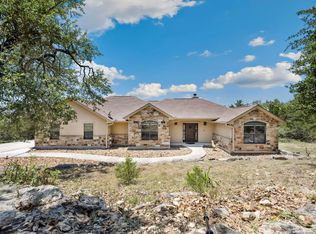
This beautifully maintained Hill Country home offers the perfect combination of privacy, comfort, and scenic beauty. Situated on more than half an acre with stunning views and no immediate rear neighbors, 204 Bogi Street provides a rare opportunity to enjoy spacious living in one of the area's most sought-after neighborhoods. Step inside to discover an open and airy floor plan featuring soaring ceilings, abundant natural light, and durable tile flooring throughout. The spacious living and dining areas flow seamlessly together, creating an ideal setting for both everyday living and effortless entertaining. At the heart of the home, the well-appointed kitchen boasts granite countertops, custom cabinetry, stainless steel appliances, and a breakfast bar that overlooks the main living space. The generously sized primary suite offers a private and comfortable space, complete with dual vanities, an oversized walk-in shower, and ample storage. Two additional bedrooms provide flexibility for family, guests, or a dedicated home office. Outside, enjoy the beauty of the Texas Hill Country from the covered patio, surrounded by raised garden beds and breathtaking views. Whether you're sipping your morning coffee, hosting friends, or simply unwinding at the end of the day, the private backyard setting offers a peaceful place to relax and enjoy the outdoors. Located within acclaimed Comal ISD, residents of Rocky Creek Ranch enjoy exceptional neighborhood amenities including a community pool, clubhouse, park, playground, sports court, and BBQ pavilion. Combining space, natural beauty, and an outstanding community atmosphere, this exceptional property is one you won't want to miss.
For sale
Price cut: $5K (7/22)
$419,000
204 Bogi Street, Canyon Lake, TX 78133
3beds
1,539sqft
:
Get pre-qualified$2,888/mo
Single Family Residence
Built in 2016
0.53 Acres Lot
$-- Zestimate®
$272/sqft
$8/mo HOA
What's special
Private backyard settingAbundant natural lightStainless steel appliancesDurable tile flooring throughoutRaised garden bedsGranite countertopsBreathtaking views
- 50 days |
- 147 |
- 8 |
Zillow last checked:
Listing updated:
Listed by:
Angela Row TREC #779127 (830) 837-9243,
Keller Williams Heritage
Source: LERA MLS,MLS#: 1991842
Facts & features
Interior
Bedrooms & bathrooms
- Bedrooms: 3
- Bathrooms: 2
- Full bathrooms: 2
Primary bedroom
- Features: Split, Walk-In Closet(s), Ceiling Fan(s), Full Bath
- Area: 210
- Dimensions: 14 x 15
Bedroom 2
- Area: 121
- Dimensions: 11 x 11
Bedroom 3
- Area: 132
- Dimensions: 12 x 11
Primary bathroom
- Features: Shower Only, Double Vanity
- Area: 75
- Dimensions: 5 x 15
Dining room
- Area: 110
- Dimensions: 11 x 10
Kitchen
- Area: 170
- Dimensions: 10 x 17
Living room
- Area: 272
- Dimensions: 16 x 17
Heating
- Central, 1 Unit, Electric
Cooling
- Central Air
Appliances
- Included: Microwave, Range, Disposal, Dishwasher, Water Softener Owned, Electric Water Heater, Plumb for Water Softener, Electric Cooktop
- Laundry: Laundry Closet, Main Level, Washer Hookup, Dryer Connection
Features
- One Living Area, Liv/Din Combo, Eat-in Kitchen, Breakfast Bar, Utility Room Inside, 1st Floor Lvl/No Steps, High Ceilings, Open Floorplan, Walk-In Closet(s), Ceiling Fan(s)
- Flooring: Ceramic Tile
- Has basement: No
- Attic: Pull Down Stairs
- Has fireplace: No
- Fireplace features: Not Applicable
Interior area
- Total interior livable area: 1,539 sqft
Property
Parking
- Total spaces: 2
- Parking features: Two Car Garage, Attached, Garage Door Opener
- Attached garage spaces: 2
Accessibility
- Accessibility features: No Carpet, No Steps Down
Features
- Levels: One
- Stories: 1
- Patio & porch: Covered
- Pool features: None, Community
- Fencing: Partial,Wire
Lot
- Size: 0.53 Acres
- Features: 1/2-1 Acre
- Residential vegetation: Mature Trees
Details
- Parcel number: 470716039400
Construction
Type & style
- Home type: SingleFamily
- Property subtype: Single Family Residence
Materials
- Stone, Stucco
- Foundation: Slab
- Roof: Composition
Condition
- Pre-Owned
- New construction: No
- Year built: 2016
Details
- Builder name: Texas Hill Country Homes
Utilities & green energy
- Electric: PEC
- Sewer: Septic, Septic
- Water: TX Water, Co-op Water
Community & HOA
Community
- Features: Clubhouse, Playground, Sports Court, BBQ/Grill
- Subdivision: Rocky Creek Ranch
HOA
- Has HOA: Yes
- HOA fee: $97 annually
- HOA name: ROCKY CREEK RANCH
Location
- Region: Canyon Lake
Financial & listing details
- Price per square foot: $272/sqft
- Tax assessed value: $400,580
- Annual tax amount: $6,007
- Price range: $419K - $419K
- Date on market: 6/14/2026
- Cumulative days on market: 52 days
- Listing terms: Conventional,FHA,VA Loan,Cash
- Road surface type: Paved
Estimated market value
Not available
Estimated sales range
Not available
Not available
Price history
| Date | Event | Price |
|---|---|---|
| 7/22/2026 | Price change | $419,000-1.2%$272/sqft |
Source:  LERA MLS #1991842 Report a problem LERA MLS #1991842 Report a problem | ||
| 6/14/2026 | Listed for sale | $424,000+6%$276/sqft |
Source: LERA MLS #1991842 Report a problem | ||
| 10/7/2022 | Sold | -- |
Source: LERA MLS #44006_1632809 Report a problem | ||
| 9/17/2022 | Pending sale | $400,000$260/sqft |
Source: LERA MLS #1632809 Report a problem | ||
| 9/13/2022 | Contingent | $400,000$260/sqft |
Source: LERA MLS #1632809 Report a problem | ||
| 8/22/2022 | Listed for sale | $400,000+70.2%$260/sqft |
Source: LERA MLS #1632809 Report a problem | ||
| 1/27/2017 | Sold | -- |
Source:  Central Texas MLS #304769 Report a problem Central Texas MLS #304769 Report a problem | ||
| 12/27/2016 | Pending sale | $235,000$153/sqft |
Source: SOUTHERN CAPITAL REALTY #304769 Report a problem | ||
| 11/3/2016 | Listed for sale | $235,000$153/sqft |
Source: SOUTHERN CAPITAL REALTY #304769 Report a problem | ||
| 1/5/2011 | Sold | -- |
Source: Public Record Report a problem | ||
Public tax history
| Year | Property taxes | Tax assessment |
|---|---|---|
| 2025 | $6,008 +2.5% | $400,580 +0.8% |
| 2024 | $5,859 -2.8% | $397,560 -1.7% |
| 2023 | $6,029 +128.2% | $404,250 +48.8% |
| 2022 | $2,641 -3% | $271,645 +10% |
| 2021 | $2,723 -0.8% | $246,950 -0.7% |
| 2020 | $2,744 -0.3% | $248,720 +5% |
| 2019 | $2,752 +1.2% | $236,900 +9% |
| 2018 | $2,720 | $217,330 -3.9% |
| 2017 | -- | $226,120 +1819.5% |
| 2016 | $221 +11.1% | $11,780 +11.1% |
| 2015 | $199 | $10,600 |
| 2014 | $199 | $10,600 +53.8% |
| 2013 | -- | $6,890 -4.8% |
| 2012 | -- | $7,240 +8.4% |
| 2011 | -- | $6,680 |
| 2003 | -- | -- |
| 2002 | -- | -- |
| 2001 | -- | -- |
| 2000 | -- | $8,940 |
Find assessor info on the county website
Monthly payment
Est. payment
Payment breakdown
Explore the cost of this home by adjusting the details. Changes won't be saved.Climate risks
Neighborhood: 78133
Nearby schools
GreatSchools rating
- 9/10Rebecca Creek Elementary SchoolGrades: PK-5Distance: 2.4 mi
- 8/10Mt Valley Middle SchoolGrades: 6-8Distance: 9.6 mi
- 7/10Canyon Lake High SchoolGrades: 9-12Distance: 3.3 mi
Schools provided by the listing agent
- Elementary: Rebecca Creek
- Middle: Mountain Valley
- High: Canyon Lake
- District: Comal
Source: LERA MLS. This data may not be complete. We recommend contacting the local school district to confirm school assignments for this home.
- $379,7003 bd2 ba1.5k sqft226 Bogi St, Canyon Lake, TX 78133Off Market

- $63,6200.51 Acres190 Bogi St, Canyon Lake, TX 78133Off Market
- $416,6003 bd2 ba1.6k sqft240 Bogi St, Canyon Lake, TX 78133Off Market
- $63,0300.505 Acres170 Bogi St, Canyon Lake, TX 78133Off Market
- $413,6003 bd2 ba1.6k sqft154 Bogi St, Canyon Lake, TX 78133Off Market
- $--3 bd2 ba1.7k sqft154 & 170 Bogi, Canyon Lake, TX 78133Sold
- $422,1003 bd2 ba1.6k sqft258 Bogi St, Canyon Lake, TX 78133Off Market
- $65,8160.567 Acres138 Bogi St, Canyon Lake, TX 78133Off Market
A local agent can set up tours, give advice and negotiate with sellers.
Similar homes
- $399,9003 bd2 ba1.6k sqft1773 Desiree St, Canyon Lake, TX 78133Active
 MLS ID #5870924, Bobby Balch, Chriss Brokerage LLC. Unlock MLS
 - $470,0003 bd2 ba1.7k sqft632 LASSO LOOP, Canyon Lake, TX 78133For Sale
 MLS ID #1960576, Kimberly Gray TREC #669111, Keller Williams Heritage. LERA MLS
 - $475,0003 bd2 ba1.6k sqft570 La Paloma, Canyon Lake, TX 78133For Sale
 MLS ID #1896743, Tina Morris TREC #523504, Keller Williams Heritage. LERA MLS
 - $415,0003 bd2 ba1.6k sqft1619 Scenic View Dr, Canyon Lake, TX 78133Active
 MLS ID #5065535, Amie Diehl, Keller Williams Realty. Unlock MLS
 - $430,0003 bd2 ba1.7k sqft145 Schlamp Bay, Canyon Lake, TX 78133For SaleMLS ID #1993401, Deatrice Driffill TREC #509048, Coldwell Banker D'Ann Harper, REALTOR. LERA MLS
- $525,0003 bd2 ba1.5k sqft2681 Lakeview Dr, Canyon Lake, TX 78133For SaleMLS ID #2005388, Chelsea Evans TREC #749523, Real Broker, LLC. LERA MLS
- $368,9003 bd2 ba1.5k sqft1060 POPLAR CT, Fischer, TX 78623For SaleMLS ID #1963408, Sandra Hybner TREC #833547, Reliance Residential Realty -. LERA MLS
- $525,0003 bd2 ba1.7k sqft5093 Chimney Rock, Canyon Lake, TX 78133For SaleMLS ID #2005168, Melissa Rogers TREC #828313, Keller Williams Heritage. LERA MLS
- $399,9993 bd3 ba2.2k sqft970 Parkview Dr, Canyon Lake, TX 78133ActiveMLS ID #3241432, Joaquin Lopez, Keller Williams Realty. Unlock MLS
- $399,0004 bd3 ba1.9k sqft107 Garrett Way, Canyon Lake, TX 78133For SaleMLS ID #1895688, Christopher Watters TREC #567369, Watters International Realty. LERA MLS
- $399,9003 bd3 ba1.9k sqft1620 Point Vw, Spring Branch, TX 78070For SaleMLS ID #2002250, Denese Harris TREC #652814, eXp Realty. LERA MLS
- $500,0004 bd2 ba1.8k sqft1193 Persimmon Pass, Fischer, TX 78623ActiveMLS ID #9604681, Hilary Taylor, Monica & Company Real Estate. Unlock MLS
- $425,0003 bd2 ba1.4k sqft950 Live Oak Dr, Spring Branch, TX 78070For SaleMLS ID #1957139, Lisa Blanco TREC #647569, Fair Oaks Realty Group. LERA MLS
- $384,0004 bd2 ba2.1k sqft1843 Rhinestone, Canyon Lake, TX 78133For Sale By Owner
- $569,5003 bd3 ba1.9k sqft1210 & 1230 PERSIMMON PASS, Fischer, TX 78623For SaleMLS ID #1991985, Angela Row TREC #779127, Keller Williams Heritage. LERA MLS
- $459,0002 bd2 ba1.5k sqft1170 Grand Pass, Canyon Lake, TX 78133For SaleMLS ID #3049320, Michael Gonzales, Winhill Advisors - Kirby. HAR
- $339,9003 bd2 ba1.3k sqft2591 Lakeshore Dr, Canyon Lake, TX 78133ActiveMLS ID #4322263, Kelli McLaughlin, Christies Intl Real Estate Lone Star. Unlock MLS
- $495,0003 bd3 ba2k sqft1130 CANYON SPGS, Canyon Lake, TX 78133For SaleMLS ID #1966307, Yitzchak Pierson TREC #751573, eXp Realty. LERA MLS
- $385,0004 bd2 ba1.9k sqft598 Irene Drive, Canyon Lake, TX 78133For SaleMLS ID #1972989, Mary Miller TREC #777852, NextHome Valor Realty. LERA MLS
- $375,0003 bd2 ba2.2k sqft1287 Rotherman, Canyon Lake, TX 78133New ConstructionMLS ID #1964057, Fatima Barrera TREC #824196, Bray Real Estate Group- Dallas. LERA MLS
