This newer modern farmhouse welcomes you with a seamless open-concept floor plan designed for effortless daily living and entertaining. At the heart of the home, the designer kitchen showcases upgraded leathered granite countertops, sleek stainless steel appliances, and a generously sized walk-in pantry. Tucked away for ultimate privacy, the spacious primary retreat serves as your own personal sanctuary, complete with a large walk-in closet, a luxurious ensuite bathroom, and its own private entrance to the backyard. Two additional bedrooms, a beautifully styled guest bathroom, and a large, dedicated laundry room complete this thoughtfully designed interior. Situated on an expansive and private 0.69-acre lot, this property offers a rare blend of space and seclusion. You can sip your morning coffee or watch the sunset from the covered front and back porches while overlooking your vast, private yard. Beyond your property lines, the ideal lake lifestyle awaits with unmatched convenience. You are located just 5 minutes from the pristine waters of Canyon Lake, 3 minutes from the local high school, 5 minutes from the grocery store, and only 10 minutes from the Guadalupe River. Welcome Home!
Active
$415,000
1619 Scenic View Dr, Canyon Lake, TX 78133
3beds
1,627sqft
:
Get pre-qualified$2,825/mo
Single Family Residence
Built in 2021
0.69 Acres Lot
$409,900 Zestimate®
$255/sqft
$-- HOA
What's special
Vast private yardSeamless open-concept floor planUpgraded leathered granite countertopsSleek stainless steel appliancesLarge walk-in closetLuxurious ensuite bathroomBeautifully styled guest bathroom
- 55 days |
- 565 |
- 55 |
Zillow last checked:
Listing updated:
Listed by:
Amie Diehl (512) 294-7340,
Keller Williams Realty (512) 448-4111
Source: Unlock MLS,MLS#: 5065535
Facts & features
Interior
Bedrooms & bathrooms
- Bedrooms: 3
- Bathrooms: 2
- Full bathrooms: 2
- Main level bedrooms: 3
Heating
- Central
Cooling
- Ceiling Fan(s), Central Air
Appliances
- Included: Cooktop, Dishwasher, Microwave, Washer/Dryer
Features
- Ceiling Fan(s), Tray Ceiling(s), Granite Counters, Double Vanity, Electric Dryer Hookup, Open Floorplan, Pantry, Primary Bedroom on Main, Recessed Lighting, Walk-In Closet(s), Washer Hookup
- Flooring: Tile
- Windows: Screens
Interior area
- Total interior livable area: 1,627 sqft
Video & virtual tour
Property
Parking
- Total spaces: 2
- Parking features: Attached
- Attached garage spaces: 2
Accessibility
- Accessibility features: See Remarks
Features
- Levels: One
- Stories: 1
- Patio & porch: Covered, Porch
- Exterior features: Private Yard
- Pool features: None
- Spa features: None
- Fencing: Partial
- Has view: Yes
- View description: None
- Waterfront features: None
Lot
- Size: 0.69 Acres
- Features: Back Yard, Interior Lot, Level, Trees-Medium (20 Ft - 40 Ft)
Details
- Additional structures: None
- Parcel number: 24445
- Special conditions: Standard
Construction
Type & style
- Home type: SingleFamily
- Property subtype: Single Family Residence
Materials
- Foundation: Slab
- Roof: Asphalt
Condition
- Resale
- New construction: No
- Year built: 2021
Utilities & green energy
- Sewer: Septic Tank
- Water: Private
- Utilities for property: Cable Connected, Electricity Connected, Internet-Cable, Water Connected
Community & HOA
Community
- Features: None
- Subdivision: Devils Backbone Heights
HOA
- Has HOA: No
Location
- Region: Canyon Lake
Financial & listing details
- Price per square foot: $255/sqft
- Tax assessed value: $426,370
- Annual tax amount: $5,966
- Date on market: 6/13/2026
- Listing terms: Cash,Conventional,FHA,VA Loan
- Electric utility on property: Yes
Estimated market value
$409,900
$389,000 - $430,000
$2,080/mo
Price history
| Date | Event | Price |
|---|---|---|
| 6/13/2026 | Listed for sale | $415,000$255/sqft |
Source:  Unlock MLS #5065535 Report a problem Unlock MLS #5065535 Report a problem | ||
| 12/6/2019 | Sold | -- |
Source:  Central Texas MLS #395783 Report a problem Central Texas MLS #395783 Report a problem | ||
Public tax history
| Year | Property taxes | Tax assessment |
|---|---|---|
| 2025 | -- | $426,370 +1% |
| 2024 | -- | $422,350 +1.7% |
| 2023 | -- | $415,380 +4.6% |
| 2022 | -- | $397,030 +1200.9% |
| 2021 | $548 +17.9% | $30,520 +17.7% |
| 2020 | $465 +17.1% | $25,940 +21.4% |
| 2019 | $397 +53.8% | $21,360 +57.9% |
| 2018 | $258 | $13,530 +5.2% |
| 2017 | -- | $12,860 -5% |
| 2016 | $253 -36.7% | $13,530 -10% |
| 2015 | $400 | $15,040 -29.6% |
| 2014 | $400 | $21,360 |
Find assessor info on the county website
Monthly payment
Est. payment
Payment breakdown
Explore the cost of this home by adjusting the details. Changes won't be saved.Climate risks
Neighborhood: 78133
Nearby schools
GreatSchools rating
- 9/10Mt Valley Elementary SchoolGrades: PK-5Distance: 5.3 mi
- 8/10Mt Valley Middle SchoolGrades: 6-8Distance: 6.3 mi
- 7/10Canyon Lake High SchoolGrades: 9-12Distance: 0.8 mi
Schools provided by the listing agent
- Elementary: Mountain Valley
- Middle: Mountain Valley Middle
- High: Canyon Lake
- District: Comal ISD
Source: Unlock MLS. This data may not be complete. We recommend contacting the local school district to confirm school assignments for this home.
- $83,9200.69 acres1645 Scenic View Dr, Canyon Lake, TX 78133Off Market
- $409,4003 bd2 ba1.5k sqft1591 Scenic View Dr, Canyon Lake, TX 78133Off Market
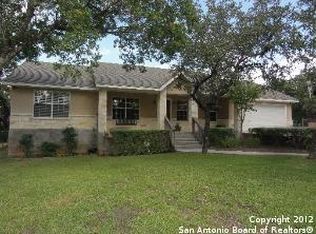
- $1,218,2100.7 acres1046 Oliver, Canyon Lake, TX 78133Off Market

- $500,2003 bd2 ba1.8k sqft1076 Se Oliver, Canyon Lake, TX 78133Off Market
- $282,000-- bd2 ba1.5k sqft1624 Scenic View Dr, Canyon Lake, TX 78133Off Market
- $14,2100.73 acres1046 Oliver, Canyon Lake, TX 78133Off Market
- $81,4100.67 acres1565 Scenic View Dr, Canyon Lake, TX 78133Off Market
- $74,0700.77 acres1711 Scenic View Dr, Canyon Lake, TX 78133Off Market
A local agent can set up tours, give advice and negotiate with sellers.
Similar homes
- $419,0003 bd2 ba1.5k sqft204 Bogi Street, Canyon Lake, TX 78133For Sale

 MLS ID #1991842, Angela Row TREC #779127, Keller Williams Heritage. LERA MLS
 - $407,0003 bd2 ba1.8k sqft1070 TIMBERLANE DR, Canyon Lake, TX 78133For Sale
 MLS ID #1972162, Cederick Harris TREC #596976, Spyglass Realty. LERA MLS
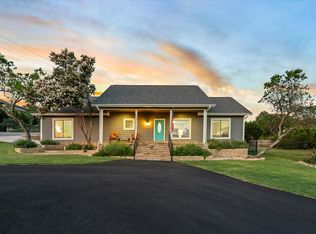
 - $459,0002 bd2 ba1.5k sqft1170 Grand Pass, Canyon Lake, TX 78133For Sale
 MLS ID #3049320, Michael Gonzales, Winhill Advisors - Kirby. HAR
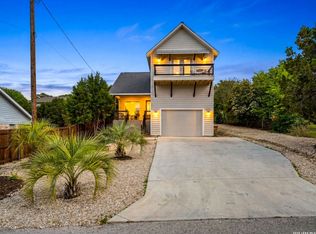
 - $399,0003 bd3 ba1.9k sqft1528 Connie Drive, Canyon Lake, TX 78133For Sale
 MLS ID #1957561, Malina Bercher TREC #781687, Kuper Sotheby's Int'l Realty. LERA MLS
 - $600,0003 bd2 ba1.6k sqft600 Windrush, Canyon Lake, TX 78133Active
 MLS ID #3017659, Jessica Richardson, Phyllis Browning Company - NB. Unlock MLS
 - $420,0003 bd3 ba1.7k sqft1658 Ranch House, New Braunfels, TX 78132For SaleMLS ID #2006368, Marcus Lopez TREC #815455, Keller Williams Heritage. LERA MLS
- $390,0003 bd2 ba1.6k sqft570 Forest Crest, Canyon Lake, TX 78133For SaleMLS ID #1947114, Kayle Hutchison TREC #661122, JB Goodwin, REALTORS. LERA MLS
- $399,8883 bd3 ba1.9k sqft2061 Robin Hood, Canyon Lake, TX 78133For SaleMLS ID #1945750, Robin Grove TREC #716869, PIONEER REALTY PARTNERS, LLC. LERA MLS
- $310,0003 bd2 ba1.6k sqft1345 WILLOW DR, Canyon Lake, TX 78133For SaleMLS ID #1994243, Carolyn Walker TREC #655791, South Roots Realty. LERA MLS
- $539,0003 bd2 ba1.3k sqft2325 Colleen Dr, Canyon Lake, TX 78133For SaleMLS ID #95401074, Kylee McCartney, Walzel Properties - Corporate Office. HAR
- $398,0003 bd3 ba1.6k sqft1216 Canyon Lake, Canyon Lake, TX 78133For SaleMLS ID #1928123, Jeffrey Garza TREC #648429, Redbird Realty LLC. LERA MLS
- $515,0003 bd2 ba1.9k sqft190 Magnolia Mdw, Canyon Lake, TX 78133ActiveMLS ID #6359335, Gregg Klar, Keller Williams - Lake Travis. Unlock MLS
- $375,0003 bd2 ba2.2k sqft1287 Rotherman, Canyon Lake, TX 78133New ConstructionMLS ID #1964057, Fatima Barrera TREC #824196, Bray Real Estate Group- Dallas. LERA MLS
- $399,9003 bd3 ba1.9k sqft1620 Point Vw, Spring Branch, TX 78070For SaleMLS ID #2002250, Denese Harris TREC #652814, eXp Realty. LERA MLS
- $370,0003 bd2 ba1.3k sqft11631 Fm 32, Fischer, TX 78623ActiveMLS ID #9716525, Shelli Beck, Compass RE Texas, LLC. Unlock MLS
- $375,0002 bd2 ba1.3k sqft726 Barbara, Canyon Lake, TX 78133For SaleMLS ID #1946154, Jessica Hernandez TREC #643589, San Antonio Portfolio KW RE. LERA MLS
- $345,0003 bd2 ba1.5k sqft1885 Deer Run, Canyon Lake, TX 78133For SaleMLS ID #1954007, Shawn Cunningham TREC #682150, Tallgrass Real Estate, LLC. LERA MLS
- $425,0003 bd2 ba1.4k sqft950 Live Oak Dr, Spring Branch, TX 78070For SaleMLS ID #1957139, Lisa Blanco TREC #647569, Fair Oaks Realty Group. LERA MLS
- $335,0003 bd2 ba1.4k sqft986 PARADISE DR, Canyon Lake, TX 78133For SaleMLS ID #1967705, Michael Lugo TREC #657886, eXp Realty. LERA MLS
- $369,0003 bd2 ba1.7k sqft904 Misty Lane, Spring Branch, TX 78070For SaleMLS ID #2006509, Rich Valadez TREC #730303, JB Goodwin, REALTORS. LERA MLS
