Settled on a private half-acre lot wrapped in trees, this single-story Canyon Lake home delivers the Hill Country lifestyle buyers search for. The tree-lined setting provides natural privacy on all sides, and the outdoor living package backs it up in full: a front porch, a covered patio, a concrete patio, and a fenced gravel area purpose-built for pets or low-maintenance outdoor use. Whether you are hosting on the weekend or unwinding after a day on the Guadalupe River, this backyard delivers the space and the setting to do it right. Inside, the open-concept floor plan connects the living room, dining room, and kitchen in one fluid, well-scaled layout built for both daily life and easy entertaining. Vaulted ceilings run through the main living area, and wood-look flooring grounds the entire space in a clean, cohesive finish. A stone fireplace anchors the living room with warmth and visual presence. The kitchen is the clear centerpiece: a large granite island, white cabinetry, dark countertops, stainless steel appliances, and a walk-in pantry position this home well above the competition in its price range. The primary suite sits at the back of the home and includes a walk-in closet, double vanity, walk-in shower, soaking tub, and a separate commode room. Two additional bedrooms share a well-appointed secondary bathroom with stone counters. A mud room off the garage and a dedicated laundry room keep daily logistics organized and out of sight. Zoned to Comal ISD, with Canyon Lake High School holding an A accountability rating and dual-credit programming through Northeast Lakeview College. Comal Park, Canyon Park, and the Guadalupe River are minutes away. New Braunfels and San Antonio are an easy drive, making 190 Magnolia Meadow a strong choice for full-time living or a Hill Country retreat in Canyon Lake, TX 78133.
Active
Price cut: $10K (7/28)
$515,000
190 Magnolia Mdw, Canyon Lake, TX 78133
3beds
1,956sqft
:
Get pre-qualified$3,500/mo
Single Family Residence
Built in 2020
0.51 Acres Lot
$-- Zestimate®
$263/sqft
$29/mo HOA
What's special
Stainless steel appliancesLarge granite islandCovered patioSoaking tubDark countertopsFront porchDedicated laundry room
- 34 days |
- 238 |
- 12 |
Likely to sell faster than
Zillow last checked:
Listing updated:
Listed by:
Gregg Klar (512) 653-0488,
Keller Williams - Lake Travis (512) 263-9090,
Erica Cantu (956) 279-7125,
Keller Williams - Lake Travis
Source: Unlock MLS,MLS#: 6359335
Facts & features
Interior
Bedrooms & bathrooms
- Bedrooms: 3
- Bathrooms: 2
- Full bathrooms: 2
- Main level bedrooms: 3
Heating
- Central, Fireplace(s), Heat Pump
Cooling
- Ceiling Fan(s), Central Air, Electric
Appliances
- Included: Dishwasher, Disposal, Microwave, Free-Standing Electric Range, Free-Standing Range, RNGHD, Stainless Steel Appliance(s), Electric Water Heater, Water Softener Owned
Features
- Breakfast Bar, Built-in Features, Ceiling Fan(s), High Ceilings, Vaulted Ceiling(s), Granite Counters, Double Vanity, Electric Dryer Hookup, High Speed Internet, Kitchen Island, No Interior Steps, Open Floorplan, Pantry, Primary Bedroom on Main, Recessed Lighting, Walk-In Closet(s), Washer Hookup
- Flooring: Carpet, Tile
- Windows: Blinds, Double Pane Windows, Low Emissivity Windows, Vinyl Windows
- Number of fireplaces: 1
- Fireplace features: Living Room
Interior area
- Total interior livable area: 1,956 sqft
Video & virtual tour
Property
Parking
- Total spaces: 2
- Parking features: Attached, Door-Single, Driveway, Garage, Garage Faces Front
- Attached garage spaces: 2
Accessibility
- Accessibility features: None
Features
- Levels: One
- Stories: 1
- Patio & porch: Covered, Front Porch, Patio, Rear Porch
- Exterior features: Private Yard
- Pool features: None
- Fencing: Fenced, Wire
- Has view: Yes
- View description: Hill Country, Neighborhood, Trees/Woods
- Waterfront features: None
Lot
- Size: 0.51 Acres
- Features: Gentle Sloping, Many Trees
Details
- Additional structures: Shed(s)
- Parcel number: 520218015100
- Special conditions: Standard
Construction
Type & style
- Home type: SingleFamily
- Property subtype: Single Family Residence
Materials
- Foundation: Slab
- Roof: Shingle
Condition
- Resale
- New construction: No
- Year built: 2020
Utilities & green energy
- Sewer: Aerobic Septic
- Water: Public
- Utilities for property: Electricity Connected, Sewer Connected, Water Connected
Community & HOA
Community
- Features: Cluster Mailbox, Controlled Access, Gated
- Subdivision: Summit North Ph 3
HOA
- Has HOA: Yes
- Services included: Common Area Maintenance
- HOA fee: $350 annually
- HOA name: Summit North Estates
Location
- Region: Canyon Lake
Financial & listing details
- Price per square foot: $263/sqft
- Tax assessed value: $516,290
- Annual tax amount: $7,743
- Date on market: 6/26/2026
- Listing terms: Cash,Conventional
- Electric utility on property: Yes
Estimated market value
Not available
Estimated sales range
Not available
Not available
Price history
| Date | Event | Price |
|---|---|---|
| 7/28/2026 | Price change | $515,000-1.9%$263/sqft |
Source:  Unlock MLS #6359335 Report a problem Unlock MLS #6359335 Report a problem | ||
| 6/26/2026 | Listed for sale | $525,000+7.4%$268/sqft |
Source: Unlock MLS #6359335 Report a problem | ||
| 10/17/2021 | Listing removed | -- |
Source: Unlock MLS #6193805 Report a problem | ||
| 9/22/2021 | Pending sale | $489,000+2073.3%$250/sqft |
Source: Unlock MLS #6193805 Report a problem | ||
| 1/29/2021 | Sold | -- |
Source: Agent Provided Report a problem | ||
| 5/10/2019 | Sold | -- |
Source:  Central Texas MLS #316842 Report a problem Central Texas MLS #316842 Report a problem | ||
| 4/29/2019 | Pending sale | $22,500$12/sqft |
Source: StoneWater Real Estate, LLC #316842 Report a problem | ||
| 6/14/2017 | Listed for sale | $22,500$12/sqft |
Source: StoneWater Real Estate #1249279 Report a problem | ||
Public tax history
| Year | Property taxes | Tax assessment |
|---|---|---|
| 2025 | $7,743 -3.1% | $516,290 -4.8% |
| 2024 | $7,993 -2.4% | $542,370 -1.2% |
| 2023 | $8,188 +6% | $549,040 +19.7% |
| 2022 | $7,722 +43.8% | $458,690 +53.3% |
| 2021 | $5,371 +1453.1% | $299,230 +1449.6% |
| 2020 | $346 +30.1% | $19,310 +34.9% |
| 2019 | $266 +36.4% | $14,310 +40% |
| 2018 | $195 | $10,220 +33.4% |
| 2017 | -- | $7,660 -25% |
| 2016 | $191 +0% | $10,220 |
| 2015 | $191 | $10,220 |
| 2014 | $191 | $10,220 |
Find assessor info on the county website
Monthly payment
Est. payment
Payment breakdown
Explore the cost of this home by adjusting the details. Changes won't be saved.Climate risks
Neighborhood: 78133
Getting around
0 / 100
Car-DependentNearby schools
GreatSchools rating
- 9/10Rebecca Creek Elementary SchoolGrades: PK-5Distance: 2.7 mi
- 8/10Mt Valley Middle SchoolGrades: 6-8Distance: 10.9 mi
- 7/10Canyon Lake High SchoolGrades: 9-12Distance: 4.5 mi
Schools provided by the listing agent
- Elementary: Rebecca Creek
- Middle: Mountain Valley Middle
- High: Canyon Lake
- District: Comal ISD
Source: Unlock MLS. This data may not be complete. We recommend contacting the local school district to confirm school assignments for this home.
- $49,0600.505 Acres198 Magnolia Mdw, Canyon Lake, TX 78133Off Market
- $64,9000.504 Acres198 Magnolia Mdw #150, Canyon Lake, TX 78133Lot/Land
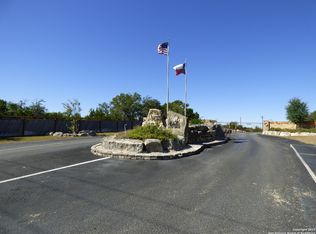
- $49,0600.505 Acres182 Magnolia Mdw, Canyon Lake, TX 78133Off Market
- $457,3003 bd3 ba1.8k sqft206 Magnolia Mdw, Canyon Lake, TX 78133Off Market
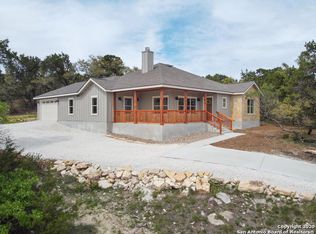
- $--3 bd3 ba2.2k sqft174 Magnolia Mdw, Canyon Lake, TX 78133Sold
- $--3 bd3 ba2.1k sqft166 Magnolia Mdw, Canyon Lake, TX 78133Sold
- $49,0600.51 Acres185 Magnolia Mdw, Canyon Lake, TX 78133Off Market
- $396,6000.505 Acres193 Magnolia Mdw, Canyon Lake, TX 78133Off Market
A local agent can set up tours, give advice and negotiate with sellers.
Similar homes
- $499,0003 bd3 ba1.7k sqft1361 PRIMROSE PATH, Canyon Lake, TX 78133New Construction
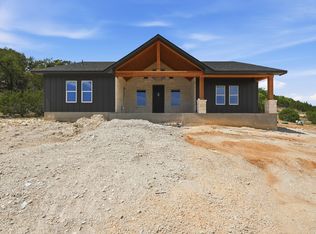
 MLS ID #1958770, Erin Rodriguez TREC #587889, Rodriguez Collective. LERA MLS
 - $569,5003 bd3 ba1.9k sqft1210 & 1230 PERSIMMON PASS, Fischer, TX 78623For Sale
 MLS ID #1991985, Angela Row TREC #779127, Keller Williams Heritage. LERA MLS
 - $469,9004 bd2 ba1.8k sqft2045 Desiree St, Canyon Lake, TX 78133New Construction
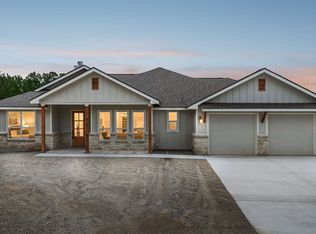 MLS ID #1970882, Erica Braden TREC #802054, Keller Williams Heritage. LERA MLS
 - $465,0003 bd2 ba2.6k sqft748 CANYON OAKS DR, Canyon Lake, TX 78133For Sale
 MLS ID #1971258, Meghan Pelley TREC #527085, All City San Antonio Registered Series. LERA MLS
 - $549,0003 bd2 ba2.2k sqft573 MOUNTAIN OAKS DR, Canyon Lake, TX 78133For SaleMLS ID #1964279, Kristy Jones TREC #788413, JB Goodwin, REALTORS. LERA MLS
- $559,0003 bd2 ba1.3k sqft2325 Colleen Dr, Canyon Lake, TX 78133For SaleMLS ID #95401074, Kylee McCartney, Walzel Properties - Corporate Office. HAR
- $415,0003 bd2 ba1.6k sqft1619 Scenic View Dr, Canyon Lake, TX 78133Active
 MLS ID #5065535, Amie Diehl, Keller Williams Realty. Unlock MLS
 - $407,0003 bd2 ba1.8k sqft1070 TIMBERLANE DR, Canyon Lake, TX 78133For SaleMLS ID #1972162, Cederick Harris TREC #596976, Spyglass Realty. LERA MLS
- $459,9003 bd2 ba1.6k sqft1316 Spruce Ln, Fischer, TX 78623New ConstructionMLS ID #1993380, Tony Ruiz TREC #724287, All City San Antonio Registered Series. LERA MLS
- $675,0004 bd4 ba2.5k sqft1108 LONG HOLLOW DR, Canyon Lake, TX 78133For SaleMLS ID #1968017, Julie Ford TREC #352642, Texas Premier Realty. LERA MLS
- $624,9004 bd3 ba2.3k sqft710 Caballo, Canyon Lake, TX 78133For SaleMLS ID #1962974, Kendra Kahl TREC #583466, Redfin Corporation. LERA MLS
- $399,0003 bd2 ba1.6k sqft1207 Grand Pass, Canyon Lake, TX 78133For SaleMLS ID #1991308, Travis Stegall TREC #745526, La Paloma Realty. LERA MLS
- $459,0002 bd2 ba1.5k sqft1170 Grand Pass, Canyon Lake, TX 78133For SaleMLS ID #3049320, Michael Gonzales, Winhill Advisors - Kirby. HAR
- $464,0003 bd2 ba1.8k sqft1169 Johnson Rd, Canyon Lake, TX 78133New ConstructionMLS ID #1933073, Chelsea Evans TREC #749523, Real Broker, LLC. LERA MLS
- $479,9003 bd2 ba1.9k sqft333 EAGLE ROCK RD, Spring Branch, TX 78070New ConstructionMLS ID #1999509, Kapila Zielinski TREC #663455, Coldwell Banker Realty. LERA MLS
- $479,9003 bd2 ba2k sqft355 EAGLE ROCK RD, Spring Branch, TX 78070New ConstructionMLS ID #1999510, Kapila Zielinski TREC #663455, Coldwell Banker Realty. LERA MLS
- $650,0004 bd3 ba2.1k sqft2488 Waterfront Park Dr, Canyon Lake, TX 78133For SaleMLS ID #1866585, Tre Serrano TREC #687355, Real Broker, LLC. LERA MLS
- $449,0003 bd2 ba1.7k sqft346 ASSINIBOIA DR, Canyon Lake, TX 78133New ConstructionMLS ID #1972504, Chelsea Evans TREC #749523, Real Broker, LLC. LERA MLS
- $564,0004 bd3 ba2.4k sqft50 Palmer Ln, Wimberley, TX 78676ActiveMLS ID #3615622, Summer Carter, eXp Realty, LLC. Unlock MLS
- $499,9994 bd3 ba2.2k sqft1513 NEUMANNS PT, New Braunfels, TX 78132For SaleMLS ID #1997604, Jessica Cameron TREC #844280, RE/MAX GO - NB. LERA MLS
