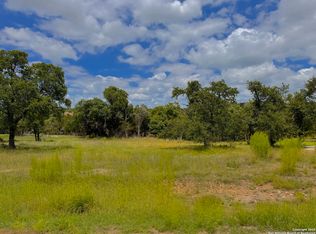
Seller financing available. Qualified buyers may be eligible for seller financing with 10% down, a 4.95% interest rate, and a 3-year balloon note, subject to seller approval and mutually agreed-upon terms. Experience modern Hill Country luxury and serene privacy in the exclusive gated community of Las Brisas at Ensenada Shores. Situated on a beautifully landscaped 1.09-acre lot, this light-filled open-concept home perfectly balances grand entertaining spaces with quiet comfort. The dramatic great room commands attention with soaring ceilings, neutral designer tones, and a striking floor-to-ceiling stone fireplace framed by expansive backyard views. The gourmet island kitchen is seamlessly integrated for hosting, featuring high-end stainless steel appliances, quartz countertops, and a generous breakfast bar. Designed for optimal privacy, the main-level primary bedroom downstairs serves as a peaceful sanctuary with a spa-like ensuite bath and a massive walk-in closet. Upstairs, three spacious secondary bedrooms offer a flexible footprint for multi-generational living, guests, or a dedicated home office. Turn-key and meticulously maintained, the home boasts $25k in professional landscaping, new appliances, custom window coverings, and premium builder upgrades. Step outside to a private, tree-lined backyard oasis-exceptionally leveled with room for a pool. Enjoy resort-style neighborhood amenities, including waterfront access to Canyon Lake, a breathtaking community pool, a clubhouse, playground, lakeside firepit and scenic nature trails. Minutes to Comal Park. Schedule your private tour today!
For sale
Price cut: $15K (7/10)
$624,900
710 Caballo, Canyon Lake, TX 78133
4beds
2,332sqft
:
Get pre-qualified$4,292/mo
Single Family Residence
Built in 2021
1.1 Acres Lot
$614,000 Zestimate®
$268/sqft
$83/mo HOA
What's special
New appliancesPrivate tree-lined backyard oasisCustom window coveringsDramatic great roomQuartz countertopsStriking floor-to-ceiling stone fireplaceNeutral designer tones
- 83 days |
- 472 |
- 41 |
Zillow last checked:
Listing updated:
Listed by:
Kendra Kahl TREC #583466 (210) 823-1455,
Redfin Corporation
Source: LERA MLS,MLS#: 1962974
Facts & features
Interior
Bedrooms & bathrooms
- Bedrooms: 4
- Bathrooms: 3
- Full bathrooms: 2
- 1/2 bathrooms: 1
Primary bedroom
- Features: Walk-In Closet(s), Ceiling Fan(s), Full Bath
- Area: 195
- Dimensions: 15 x 13
Bedroom 2
- Area: 143
- Dimensions: 13 x 11
Bedroom 3
- Area: 143
- Dimensions: 13 x 11
Bedroom 4
- Area: 156
- Dimensions: 12 x 13
Primary bathroom
- Features: Tub/Shower Separate, Separate Vanity
- Area: 210
- Dimensions: 15 x 14
Dining room
- Area: 143
- Dimensions: 13 x 11
Kitchen
- Area: 204
- Dimensions: 17 x 12
Living room
- Area: 323
- Dimensions: 19 x 17
Heating
- Central, Electric
Cooling
- Central Air
Appliances
- Included: Cooktop, Built-In Oven, Self Cleaning Oven, Microwave, Refrigerator, Dishwasher, Plumbed For Ice Maker, Electric Water Heater, Electric Cooktop, ENERGY STAR Qualified Appliances
- Laundry: Main Level, Laundry Room, Washer Hookup, Dryer Connection
Features
- One Living Area, Separate Dining Room, Eat-in Kitchen, Breakfast Bar, Utility Room Inside, Open Floorplan, Walk-In Closet(s), Master Downstairs, Ceiling Fan(s), Programmable Thermostat
- Flooring: Carpet, Ceramic Tile
- Windows: Window Coverings
- Has basement: No
- Attic: 12"+ Attic Insulation,Pull Down Stairs
- Number of fireplaces: 1
- Fireplace features: One
Interior area
- Total interior livable area: 2,332 sqft
Property
Parking
- Total spaces: 2
- Parking features: Two Car Garage, Garage Door Opener
- Garage spaces: 2
Features
- Levels: Two
- Stories: 2
- Patio & porch: Deck
- Pool features: None, Community
Lot
- Size: 1.1 Acres
- Features: 1 - 2 Acres
Details
- Parcel number: 160250026600
Construction
Type & style
- Home type: SingleFamily
- Property subtype: Single Family Residence
Materials
- Stone, Stucco
- Foundation: Slab
- Roof: Composition
Condition
- Pre-Owned
- New construction: No
- Year built: 2021
Details
- Builder name: Hearthside Homes
Utilities & green energy
- Sewer: Aerobic Septic
Community & HOA
Community
- Features: Waterfront Access, Clubhouse, Playground, Jogging Trails, Bike Trails, BBQ/Grill, Lake/River Park
- Security: Smoke Detector(s), Prewired, Carbon Monoxide Detector(s), Controlled Access
- Subdivision: Las Brisas At Ensenada Shores
HOA
- Has HOA: Yes
- HOA fee: $500 semi-annually
- HOA name: ENSENADA SHORES HOA
Location
- Region: Canyon Lake
Financial & listing details
- Price per square foot: $268/sqft
- Tax assessed value: $580,770
- Annual tax amount: $8,035
- Price range: $624.9K - $624.9K
- Date on market: 5/1/2026
- Cumulative days on market: 83 days
- Listing terms: Conventional,FHA,VA Loan,1st Seller Carry
- Road surface type: Paved
Estimated market value
$614,000
$583,000 - $645,000
$3,150/mo
Price history
| Date | Event | Price |
|---|---|---|
| 7/10/2026 | Price change | $624,900-2.3%$268/sqft |
Source:  LERA MLS #1962974 Report a problem LERA MLS #1962974 Report a problem | ||
| 6/10/2026 | Price change | $639,900-3%$274/sqft |
Source: LERA MLS #1962974 Report a problem | ||
| 5/1/2026 | Listed for sale | $659,900+1.5%$283/sqft |
Source: LERA MLS #1962974 Report a problem | ||
| 10/5/2024 | Listing removed | $2,800-6.7%$1/sqft |
Source: Zillow Rentals Report a problem | ||
| 9/30/2024 | Listing removed | $649,900$279/sqft |
Source:  Central Texas MLS #530386 Report a problem Central Texas MLS #530386 Report a problem | ||
| 9/13/2024 | Listed for rent | $3,000$1/sqft |
Source: Zillow Rentals Report a problem | ||
| 8/8/2024 | Price change | $649,900-3.7%$279/sqft |
Source: LERA MLS #1743736 Report a problem | ||
| 6/1/2024 | Price change | $674,8000%$289/sqft |
Source: LERA MLS #1743736 Report a problem | ||
| 5/15/2024 | Price change | $674,900-0.7%$289/sqft |
Source: LERA MLS #1743736 Report a problem | ||
| 1/11/2024 | Listed for sale | $679,900+719.2%$292/sqft |
Source: LERA MLS #1743736 Report a problem | ||
| 10/1/2019 | Listing removed | $83,000$36/sqft |
Source: NextHome Leading Edge Realty #1061393 Report a problem | ||
| 2/6/2018 | Listed for sale | $83,000+5.1%$36/sqft |
Source: NextHome Leading Edge Realty #1061393 Report a problem | ||
| 6/2/2015 | Listing removed | $79,000$34/sqft |
Source: Landin, REALTORS #1061393 Report a problem | ||
| 6/11/2014 | Listed for sale | $79,000+43.6%$34/sqft |
Source: Landin, REALTORS #1061393 Report a problem | ||
| 12/4/2013 | Listing removed | $55,000$24/sqft |
Source: Home Team of America #998696 Report a problem | ||
| 5/15/2013 | Price change | $55,000-6.8%$24/sqft |
Source: Home Team of America #998696 Report a problem | ||
| 5/10/2013 | Listed for sale | $59,000$25/sqft |
Source: Home Team of America #998696 Report a problem | ||
Public tax history
| Year | Property taxes | Tax assessment |
|---|---|---|
| 2025 | -- | $580,770 -1.6% |
| 2024 | -- | $590,190 -6.9% |
| 2023 | $9,453 +265.3% | $633,890 +312.4% |
| 2022 | $2,587 +71% | $153,700 +82.3% |
| 2021 | $1,513 +0.2% | $84,290 |
| 2020 | $1,510 +20.5% | $84,290 +25% |
| 2019 | $1,253 -2.6% | $67,440 |
| 2018 | $1,286 | $67,440 +16.4% |
| 2017 | -- | $57,930 |
| 2016 | $1,085 +0% | $57,930 |
| 2015 | $1,085 | $57,930 |
| 2014 | $1,085 | $57,930 |
Find assessor info on the county website
Monthly payment
Est. payment
Payment breakdown
Explore the cost of this home by adjusting the details. Changes won't be saved.Climate risks
Neighborhood: 78133
Nearby schools
GreatSchools rating
- 6/10Startzville Elementary SchoolGrades: PK-5Distance: 0.9 mi
- 8/10Mt Valley Middle SchoolGrades: 6-8Distance: 6.6 mi
- 7/10Canyon Lake High SchoolGrades: 9-12Distance: 7.3 mi
Schools provided by the listing agent
- Elementary: Startzville
- Middle: Mountain Valley
- High: Canyon Lake
- District: Comal
Source: LERA MLS. This data may not be complete. We recommend contacting the local school district to confirm school assignments for this home.
- $101,0401.02 Acres714 Caballo Trl, Canyon Lake, TX 78133Off Market

- $119,0001.018 Acres714 Caballo Trl #42, Canyon Lake, TX 78133Lot/Land
- $500,1004 bd3 ba2.1k sqft718 Caballo Trl, Canyon Lake, TX 78133Off Market
- $---- bd-- ba-- sqft1030 Las Brisas Dr, Canyon Lake, TX 78133Off Market
- $643,3101.29 Acres624 Caballo Trl, Canyon Lake, TX 78133Off Market
- $--3 bd3 ba4.2k sqft1027 Las Brisas Dr, Canyon Lake, TX 78133Sold
- $650,0004 bd2 ba2.9k sqft722 Caballo Trl, Canyon Lake, TX 78133Off Market
- $961,8901.15 Acres711 Malaga Ct, Canyon Lake, TX 78133Off Market
A local agent can set up tours, give advice and negotiate with sellers.
Similar homes
- $675,0004 bd3 ba2.8k sqft1621 Angolo, New Braunfels, TX 78132For Sale

 MLS ID #1937778, Kyle Swinney TREC #658461, Keller Williams Realty. LERA MLS
 - $649,5003 bd3 ba2.4k sqft156 GULL LN, Spring Branch, TX 78070For Sale
 MLS ID #1963235, Cheryl Carpenter-Bourgeois TREC #695906, LPT Realty, LLC. LERA MLS
 - $660,0004 bd3 ba2.5k sqft541 Saxet Trail, Spring Branch, TX 78070For Sale
 MLS ID #1998892, Kristen Schramme TREC #568432, Keller Williams Legacy. LERA MLS
 - $574,0003 bd2 ba2.1k sqft356 Warbler, Spring Branch, TX 78070For Sale
 MLS ID #1971501, Kathy Morse TREC #411434, Pinnacle Realty Advisors. LERA MLS
 - $639,9004 bd2 ba2k sqft112 Nat Nolan, Blanco, TX 78606For SaleMLS ID #1997334, Janet Harper TREC #737903, Keller Williams Heritage. LERA MLS
- $579,0003 bd3 ba2.2k sqft913 Long Mdw, Spring Branch, TX 78070For SaleMLS ID #1950184, Elizabeth Giguere TREC #741456, Resi Realty, LLC. LERA MLS
- $549,0004 bd2 ba2.4k sqft110 Liberty Bell Ln, Fischer, TX 78623Active
 MLS ID #5608074, Brittany Bailey, Hills Of Texas Sky Realty. Unlock MLS
 - $499,5004 bd3 ba2.3k sqft615 Coral Berry, New Braunfels, TX 78132For SaleMLS ID #1992427, Viki Wernert TREC #475505, Century 21 River & Ridge. LERA MLS
- $715,0003 bd3 ba2.5k sqft1336 Mystic Shores Blvd, Spring Branch, TX 78070For SaleMLS ID #1990984, Michelle Smith TREC #756610, Exquisite Properties, LLC. LERA MLS
- $564,9004 bd3 ba2.7k sqft1512 NEUMANN'S PT., New Braunfels, TX 78132For SaleMLS ID #1948351, Terre Collins TREC #542904, Century 21 River & Ridge. LERA MLS
- $484,9504 bd3 ba2.5k sqft480 TOBACCO PASS, New Braunfels, TX 78132For SaleMLS ID #1995260, Kyle Swinney TREC #658461, Keller Williams Realty. LERA MLS
- $335,0003 bd2 ba1.4k sqft986 PARADISE DR, Canyon Lake, TX 78133For SaleMLS ID #1967705, Michael Lugo TREC #657886, eXp Realty. LERA MLS
- $759,0004 bd4 ba2.8k sqft8310 Garden Arbor, San Antonio, TX 78266For SaleMLS ID #2001565, Henry Pruitt TREC #329371, RE/MAX GO - NB. LERA MLS
- $398,0003 bd3 ba1.6k sqft1216 Canyon Lake, Canyon Lake, TX 78133For SaleMLS ID #1928123, Jeffrey Garza TREC #648429, Redbird Realty LLC. LERA MLS
- $615,0005 bd4 ba3.3k sqft30872 Schlather Ln, Bulverde, TX 78163ActiveMLS ID #4485089, Cooper Wright, Park One Realty. Unlock MLS
- $889,0004 bd3 ba3.2k sqft1150 DIRETTO DR, New Braunfels, TX 78132For SaleMLS ID #1998011, Angela Walls TREC #477232, Century 21 River & Ridge. LERA MLS
- $500,0004 bd4 ba2.9k sqft433 Scenic Lullaby, Spring Branch, TX 78070For SaleMLS ID #2001961, Sergio Martinez TREC #713214, Keller Williams Heritage. LERA MLS
- $439,0002 bd2 ba1.4k sqft197 SPRING MOUNTAIN DR, Canyon Lake, TX 78133New ConstructionMLS ID #1995646, Mark Phillips TREC #636392, Hill Country Flat Fee Realty. LERA MLS
- $574,9904 bd3 ba2.6k sqft1856 Weinnacht, New Braunfels, TX 78132New ConstructionLERA MLS
- $589,9004 bd4 ba2.6k sqft1827 Slumber Pass, San Antonio, TX 78260For SaleMLS ID #1955258, Susan Hallmark TREC #175064, Kuper Sotheby's Int'l Realty. LERA MLS
