Price Reduced! Welcome to 197 Spring Mountain Drive, a brand new, single story, custom built home featuring 2 bedrooms, 2 bathrooms, 1,409 SF, located on 1.7 acres near both Canyon Lake and the Guadalupe River. This gorgeous home was just recently completed for the current owner in June of 2026 and features wood-like tile flooring throughout, a very spacious open floor plan, vaulted ceiling in the family room, designer granite countertops throughout, soft close drawers and cabinets, a floor to ceiling wood burning fireplace in the family room, a large covered front porch with a tongue and grove wood ceiling, stainless steel appliances, brand new water softener and much more. The primary bedroom is the ideal size and also boasts beautiful cabinetry and countertops, a modern walk-in shower, as well as a spacious walk-in closet. The exterior of the home is native stone, making this home extremely solid with little to no exterior maintenance required. The homesite sits on an elevated location of the acreage and allows for some excellent long range views from the front porch, a perfect place to sit and sip on your morning coffee. There are plenty of trees throughout, offering privacy from the nearby acreage neighbors. The owner had a pad designed behind the home that is ideal for a future detached garage or shop/barn. No home owner's association and some very light/minimal restrictions is the perfect way to live that allows for some assurance the community will maintain its' appeal without having to pay any monthly fees. This single story custom home could make for a great primary residence, a second home or perhaps a short term rental, as it is super close to several tubing outfitters and of course to Canyon Lake. Property taxes have yet to be assessed due to it being brand new. If you are in the market for a maintenance-free, newly constructed, single story home with lots of visual appeal inside and out, put 197 Spring Mountain Drive on your short list!
New construction
Price cut: $10K (8/31)
$419,000
197 SPRING MOUNTAIN DR, Canyon Lake, TX 78133
2beds
1,409sqft
Single Family Residence
Built in 2026
1.7 Acres Lot
$416,800 Zestimate®
$297/sqft
$-- HOA
What's special
Stainless steel appliancesWood-like tile flooring throughoutBrand new water softenerDesigner granite countertops throughoutSpacious walk-in closetModern walk-in shower
- 108 days
- 592
- 64
Zillow last checked:
Listing updated:
Listed by:
Mark Phillips TREC #636392 (210) 419-3604,
Hill Country Flat Fee Realty
Source: LERA MLS,MLS#: 1995646
Facts & features
Interior
Bedrooms & bathrooms
- Bedrooms: 2
- Bathrooms: 2
- Full bathrooms: 2
Primary bedroom
- Features: Split, Walk-In Closet(s), Ceiling Fan(s), Full Bath
- Area: 182
- Dimensions: 14 x 13
Bedroom 2
- Area: 156
- Dimensions: 13 x 12
Primary bathroom
- Features: Shower Only, Single Vanity
- Area: 80
- Dimensions: 10 x 8
Family room
- Area: 360
- Dimensions: 20 x 18
Kitchen
- Area: 120
- Dimensions: 12 x 10
Heating
- Central, Electric
Cooling
- Central Air
Appliances
- Included: Washer, Dryer, Microwave, Refrigerator, Disposal, Dishwasher, Water Softener Owned, Vented Exhaust Fan, Electric Water Heater, Down Draft
- Laundry: Main Level, Washer Hookup, Dryer Connection
Features
- One Living Area, Eat-in Kitchen, Kitchen Island, Breakfast Bar, Utility Room Inside, 1st Floor Lvl/No Steps, High Ceilings, Open Floorplan, High Speed Internet, All Bedrooms Downstairs, Telephone, Walk-In Closet(s), Master Downstairs, Ceiling Fan(s), Chandelier, Solid Counter Tops
- Flooring: Ceramic Tile
- Windows: Window Coverings
- Has basement: No
- Number of fireplaces: 1
- Fireplace features: One, Family Room, Wood Burning
Interior area
- Total interior livable area: 1,409 sqft
Property
Parking
- Parking features: None
Features
- Levels: One
- Stories: 1
- Pool features: None
Lot
- Size: 1.7 Acres
Details
- Parcel number: 485561
Construction
Type & style
- Home type: SingleFamily
- Architectural style: Texas Hill Country
- Property subtype: Single Family Residence
Materials
- 4 Sides Masonry, Stone
- Foundation: Slab
- Roof: Composition
Condition
- New Construction
- New construction: Yes
- Year built: 2026
Details
- Builder name: Havenbrook Homes
Utilities & green energy
- Sewer: Aerobic Septic
- Water: Water System
- Utilities for property: Cable Available, Private Garbage Service
Community & HOA
Community
- Features: None
- Security: Smoke Detector(s)
- Subdivision: Spring Mountain
Location
- Region: Canyon Lake
Financial & listing details
- Price per square foot: $297/sqft
- Tax assessed value: $127,820
- Annual tax amount: $378
- Price range: $419K - $419K
- Date on market: 6/27/2026
- Cumulative days on market: 109 days
- Listing terms: Conventional,FHA,VA Loan,Cash
Estimated market value
$416,800
$396,000 - $438,000
$1,836/mo
Price history
| Date | Event | Price |
|---|---|---|
| 8/31/2026 | Price change | $419,000-2.3%$297/sqft |
Source:  LERA MLS #1995646 Report a problem LERA MLS #1995646 Report a problem | ||
| 7/27/2026 | Price change | $429,000-2.3%$304/sqft |
Source: LERA MLS #1995646 Report a problem | ||
| 6/27/2026 | Listed for sale | $439,000+223%$312/sqft |
Source: LERA MLS #1995646 Report a problem | ||
| 10/6/2025 | Sold | -- |
Source:  Central Texas MLS #593059 Report a problem Central Texas MLS #593059 Report a problem | ||
| 9/18/2025 | Pending sale | $135,900$96/sqft |
Source: Central Texas MLS #593059 Report a problem | ||
| 9/18/2025 | Listed for sale | $135,900$96/sqft |
Source:  Unlock MLS #2283192 Report a problem Unlock MLS #2283192 Report a problem | ||
Public tax history
| Year | Property taxes | Tax assessment |
|---|---|---|
| 2026 | -- | $127,820 -10.9% |
| 2025 | $2,092 | $143,470 |
Find assessor info on the county website
Monthly payment
Est. payment
Payment breakdown
Explore the cost of this home by adjusting the details. Changes won't be saved.Climate risks
Neighborhood: 78133
Nearby schools
Schools provided by the listing agent
- Elementary: Mountain Valley
- Middle: Mountain Valley
- High: Canyon Lake
- District: Comal
Source: LERA MLS. This data may not be complete. We recommend contacting the local school district to confirm school assignments for this home.
Similar homes
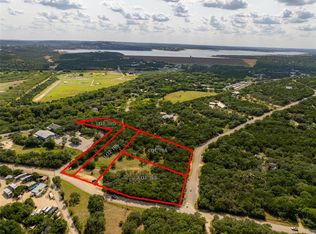
- $390,0003 bd2 ba1.6k sqft1207 Grand Pass, Canyon Lake, TX 78133For Sale
 MLS ID #2022825, Travis Stegall TREC #745526, La Paloma Realty. LERA MLS
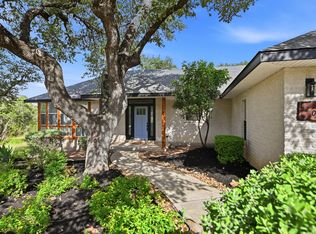
 - $399,9003 bd2 ba1.6k sqft1773 DESIREE ST, Canyon Lake, TX 78133For Sale
 MLS ID #2018972, Mikaela Rios TREC #775778, Keller Williams Heritage. LERA MLS
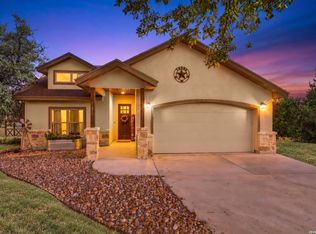
 - $425,0003 bd2 ba1.7k sqft1039 Primrose Path, Canyon Lake, TX 78133For Sale
 MLS ID #2002380, Erin Rodriguez TREC #587889, Rodriguez Collective. LERA MLS
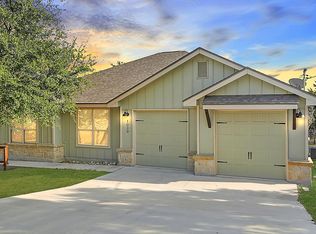
 - $435,0003 bd3 ba1.7k sqft2619 Candlelight Dr, Canyon Lake, TX 78133For Sale
 MLS ID #2008393, Tammy Cox TREC #612585, JPAR San Antonio. LERA MLS
 - $435,9003 bd2 ba1.7k sqft831 Lasso Loop, Canyon Lake, TX 78133New ConstructionMLS ID #2002340, Erica Braden TREC #802054, Keller Williams Heritage. LERA MLS
- $398,0003 bd3 ba1.6k sqft1216 Canyon Lake, Canyon Lake, TX 78133For SaleMLS ID #1928123, Jeffrey Garza TREC #648429, Redbird Realty LLC. LERA MLS
- $367,5003 bd3 ba1.7k sqft2298 FULLER DR, Canyon Lake, TX 78133For SaleMLS ID #2001360, Cynthia Bull TREC #786246, Real Broker, LLC. LERA MLS
- $345,0003 bd2 ba1.5k sqft1885 Deer Run, Canyon Lake, TX 78133For SaleMLS ID #1954007, Shawn Cunningham TREC #682150, Tallgrass Real Estate, LLC. LERA MLS
- $459,9004 bd2 ba1.8k sqft2045 Desiree St, Canyon Lake, TX 78133New ConstructionMLS ID #1970882, Erica Braden TREC #802054, Keller Williams Heritage. LERA MLS
- $330,0003 bd3 ba1.3k sqft2551 CANYON LAKE FOREST DR, Canyon Lake, TX 78133For SaleMLS ID #1990394, Meghan Pelley TREC #527085, All City San Antonio Registered Series. LERA MLS
- $330,0003 bd3 ba1.3k sqft2531 CANYON LAKE FOREST DR, Canyon Lake, TX 78133For SaleMLS ID #1971253, Meghan Pelley TREC #527085, All City San Antonio Registered Series. LERA MLS
- $330,0003 bd3 ba1.3k sqft2541 CANYON LAKE FOREST DR, Canyon Lake, TX 78133For SaleMLS ID #1971256, Meghan Pelley TREC #527085, All City San Antonio Registered Series. LERA MLS
- $289,9993 bd2 ba1.2k sqft1427 Bonnyview Dr, Canyon Lake, TX 78133Active
 MLS ID #8024907, Alena Loveless, eXp Realty, LLC. Unlock MLS
 - $298,9993 bd2 ba1.5k sqft1224 BLUERIDGE DR, Canyon Lake, TX 78133For SaleMLS ID #2014174, Dominique Jimenez TREC #577284, Real Broker, LLC. LERA MLS
- $289,0003 bd2 ba1.3k sqft1454 Laurie Dr, Canyon Lake, TX 78133For SaleMLS ID #1948560, Steven Sawyer TREC #730393, Redfin Corporation. LERA MLS
- $425,0003 bd2 ba1.6k sqft1017 Burning Tree, Spring Branch, TX 78070For SaleMLS ID #1967479, Kristi Dunlap Smith TREC #693570, Fathom Realty LLC. LERA MLS
- $544,0003 bd2 ba1.8k sqft1375 PARTON RD, Canyon Lake, TX 78133For SaleMLS ID #1961228, Robby Robinson TREC #439233, All City San Antonio Registered Series. LERA MLS
- $499,0003 bd3 ba1.7k sqft265 MAGNOLIA MDW, Canyon Lake, TX 78133New ConstructionMLS ID #2014188, Maria Martinez TREC #423841, Premier Realty Group Platinum. LERA MLS
- $300,0003 bd2 ba1.6k sqft1345 WILLOW DR, Canyon Lake, TX 78133For SaleMLS ID #1994243, Carolyn Walker TREC #655791, South Roots Realty. LERA MLS
