Welcome to this beautifully updated home in North Lake Estates with convenient access to 306. Enjoy a bright home with a lot of natural light that just feels good and flows well. The kitchen has new all wood cabinets and quartz countertops, custom backsplash, and new appliances. The delightful primary suite offers a walk-in closet and a fully renovated en-suite featuring a gorgeous shower and separate tub layout all done with custom tile work. Two additional spacious bedrooms and a full bath provide ample comfort and functionality. Enjoy your cozy family room with its custom accent walls surrounding the fireplace, giving the home an elevated feel. Additional highlights include a large deck and a peaceful backyard ready for outdoor enjoyment. Located in a well-established neighborhood with easy access to highways, groceries, schools, shopping, and dining-this home combines comfort, functionality, and unbeatable location.
For sale
Price cut: $30K (6/25)
$399,000
1207 Grand Pass, Canyon Lake, TX 78133
3beds
1,622sqft
:
Get pre-qualified$2,742/mo
Single Family Residence
Built in 1999
0.5 Acres Lot
$391,700 Zestimate®
$246/sqft
$-- HOA
What's special
New appliancesCozy family roomQuartz countertopsFully renovated en-suiteLarge deckWalk-in closetTwo additional spacious bedrooms
- 45 days |
- 753 |
- 98 |
Zillow last checked:
Listing updated:
Listed by:
Travis Stegall TREC #745526 (210) 447-9129,
La Paloma Realty
Source: LERA MLS,MLS#: 1991308
Facts & features
Interior
Bedrooms & bathrooms
- Bedrooms: 3
- Bathrooms: 2
- Full bathrooms: 2
Primary bedroom
- Features: Walk-In Closet(s), Ceiling Fan(s), Full Bath
- Area: 195
- Dimensions: 15 x 13
Bedroom 2
- Area: 121
- Dimensions: 11 x 11
Bedroom 3
- Area: 132
- Dimensions: 12 x 11
Primary bathroom
- Features: Tub/Shower Separate, Double Vanity
- Area: 130
- Dimensions: 10 x 13
Kitchen
- Area: 132
- Dimensions: 12 x 11
Living room
- Area: 238
- Dimensions: 17 x 14
Heating
- Central, Electric
Cooling
- Central Air
Appliances
- Included: Microwave, Range, Refrigerator, Disposal, Dishwasher, Electric Water Heater
- Laundry: Washer Hookup, Dryer Connection
Features
- One Living Area, Liv/Din Combo, Eat-in Kitchen, Kitchen Island, Utility Room Inside, 1st Floor Lvl/No Steps, Walk-In Closet(s), Master Downstairs, Ceiling Fan(s), Custom Cabinets
- Flooring: Carpet, Vinyl
- Has basement: No
- Number of fireplaces: 1
- Fireplace features: One, Living Room
Interior area
- Total interior livable area: 1,622 sqft
Property
Parking
- Total spaces: 2
- Parking features: Two Car Garage, Garage Door Opener
- Garage spaces: 2
Features
- Levels: One
- Stories: 1
- Patio & porch: Deck
- Pool features: None
- Fencing: Chain Link
Lot
- Size: 0.5 Acres
- Residential vegetation: Mature Trees
Details
- Additional structures: Shed(s)
- Parcel number: 380496006100
Construction
Type & style
- Home type: SingleFamily
- Property subtype: Single Family Residence
Materials
- Brick
- Foundation: Slab
- Roof: Composition
Condition
- Pre-Owned
- New construction: No
- Year built: 1999
Utilities & green energy
- Water: Co-op Water
Community & HOA
Community
- Features: None
- Subdivision: North Lake Estates
Location
- Region: Canyon Lake
Financial & listing details
- Price per square foot: $246/sqft
- Tax assessed value: $353,890
- Price range: $399K - $399K
- Date on market: 6/12/2026
- Cumulative days on market: 46 days
- Listing terms: Conventional,FHA,VA Loan,Cash
Estimated market value
$391,700
$372,000 - $411,000
$2,096/mo
Price history
| Date | Event | Price |
|---|---|---|
| 6/25/2026 | Price change | $399,000-7%$246/sqft |
Source:  LERA MLS #1991308 Report a problem LERA MLS #1991308 Report a problem | ||
| 6/12/2026 | Listed for sale | $429,000+24.3%$264/sqft |
Source: LERA MLS #1991308 Report a problem | ||
| 12/12/2025 | Listing removed | $345,000$213/sqft |
Source: LERA MLS #1913734 Report a problem | ||
| 11/2/2025 | Price change | $345,000-8%$213/sqft |
Source:  CHCBOR #98871 Report a problem CHCBOR #98871 Report a problem | ||
| 10/8/2025 | Listed for sale | $375,000$231/sqft |
Source: CHCBOR #98871 Report a problem | ||
Public tax history
| Year | Property taxes | Tax assessment |
|---|---|---|
| 2025 | -- | $303,772 +10% |
| 2024 | -- | $276,156 +10% |
| 2023 | -- | $251,051 +10% |
| 2022 | -- | $228,228 +10% |
| 2021 | -- | $207,480 +2.9% |
| 2020 | -- | $201,710 -4% |
| 2019 | -- | $210,023 +10% |
| 2018 | -- | $190,930 -5.3% |
| 2017 | -- | $201,710 +11.2% |
| 2016 | $3,398 +8.3% | $181,440 +3.4% |
| 2015 | $3,136 | $175,540 +4.8% |
| 2014 | $3,136 | $167,460 +11.1% |
| 2013 | -- | $150,750 +7.1% |
| 2012 | -- | $140,800 -3.7% |
| 2011 | -- | $146,220 -10.9% |
| 2010 | -- | $164,050 -12.1% |
| 2009 | -- | $186,610 |
| 2008 | -- | -- |
| 2007 | -- | -- |
| 2006 | -- | -- |
| 2005 | -- | -- |
| 2004 | -- | -- |
| 2003 | -- | -- |
| 2002 | -- | -- |
| 2001 | -- | -- |
| 2000 | -- | $75,710 |
Find assessor info on the county website
Monthly payment
Est. payment
Payment breakdown
Explore the cost of this home by adjusting the details. Changes won't be saved.Climate risks
Neighborhood: 78133
Nearby schools
GreatSchools rating
- 9/10Mt Valley Elementary SchoolGrades: PK-5Distance: 3.9 mi
- 8/10Mt Valley Middle SchoolGrades: 6-8Distance: 4.9 mi
- 7/10Canyon Lake High SchoolGrades: 9-12Distance: 2.3 mi
Schools provided by the listing agent
- Elementary: Mountain Valley
- Middle: Mountain Valley
- High: Canyon Lake
- District: Comal
Source: LERA MLS. This data may not be complete. We recommend contacting the local school district to confirm school assignments for this home.
- $551,2000.5 Acres1181 Grand Pass, Canyon Lake, TX 78133Off Market
- $61,8800.5 Acres1227 Grand Pass, Canyon Lake, TX 78133Off Market
- $--4 bd4 ba2k sqft1161 Grand Pass, Canyon Lake, TX 78133Sold

- $305,1000.5 Acres1247 Grand Pass, Canyon Lake, TX 78133Off Market
- $454,600-- bd2 ba2k sqft550 Lazy Oaks Dr, Canyon Lake, TX 78133Off Market
- $431,8003 bd2 ba1.7k sqft570 Lazy Oaks Dr, Canyon Lake, TX 78133Off Market
- $570,500-- bd2 ba2k sqft1230 Grand Pass, Canyon Lake, TX 78133Off Market
- $--3 bd2 ba1.7k sqft590 Lazy Oaks Dr, Canyon Lake, TX 78133Sold
A local agent can set up tours, give advice and negotiate with sellers.
Similar homes
- $415,0003 bd2 ba1.6k sqft1619 Scenic View Dr, Canyon Lake, TX 78133Active

 MLS ID #5065535, Amie Diehl, Keller Williams Realty. Unlock MLS
 - $375,0003 bd2 ba1.3k sqft2765 Rocky Ridge Loop, Canyon Lake, TX 78133For Sale
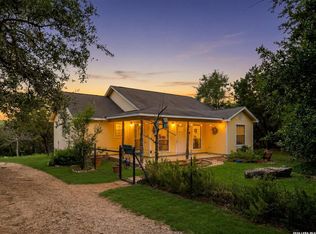
 MLS ID #1995422, Brenda Brock TREC #468809, Keller Williams Legacy. LERA MLS
 - $399,0003 bd3 ba1.9k sqft1528 Connie Drive, Canyon Lake, TX 78133For Sale
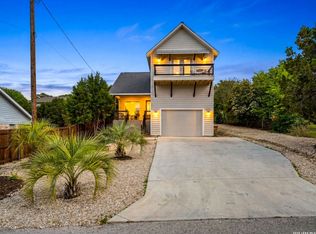 MLS ID #1957561, Malina Bercher TREC #781687, Kuper Sotheby's Int'l Realty. LERA MLS
 - $384,9983 bd2 ba1.4k sqft707 APPALOOSA DR, Fischer, TX 78623For Sale
 MLS ID #1999191, Jesse Landin TREC #637896, Redfin Corporation. LERA MLS
 - $385,0002 bd2 ba1.3k sqft726 Barbara, Canyon Lake, TX 78133For SaleMLS ID #1946154, Jessica Hernandez TREC #643589, San Antonio Portfolio KW RE. LERA MLS
- $449,0003 bd2 ba1.7k sqft346 ASSINIBOIA DR, Canyon Lake, TX 78133New ConstructionMLS ID #1972504, Chelsea Evans TREC #749523, Real Broker, LLC. LERA MLS
- $419,0002 bd2 ba1.3k sqft711 Wild Turkey Run, New Braunfels, TX 78132For SaleMLS ID #1998720, Angela Row TREC #779127, Keller Williams Heritage. LERA MLS
- $444,9003 bd2 ba1.7k sqft831 Lasso Loop, Canyon Lake, TX 78133New ConstructionMLS ID #2002340, Erica Braden TREC #802054, Keller Williams Heritage. LERA MLS
- $348,5003 bd3 ba2.3k sqft178 MARY ANN DR, Canyon Lake, TX 78133For SaleMLS ID #1957846, Lonna Atkinson TREC #475740, Lonna Properties LLC. LERA MLS
- $299,0003 bd2 ba1.5k sqft1377 LAURIE DR, Canyon Lake, TX 78133For SaleMLS ID #1994810, Cristine Martine TREC #831288, JB Goodwin, REALTORS. LERA MLS
- $464,0003 bd2 ba1.8k sqft1169 Johnson Rd, Canyon Lake, TX 78133New ConstructionMLS ID #1933073, Chelsea Evans TREC #749523, Real Broker, LLC. LERA MLS
- $495,0003 bd2 ba1.7k sqft110 Janine, Canyon Lake, TX 78133For SaleMLS ID #1936789, Candace Behrhorst TREC #752376, Compass RE Texas, LLC - SA. LERA MLS
- $375,0003 bd2 ba2.2k sqft1287 Rotherman, Canyon Lake, TX 78133New ConstructionMLS ID #1964057, Fatima Barrera TREC #824196, Bray Real Estate Group- Dallas. LERA MLS
- $489,9993 bd3 ba1.8k sqft1277 Timberlane Dr, Canyon Lake, TX 78133For SaleMLS ID #1969690, Claudia Garza Aguirre TREC #748655, Pyramis Company. LERA MLS
- $525,0003 bd2 ba1.9k sqft190 Magnolia Mdw, Canyon Lake, TX 78133ActiveMLS ID #6359335, Gregg Klar, Keller Williams - Lake Travis. Unlock MLS
- $306,0004 bd2 ba1.5k sqft204 Lake Park, Canyon Lake, TX 78133For SaleMLS ID #1935715, Bryan Ryder TREC #695901, JB Goodwin, REALTORS. LERA MLS
- $399,9993 bd2 ba1.8k sqft1250 HOLLYHOCK LN, New Braunfels, TX 78130For SaleMLS ID #1973173, Jodie Benhardt TREC #706868, Keller Williams Heritage. LERA MLS
- $469,9004 bd2 ba1.8k sqft2045 Desiree St, Canyon Lake, TX 78133New ConstructionMLS ID #1970882, Erica Braden TREC #802054, Keller Williams Heritage. LERA MLS
- $395,0003 bd2 ba1.4k sqft6 Round Bluff Cir, Wimberley, TX 78676ActiveMLS ID #7601652, Rachel van Doveren, Keller Williams Realty. Unlock MLS
- $399,9003 bd2 ba1.6k sqft786 Deep Water Drive, Spring Branch, TX 78070For SaleMLS ID #1956659, Binkan Cinaroglu TREC #592614, Kuper Sotheby's Int'l Realty. LERA MLS
