Welcome to Your Dream Home at 1161 Grand Pass, Canyon Lake, TX 78133 Nestled in the highly sought-after North Lake Estates community, this magnificent 4-bedroom, 3.5-bathroom home offers the perfect blend of luxury, comfort, and serene hill country living. Set on a meticulously landscaped half-acre lot with the natural beauty of the surrounding area. Key Features: * Luxury Living: The heart of the home features high-end luxury appliances and beautiful hardwood floors that flow seamlessly throughout the open-concept living spaces. The gourmet kitchen is an entertainer's dream, with plenty of space to prepare meals and host gatherings. * Elegant Design: With 4 spacious bedrooms and 3 full bathrooms and 1 half bath, this home is designed for both comfort and style. The layout allows for ample privacy, making it ideal for families or guests. * Outdoor Paradise: Step outside to your own private retreat, where you can relax in the peaceful outdoors and enjoy the sounds of nature. Perfect for BBQs, outdoor dining, or simply enjoying the beauty of the landscape. * Convenient Location: Located just minutes from Canyon Lake High School, Brookshire Brothers grocery store, and major highways (IH35 & 281), this home offers the perfect balance of seclusion and convenience. This home is more than just a place to live-it's a lifestyle. Whether you're hosting gatherings, enjoying tranquil moments by the lake, or simply relaxing in the comfort of your luxurious surroundings, 1161 Grand Pass is the ideal place to create lasting memories. Don't miss your chance to own this slice of paradise-schedule your private tour today
Sold
Price Unknown
1161 grand pass, Canyon Lake, TX 78133
4beds
2,003sqft
Single Family Residence
Built in 2025
0.5 Acres Lot
$554,700 Zestimate®
$--/sqft
$2,783 Estimated rent
Home value
$554,700
$510,000 - $599,000
$2,783/mo
Zestimate® history
Owner options
List your home for rent
$2,783/mo
Rent Zestimate®
Find your next renter with Zillow Rental Manager. Plus, with online applications, you can quickly screen prospective tenants – for free.
$2,783/mo
Rent Zestimate®
Refinance and save
Refinancing to a lower rate could help reduce your monthly payments and save thousands over the life of the loan.
Explore your selling options
Work with a Zillow partner agent
Leverage their expertise and Zillow's premium Showcase listings to get your home seen by more buyers.
Get startedList with your own agent
Get your home in front of millions of buyers by listing it on Zillow.
Learn how to do itSell it yourself
Take full control of how buyers see your home on Zillow by listing For Sale by Owner (FSBO).
List your homeWhat's special
Beautiful hardwood floorsPrivate retreatLuxury appliancesPeaceful outdoorsSpacious bedroomsOpen-concept living spacesOutdoor paradise
Zillow last checked:
Listing updated:
Listed by:
Jeremiah Noack TREC #819802 (916) 230-7404,
Allison James Estates & Homes
Source: LERA MLS,MLS#: 1865500
Facts & features
Interior
Bedrooms & bathrooms
- Bedrooms: 4
- Bathrooms: 4
- Full bathrooms: 3
- 1/2 bathrooms: 1
Primary bedroom
- Features: Walk-In Closet(s), Ceiling Fan(s), Full Bath
- Area: 195
- Dimensions: 13 x 15
Bedroom 2
- Area: 143
- Dimensions: 13 x 11
Bedroom 3
- Area: 143
- Dimensions: 13 x 11
Bedroom 4
- Area: 144
- Dimensions: 12 x 12
Primary bathroom
- Features: Tub/Shower Separate, Separate Vanity, Double Vanity
- Area: 135
- Dimensions: 15 x 9
Dining room
- Area: 90
- Dimensions: 10 x 9
Kitchen
- Area: 200
- Dimensions: 20 x 10
Living room
- Area: 360
- Dimensions: 20 x 18
Heating
- Central, Electric
Cooling
- Central Air
Appliances
- Included: Self Cleaning Oven, Microwave, Range, Gas Cooktop, Disposal, Dishwasher, Electric Water Heater, 2+ Water Heater Units
- Laundry: Main Level, Washer Hookup, Dryer Connection
Features
- One Living Area, Separate Dining Room, Eat-in Kitchen, Kitchen Island, Pantry, Study/Library, Utility Room Inside, 1st Floor Lvl/No Steps, High Ceilings, Open Floorplan, High Speed Internet, Telephone, Walk-In Closet(s), Master Downstairs, Ceiling Fan(s), Chandelier, Solid Counter Tops, Custom Cabinets
- Flooring: Ceramic Tile
- Has basement: No
- Attic: Pull Down Storage,Pull Down Stairs,Attic - Radiant Barrier Decking
- Number of fireplaces: 1
- Fireplace features: One, Living Room
Interior area
- Total structure area: 2,003
- Total interior livable area: 2,003 sqft
Property
Parking
- Total spaces: 2
- Parking features: Two Car Garage, Garage Door Opener, Open
- Garage spaces: 2
Features
- Levels: One
- Stories: 1
- Pool features: None
- Fencing: Privacy
Lot
- Size: 0.5 Acres
- Features: 1/2-1 Acre
Details
- Parcel number: 380496006300
Construction
Type & style
- Home type: SingleFamily
- Architectural style: Traditional
- Property subtype: Single Family Residence
Materials
- 1 Side Masonry
- Foundation: Slab
- Roof: Heavy Composition
Condition
- New Construction
- New construction: Yes
- Year built: 2025
Details
- Builder name: Noack Management Services
Utilities & green energy
- Sewer: Aerobic Septic
- Utilities for property: Cable Available
Community & HOA
Community
- Features: None
- Security: Carbon Monoxide Detector(s)
- Subdivision: North Lake Estates
Location
- Region: Canyon Lake
Financial & listing details
- Tax assessed value: $61,880
- Annual tax amount: $953
- Date on market: 5/9/2025
- Cumulative days on market: 39 days
- Listing terms: Conventional,FHA,VA Loan,Cash
- Road surface type: Paved
Price history
| Date | Event | Price |
|---|---|---|
| 6/16/2025 | Sold | -- |
Source:  LERA MLS #1865500 Report a problem LERA MLS #1865500 Report a problem | ||
| 5/9/2025 | Listed for sale | $585,000$292/sqft |
Source: LERA MLS #1865500 Report a problem | ||
Public tax history
| Year | Property taxes | Tax assessment |
|---|---|---|
| 2025 | $474 -50.3% | $61,880 -4.3% |
| 2024 | $953 -1.2% | $64,690 |
| 2023 | $965 -11.4% | $64,690 |
| 2022 | $1,089 +156.8% | $64,690 +173.8% |
| 2021 | $424 +0.2% | $23,630 |
| 2020 | $423 +6.5% | $23,630 +10.5% |
| 2019 | $397 -2.6% | $21,380 |
| 2018 | $408 | $21,380 +11.8% |
| 2017 | -- | $19,130 +88.8% |
| 2016 | $190 | $10,130 |
| 2015 | $190 | $10,130 |
| 2014 | $190 | $10,130 |
Find assessor info on the county website
Neighborhood: 78133
Nearby homes
- $551,2000.5 Acres1181 Grand Pass, Canyon Lake, TX 78133Off Market
- $398,7003 bd2 ba1.6k sqft332 April Dr, Canyon Lake, TX 78133Off Market
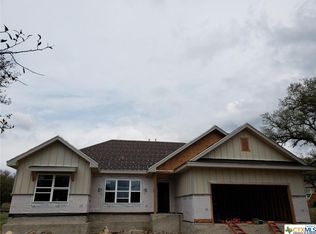
- $--0.59 Acres1121 Grand Pass, Canyon Lake, TX 78133Sold
- $346,6003 bd2 ba1.5k sqft362 April Dr, Canyon Lake, TX 78133Off Market
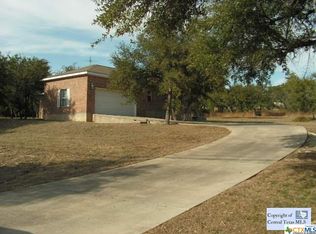
- $399,0003 bd2 ba1.6k sqft1207 Grand Pass, Canyon Lake, TX 78133For Sale
- $454,600-- bd2 ba2k sqft550 Lazy Oaks Dr, Canyon Lake, TX 78133Off Market
- $61,8800.5 Acres1150 Grand Pass, Canyon Lake, TX 78133Off Market
- $65,9500.53 Acres392 April Dr, Canyon Lake, TX 78133Off Market
Nearby schools
GreatSchools rating
- 9/10Mt Valley Elementary SchoolGrades: PK-5Distance: 3.9 mi
- 8/10Mt Valley Middle SchoolGrades: 6-8Distance: 4.9 mi
- 7/10Canyon Lake High SchoolGrades: 9-12Distance: 2.4 mi
Schools provided by the listing agent
- Elementary: Mountain Valley
- Middle: Mountain Valley
- High: Canyon Lake
- District: Comal
Source: LERA MLS. This data may not be complete. We recommend contacting the local school district to confirm school assignments for this home.
Get a cash offer in 3 minutes
Find out how much your home could sell for in as little as 3 minutes with a no-obligation cash offer.
Estimated market value
$554,700
Get a cash offer in 3 minutes
Find out how much your home could sell for in as little as 3 minutes with a no-obligation cash offer.
Estimated market value
$554,700
- Texas
- Comal County
- Canyon Lake
- 78133
- 1161 grand pass
Nearby cities
Nearby zip codes
Other Canyon Lake Topics
