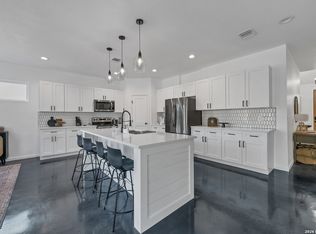
Welcome to 1277 Timberlane Dr. in the beautiful Hill Country in Canyon Lake, located in the Canyon Lake Hills subdivision within Comal ISD. This Mid-Century modern home, built in 2023, blends contemporary architecture with a serene Hill Country setting located walking distance to the lake. 1,800 sqf of living space. Featuring 3 bedrooms and 3 baths. The flexible floor plan includes two bedrooms and two baths on the main level, with a private upstairs suite ideal for guests, multigenerational living, or maximazing a short-term rental potential. 10 ft ceilings through out the house. Open concept, spacious dinning room that oversees a contemporary kitchen with custom cabinetry as well as quartz countertops, Moen fixtures. Spa-inspired bathrooms feature designer tile work and modern backlit LED mirrors. Expansive windows and sliding tinted glass doors, flood the home with natural light and open to a spacious wood deck surrounding by mature trees, creating a peaceful private space. This can be an excellent investment opportunity or a luxury getaway! HOT TUB, WASHER, DRYER, FRIDGE DO NOT CONVEY
For sale
$489,999
1277 Timberlane Dr, Canyon Lake, TX 78133
3beds
1,800sqft
Single Family Residence
Built in 2023
9,016 Square Feet Lot
$478,200 Zestimate®
$272/sqft
$11/mo HOA
What's special
Modern backlit led mirrorsPeaceful private spaceExpansive windowsSliding tinted glass doorsSpacious wood deckQuartz countertopsMoen fixtures
- 85 days |
- 191 |
- 17 |
Zillow last checked:
Listing updated:
Listed by:
Claudia Garza Aguirre TREC #748655 (210) 896-8440,
Pyramis Company
Source: LERA MLS,MLS#: 1969690
Facts & features
Interior
Bedrooms & bathrooms
- Bedrooms: 3
- Bathrooms: 3
- Full bathrooms: 3
Primary bedroom
- Level: Upper
- Area: 270
- Dimensions: 18 x 15
Bedroom 2
- Area: 195
- Dimensions: 15 x 13
Bedroom 3
- Area: 156
- Dimensions: 12 x 13
Primary bathroom
- Features: Shower Only
- Area: 35
- Dimensions: 7 x 5
Dining room
- Area: 114
- Dimensions: 19 x 6
Kitchen
- Area: 144
- Dimensions: 18 x 8
Living room
- Area: 342
- Dimensions: 19 x 18
Heating
- Central, Electric
Cooling
- Central Air
Appliances
- Included: Range, Indoor Grill, Dishwasher
- Laundry: Laundry Closet, Main Level, Washer Hookup, Dryer Connection
Features
- One Living Area, Separate Dining Room, Eat-in Kitchen, Breakfast Bar, 1st Floor Lvl/No Steps, High Ceilings, Open Floorplan, Ceiling Fan(s)
- Flooring: Laminate
- Windows: Double Pane Windows, Window Coverings
- Has basement: No
- Has fireplace: No
- Fireplace features: Not Applicable
Interior area
- Total interior livable area: 1,800 sqft
Property
Parking
- Parking features: None, Open
Features
- Levels: Two
- Stories: 2
- Patio & porch: Deck
- Exterior features: Lighting
- Has spa: Yes
- Spa features: Heated
- Fencing: Privacy
Lot
- Size: 9,016 Square Feet
- Residential vegetation: Mature Trees, Mature Trees (ext feat)
Details
- Parcel number: 130225034800
Construction
Type & style
- Home type: SingleFamily
- Architectural style: Texas Hill Country
- Property subtype: Single Family Residence
Materials
- Fiber Cement
- Foundation: Slab
- Roof: Composition
Condition
- Pre-Owned
- New construction: No
- Year built: 2023
Details
- Builder name: MODERN LAKES
Utilities & green energy
- Sewer: Septic
Community & HOA
Community
- Features: Waterfront Access, Boat Ramp
- Subdivision: Canyon Lake Hills
HOA
- Has HOA: Yes
- HOA fee: $127 annually
- HOA name: CANYON LAKE HILLS POA
Location
- Region: Canyon Lake
Financial & listing details
- Price per square foot: $272/sqft
- Tax assessed value: $439,970
- Annual tax amount: $6,598
- Price range: $490K - $490K
- Date on market: 5/25/2026
- Cumulative days on market: 168 days
- Listing terms: Conventional,FHA,VA Loan,Cash
- Road surface type: Paved, Asphalt
Estimated market value
$478,200
$454,000 - $502,000
$2,283/mo
Price history
| Date | Event | Price |
|---|---|---|
| 5/25/2026 | Listed for sale | $489,999-2%$272/sqft |
Source:  LERA MLS #1969690 Report a problem LERA MLS #1969690 Report a problem | ||
| 5/4/2026 | Listing removed | $499,999$278/sqft |
Source: LERA MLS #1940550 Report a problem | ||
| 4/8/2026 | Price change | $499,999-1%$278/sqft |
Source: LERA MLS #1940550 Report a problem | ||
| 3/25/2026 | Price change | $505,000-4.2%$281/sqft |
Source: LERA MLS #1940550 Report a problem | ||
| 3/3/2026 | Price change | $527,000-2.2%$293/sqft |
Source: LERA MLS #1940550 Report a problem | ||
| 2/11/2026 | Listed for sale | $539,000+18.5%$299/sqft |
Source: LERA MLS #1940550 Report a problem | ||
| 2/21/2025 | Sold | -- |
Source: LERA MLS #1781908 Report a problem | ||
| 2/3/2025 | Pending sale | $454,900$253/sqft |
Source: LERA MLS #1781908 Report a problem | ||
| 1/30/2025 | Contingent | $454,900$253/sqft |
Source: LERA MLS #1781908 Report a problem | ||
| 12/20/2024 | Price change | $454,900-0.4%$253/sqft |
Source: LERA MLS #1781908 Report a problem | ||
| 9/19/2024 | Price change | $456,500-0.5%$254/sqft |
Source: LERA MLS #1781908 Report a problem | ||
| 7/19/2024 | Price change | $459,000-2.1%$255/sqft |
Source: LERA MLS #1781908 Report a problem | ||
| 6/20/2024 | Price change | $469,000-2.1%$261/sqft |
Source: LERA MLS #1781908 Report a problem | ||
| 6/6/2024 | Listed for sale | $479,000+6.7%$266/sqft |
Source: LERA MLS #1781908 Report a problem | ||
| 12/21/2023 | Listing removed | -- |
Source: Zillow Rentals Report a problem | ||
| 11/30/2023 | Listed for rent | $2,595$1/sqft |
Source: Zillow Rentals Report a problem | ||
| 11/28/2023 | Listing removed | -- |
Source:  Modern Lakes Report a problem Modern Lakes Report a problem | ||
| 11/14/2023 | Price change | $449,000-2.2%$249/sqft |
Source: LERA MLS #1731843 Report a problem | ||
| 11/7/2023 | Price change | $459,000-4.2%$255/sqft |
Source: LERA MLS #1731843 Report a problem | ||
| 11/2/2023 | Price change | $479,000+4.4%$266/sqft |
Source: LERA MLS #1670045 Report a problem | ||
| 9/21/2023 | Price change | $459,000-4.2%$255/sqft |
Source: LERA MLS #1670045 Report a problem | ||
| 7/14/2023 | Price change | $479,000-2%$266/sqft |
Source: LERA MLS #1670045 Report a problem | ||
| 6/8/2023 | Price change | $489,000+2.1%$272/sqft |
Source: LERA MLS #1670045 Report a problem | ||
| 4/29/2023 | Price change | $479,000+6.7%$266/sqft |
Source: LERA MLS #1670045 Report a problem | ||
| 4/25/2023 | Price change | $449,000-4.3%$249/sqft |
Source: LERA MLS #1670045 Report a problem | ||
| 4/12/2023 | Listed for sale | $469,000$261/sqft |
Source: LERA MLS #1670045 Report a problem | ||
| 2/22/2021 | Sold | -- |
Source:  Central Texas MLS #430524 Report a problem Central Texas MLS #430524 Report a problem | ||
Public tax history
| Year | Property taxes | Tax assessment |
|---|---|---|
| 2025 | $6,599 +1% | $439,970 -0.7% |
| 2024 | $6,533 +603.7% | $443,270 +612.1% |
| 2023 | $928 +1.9% | $62,250 +15% |
| 2022 | $911 +101% | $54,130 +114.3% |
| 2021 | $453 +56.6% | $25,260 +56.2% |
| 2020 | $290 +25.7% | $16,170 +30.4% |
| 2019 | $230 -2.6% | $12,400 |
| 2018 | $237 | $12,400 +31.8% |
| 2017 | -- | $9,410 +11.8% |
| 2016 | $158 +0% | $8,420 |
| 2015 | $158 | $8,420 |
| 2014 | $158 | $8,420 |
| 2003 | -- | -- |
| 2002 | -- | -- |
| 2001 | -- | -- |
| 2000 | -- | $3,100 |
Find assessor info on the county website
Monthly payment
Est. payment
Payment breakdown
Explore the cost of this home by adjusting the details. Changes won't be saved.Climate risks
Neighborhood: 78133
Nearby schools
GreatSchools rating
- 6/10Startzville Elementary SchoolGrades: PK-5Distance: 2.5 mi
- 8/10Mt Valley Middle SchoolGrades: 6-8Distance: 6.5 mi
- 7/10Canyon Lake High SchoolGrades: 9-12Distance: 5.7 mi
Schools provided by the listing agent
- Elementary: Rebecca Creek
- Middle: Mountain Valley
- High: Canyon Lake
- District: Comal
Source: LERA MLS. This data may not be complete. We recommend contacting the local school district to confirm school assignments for this home.
- $300,100-- bd1 ba1.3k sqft1267 Timberlane Dr, Canyon Lake, TX 78133Off Market
- $--4 bd3 ba2.2k sqft1297 Timberlane Dr, Canyon Lake, TX 78133Sold

- $258,0003 bd3 ba1.8k sqft1247 Timberlane Dr, Canyon Lake, TX 78133Off Market

- $306,3003 bd2 ba1.2k sqft382 Lighthouse, Canyon Lake, TX 78133Off Market

- $320,100-- bd2 ba1.2k sqft366 Lighthouse, Canyon Lake, TX 78133Off Market
- $258,0003 bd3 ba1.8k sqft1237 Timberlane Dr, Canyon Lake, TX 78133Off Market
- $260,4003 bd2 ba1.2k sqft2306 Robin Hood Dr, Canyon Lake, TX 78133Off Market
- $250,500-- bd2 ba2k sqft1262 Timberlane Dr, Canyon Lake, TX 78133Off Market
A local agent can set up tours, give advice and negotiate with sellers.
Similar homes
- $399,0003 bd3 ba1.9k sqft3484 Lakeview Dr, Canyon Lake, TX 78133For Sale

 MLS ID #1990854, Gene Bargas TREC #577038, Orchard Brokerage. LERA MLS
 - $459,9003 bd3 ba2k sqft2200 Glenn, Canyon Lake, TX 78133For Sale
 MLS ID #1969094, Scott Rice TREC #763572, Real Broker, LLC. LERA MLS
 - $475,0003 bd2 ba1.7k sqft110 Janine, Canyon Lake, TX 78133For Sale
 MLS ID #1936789, Candace Behrhorst TREC #752376, Compass RE Texas, LLC - SA. LERA MLS
 - $419,9003 bd3 ba1.8k sqft713 Firefly Dr, Canyon Lake, TX 78133For Sale
 MLS ID #2003094, Autumn Martens TREC #564526, RE/MAX GO - NB. LERA MLS
 - $385,0003 bd3 ba2.5k sqft508 SERENE WOODS CIR, Canyon Lake, TX 78133For SaleMLS ID #2006494, Gabriel Esparza TREC #672780, Dean Grace, LLC. LERA MLS
- $399,0003 bd3 ba1.9k sqft1528 Connie Drive, Canyon Lake, TX 78133For SaleMLS ID #1957561, Malina Bercher TREC #781687, Kuper Sotheby's Int'l Realty. LERA MLS
- $464,9004 bd2 ba1.8k sqft2045 Desiree St, Canyon Lake, TX 78133New ConstructionMLS ID #1970882, Erica Braden TREC #802054, Keller Williams Heritage. LERA MLS
- $347,5002 bd3 ba1.5k sqft1560 Skyline Hls, Canyon Lake, TX 78133For SaleMLS ID #2003741, Alison McLaughlin TREC #603991, eXp Realty. LERA MLS
- $595,0003 bd2 ba1.5k sqft1188 LAKESHORE DR, Canyon Lake, TX 78133For SaleMLS ID #2003119, Genevieve Vincent TREC #571690, Texas Home Genie. LERA MLS
- $535,0003 bd2 ba2k sqft624 Juniper Ct, Fischer, TX 78623For SaleMLS ID #1997069, Isaac Strycker TREC #755319, Levi Rodgers Real Estate Group. LERA MLS
- $489,9994 bd3 ba2.2k sqft1513 NEUMANNS PT, New Braunfels, TX 78132For SaleMLS ID #1997604, Jessica Cameron TREC #844280, RE/MAX GO - NB. LERA MLS
- $675,0004 bd4 ba2.5k sqft1108 LONG HOLLOW DR, Canyon Lake, TX 78133For SaleMLS ID #1968017, Julie Ford TREC #352642, Texas Premier Realty. LERA MLS
- $429,0003 bd2 ba1.4k sqft537 Dusty Saddle, Canyon Lake, TX 78133For SaleMLS ID #1862706, Jessica Sosa TREC #786790, Stag & Stone Realty LLC. LERA MLS
- $499,0003 bd2 ba1.6k sqft1315 Happy Hollow, New Braunfels, TX 78132For SaleMLS ID #1954023, Mary Rice TREC #751277, Real Broker, LLC. LERA MLS
- $306,0004 bd2 ba1.5k sqft204 Lake Park, Canyon Lake, TX 78133For SaleMLS ID #1935715, Bryan Ryder TREC #695901, JB Goodwin, REALTORS. LERA MLS
- $329,9002 bd3 ba1.3k sqft2076 Dry Crk, Canyon Lake, TX 78133Active
 MLS ID #6009166, Jessica Gessel, Sprout Realty. Unlock MLS
 - $650,0004 bd5 ba2.5k sqft316 Prairie Tea Ln, Canyon Lake, TX 78133For SaleMLS ID #1969982, Quince Summers TREC #567633, Summers Real Estate. LERA MLS
- $599,0004 bd3 ba2.2k sqft103 CASCADA PT, Spring Branch, TX 78070For SaleMLS ID #2007847, Heather Knox TREC #772118, eXp Realty. LERA MLS
- $459,0003 bd3 ba2.2k sqft1627 Dirndl, New Braunfels, TX 78132For SaleMLS ID #2004576, Matt Macho TREC #734711, Keller Williams Heritage. LERA MLS
- $310,0003 bd2 ba1.6k sqft1345 WILLOW DR, Canyon Lake, TX 78133For SaleMLS ID #1994243, Carolyn Walker TREC #655791, South Roots Realty. LERA MLS
