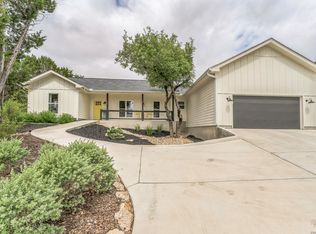
Two homes on 0.75 acre in gated Summit North: a custom modern Hill Country main house plus a self-contained guest house, with about 2,550 SF of total living space. Built by Reform Custom Builders, with 4 years of builder warranty remaining.This is a one-of-a-kind home for buyers who want something distinctive. The 1,920 SF main house is light filled, with vaulted ceilings, exposed beams, and large windows throughout. Bespoke interior design features include handmade Spanish tile in the bathrooms, custom cabinetry and wall finishes, and a waterfall quartz island in the kitchen. The primary suite is a retreat of its own, with a vaulted ceiling, a spa bath with a freestanding tub, walk-in tiled waterfall shower, towel warmers, and Toto bidet, plus a second open-air bath with a clawfoot tub and pebble-tile shower under skylights, with French doors to the backyard. Two additional bedrooms share a full bath, and a half bath serves guests. The main house also has a dedicated storage room and a whole-house water filtration system and water softener.The 627 SF guest house is fully independent and shares many of the main house's custom features, including a vaulted ceiling, built-in window seat with storage, and a designer-tiled bath with a walk-in shower. It has its own bedroom, kitchenette, washer/dryer hookups, water heater, and water softener. Bi-fold glass doors open onto a large covered porch. It's ideal for in-laws, adult children, a caregiver, visiting family, or a home office or studio. Outside, a timber-frame pavilion shelters a temperature-controlled Endless Pool Swim Spa for year-round swimming, exercise, and relaxation. A long covered back porch with ceiling fans overlooks mature oaks and drought-tolerant native landscaping. The oversized two-car garage includes a built-in pet area for a litter closet or dog-wash station. 7 minutes to the Canyon Lake public boat ramp and 5 minutes to Rebecca Creek Elementary, groceries, and gas. Your only challenge will be convincing guests to leave.
For sale
Price cut: $15K (8/13)
$650,000
316 Prairie Tea Ln, Canyon Lake, TX 78133
4beds
2,547sqft
Single Family Residence
Built in 2020
0.75 Acres Lot
$646,500 Zestimate®
$255/sqft
$13/mo HOA
What's special
Light filledLarge windows throughoutVaulted ceilingsTowel warmersExposed beamsDedicated storage roomTimber-frame pavilion
- 139 days
- 1,147
- 141
Zillow last checked:
Listing updated:
Listed by:
Quince Summers TREC #567633 (210) 287-1280,
Summers Real Estate
Source: LERA MLS,MLS#: 1969982
Facts & features
Interior
Bedrooms & bathrooms
- Bedrooms: 4
- Bathrooms: 5
- Full bathrooms: 4
- 1/2 bathrooms: 1
Primary bedroom
- Features: Outside Access, Sitting Room, Walk-In Closet(s), Ceiling Fan(s), Full Bath
- Area: 210
- Dimensions: 15 x 14
Bedroom 2
- Area: 156
- Dimensions: 12 x 13
Bedroom 3
- Area: 156
- Dimensions: 12 x 13
Bedroom 4
- Area: 120
- Dimensions: 10 x 12
Primary bathroom
- Features: Tub/Shower Separate, Double Vanity, Bidet
- Area: 126
- Dimensions: 18 x 7
Dining room
- Area: 80
- Dimensions: 10 x 8
Kitchen
- Area: 150
- Dimensions: 15 x 10
Living room
- Area: 300
- Dimensions: 20 x 15
Heating
- Central, Heat Pump, Zoned, 2 Units, Electric
Cooling
- 13-15 SEER AX, Two Central, Heat Pump, Zoned
Appliances
- Included: Range, Disposal, Dishwasher, Water Softener Owned, Electric Water Heater, Electric Cooktop, Down Draft
Features
- One Living Area, Eat-in Kitchen, Kitchen Island, Pantry, 1st Floor Lvl/No Steps, High Ceilings, Open Floorplan, High Speed Internet, Walk-In Closet(s), Ceiling Fan(s), Solid Counter Tops, Programmable Thermostat
- Flooring: Ceramic Tile, Vinyl
- Windows: Double Pane Windows, Window Coverings, Skylight(s)
- Has basement: No
- Attic: 12"+ Attic Insulation
- Number of fireplaces: 1
- Fireplace features: Living Room, Mock Fireplace, Other
Interior area
- Total interior livable area: 2,547 sqft
Property
Parking
- Total spaces: 2
- Parking features: Two Car Garage, Garage Door Opener
- Garage spaces: 2
Accessibility
- Accessibility features: Int Door Opening 32"+, Accessible Entrance, Doors-Pocket, Accessible Doors, Grab Bars in Bathroom(s), No Carpet, No Stairs
Features
- Levels: One
- Stories: 1
- Patio & porch: Covered
- Has private pool: Yes
- Pool features: Above Ground, Heated
Lot
- Size: 0.75 Acres
- Features: 1/2-1 Acre, Level
- Residential vegetation: Mature Trees, Mature Trees (ext feat)
Details
- Additional structures: Shed(s), Detached Quarters
- Parcel number: 520218022300
Construction
Type & style
- Home type: SingleFamily
- Architectural style: Contemporary
- Property subtype: Single Family Residence
Materials
- Stone, Stucco
- Foundation: Slab
- Roof: Metal
Condition
- Pre-Owned
- New construction: No
- Year built: 2020
Details
- Builder name: Custom Reform
Utilities & green energy
- Electric: Perdenales
- Gas: n/a
- Sewer: n/a, Aerobic Septic
- Water: SJWTX-Texas, Water System
Green energy
- Energy efficient items: Variable Speed HVAC
- Water conservation: Water-Smart Landscaping, Low Flow Commode, Low-Flow Fixtures, Xeriscaped
Community & HOA
Community
- Security: Smoke Detector(s), Prewired, Controlled Access
- Subdivision: The Summit North
HOA
- Has HOA: Yes
- HOA fee: $150 annually
- HOA name: SUMMIT N. ESTATES INC
Location
- Region: Canyon Lake
Financial & listing details
- Price per square foot: $255/sqft
- Tax assessed value: $704,360
- Annual tax amount: $9,814
- Price range: $650K - $650K
- Date on market: 5/26/2026
- Cumulative days on market: 140 days
- Listing terms: Conventional,VA Loan,TX Vet,Cash
- Road surface type: Paved
Estimated market value
$646,500
$614,000 - $679,000
$3,588/mo
Price history
| Date | Event | Price |
|---|---|---|
| 9/17/2026 | Listed for sale | $650,000$255/sqft |
Source:  LERA MLS #1969982 Report a problem LERA MLS #1969982 Report a problem | ||
| 9/16/2026 | Contingent | $650,000$255/sqft |
Source: LERA MLS #1969982 Report a problem | ||
| 8/13/2026 | Price change | $650,000-2.3%$255/sqft |
Source: LERA MLS #1969982 Report a problem | ||
| 6/29/2026 | Price change | $665,000-1.5%$261/sqft |
Source: LERA MLS #1969982 Report a problem | ||
| 5/26/2026 | Listed for sale | $675,000+1676.3%$265/sqft |
Source: LERA MLS #1969982 Report a problem | ||
| 10/4/2019 | Sold | -- |
Source: Agent Provided Report a problem | ||
| 9/16/2019 | Pending sale | $38,000$15/sqft |
Source: Vortex Realty #1401318 Report a problem | ||
| 7/27/2019 | Listed for sale | $38,000+216.7%$15/sqft |
Source: Vortex Realty #1401318 Report a problem | ||
| 10/17/2017 | Sold | -- |
Source: Agent Provided Report a problem | ||
| 10/7/2017 | Pending sale | $12,000$5/sqft |
Source: Powell Real Estate #56644467 Report a problem | ||
| 6/8/2017 | Listed for sale | $12,000-20%$5/sqft |
Source: Powell Real Estate #56644467 Report a problem | ||
| 12/6/2016 | Listed for sale | $15,000$6/sqft |
Source: Powell Real Estate #56644467 Report a problem | ||
Public tax history
| Year | Property taxes | Tax assessment |
|---|---|---|
| 2026 | -- | $704,360 -5.6% |
| 2025 | $10,328 +7.1% | $746,490 +10.8% |
| 2024 | $9,639 -4% | $673,640 -18.2% |
| 2023 | $10,046 -9.1% | $823,720 +25.4% |
| 2022 | $11,056 +70.8% | $656,730 +82.2% |
| 2021 | $6,471 +1192.3% | $360,530 +1189.4% |
| 2020 | $501 +30.1% | $27,960 +34.9% |
| 2019 | $385 +39% | $20,720 +42.7% |
| 2018 | $277 | $14,520 +33.3% |
| 2017 | -- | $10,890 -25% |
| 2016 | $272 +0% | $14,520 |
| 2015 | $272 | $14,520 |
| 2014 | $272 | $14,520 |
Find assessor info on the county website
Monthly payment
Est. payment
Payment breakdown
Explore the cost of this home by adjusting the details. Changes won't be saved.Climate risks
Neighborhood: 78133
Nearby schools
Schools provided by the listing agent
- Elementary: Rebecca Creek
- Middle: Mountain Valley
- High: Canyon Lake
- District: Comal
Source: LERA MLS. This data may not be complete. We recommend contacting the local school district to confirm school assignments for this home.

Similar homes
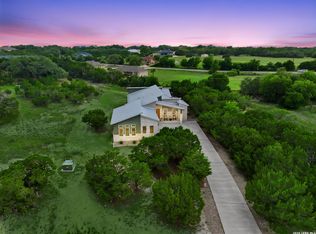
- $675,0004 bd4 ba2.5k sqft1108 LONG HOLLOW DR, Canyon Lake, TX 78133For Sale
 MLS ID #1968017, Julie Ford TREC #352642, Texas Premier Realty. LERA MLS
 - $639,0003 bd3 ba2.5k sqft1040 ERIKA CRST, Canyon Lake, TX 78133For Sale
 MLS ID #2015608, Joanna Liriano Alvarado TREC #771490, JPAR San Antonio. LERA MLS
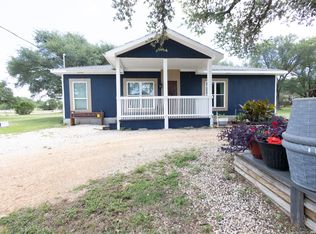
 - $625,0003 bd2 ba3.5k sqft120 TOWN VW, Canyon Lake, TX 78133For Sale
 MLS ID #1998824, Ana Ahnberg TREC #808098, LPT Realty, LLC. LERA MLS
 - $459,9003 bd2 ba1.8k sqft1174 DESIREE ST, Canyon Lake, TX 78133For Sale
 MLS ID #2010128, Patty Hardy TREC #716551, Sheridan Realty. LERA MLS
 - $497,5003 bd3 ba1.6k sqft711 Monarch, Canyon Lake, TX 78133Active
 MLS ID #7211001, Jenna Early, Keller Williams Realty. Unlock MLS
 - $595,0003 bd2 ba1.5k sqft1188 LAKESHORE DR, Canyon Lake, TX 78133For SaleMLS ID #2003119, Genevieve Vincent TREC #571690, Texas Home Genie. LERA MLS
- $525,0004 bd3 ba2.8k sqft1256 HIGHLAND TERRACE DR, Canyon Lake, TX 78133For SaleMLS ID #1995305, Edwin Snead TREC #683452, ERA Brokers Consolidated. LERA MLS
- $639,3953 bd2 ba2.5k sqft1465 Ironwood Rd, Fischer, TX 78623New ConstructionMLS ID #1959446, Adam Smith TREC #496292, Boss Real Estate. LERA MLS
- $675,0004 bd3 ba2.3k sqft173 Northridge, New Braunfels, TX 78132For SaleMLS ID #2017442, Kendra Townsend TREC #661141, Jason Mitchell Real Estate Tex. LERA MLS
- $449,5003 bd2 ba1.7k sqft110 Janine, Canyon Lake, TX 78133For SaleMLS ID #1936789, Candace Behrhorst TREC #752376, Compass RE Texas, LLC - SA. LERA MLS
- $390,0003 bd2 ba1.6k sqft1207 Grand Pass, Canyon Lake, TX 78133For SaleMLS ID #2022825, Travis Stegall TREC #745526, La Paloma Realty. LERA MLS
- $465,0003 bd2 ba2.6k sqft748 CANYON OAKS DR, Canyon Lake, TX 78133For SaleMLS ID #1971258, Meghan Pelley TREC #527085, All City San Antonio Registered Series. LERA MLS
- $875,0003 bd3 ba2.5k sqft1121 Kings Cove Dr, Canyon Lake, TX 78133ActiveMLS ID #2553069, Cody Bradstreet, Compass RE Texas, LLC. Unlock MLS
- $850,0003 bd2 ba2.5k sqft1564 Crossbow Dr, Canyon Lake, TX 78133ActiveMLS ID #6402465, Lisa Galloway, Keller Williams Realty. Unlock MLS
- $969,0003 bd2 ba2.3k sqft824 Shelly Dr, Canyon Lake, TX 78133Active
 MLS ID #623834, Deborah Gordon, All City San Antonio Registere. Central Texas MLS
 - $669,0002 bd3 ba2.5k sqft680 ASPEN RDG, Blanco, TX 78606For SaleMLS ID #1958826, Morena Camp TREC #619097, Central Metro Realty. LERA MLS
- $624,9994 bd3 ba2.5k sqft541 Saxet Trail, Spring Branch, TX 78070For SaleMLS ID #1998892, Kristen Schramme TREC #568432, Keller Williams Legacy. LERA MLS
- $899,0004 bd4 ba2.8k sqft519 Glenn Dr, Canyon Lake, TX 78133For SaleMLS ID #1959041, Mary Rice TREC #751277, Real Broker, LLC. LERA MLS
- $899,0002 bd3 ba1.7k sqft1161 Cindy Sue, Canyon Lake, TX 78133For SaleMLS ID #1965472, Misty Kempe TREC #678106, Fathom Realty LLC. LERA MLS
- $898,0004 bd4 ba3.1k sqft220 Sendera, Canyon Lake, TX 78133New ConstructionMLS ID #1932959, Charles Acosta TREC #648243, RE/MAX Associates Boerne. LERA MLS
