Welcome to your own private retreat on 2 beautiful acres with no HOA and endless possibilities! This unique property features three separate living spaces, making it ideal for multi-generational living, rental income, or hosting guests. The main home (1675 SQFT), built on a slab foundation, offers 3 bedrooms, 2 bathrooms, soaring high ceilings, and an open, inviting layout. The 4-bedroom, 2-bath modular home (1920 SQFT) provides plenty of space for extended family or tenants. Adding even more versatility is a private loft apartment with its own separate entrance, complete with a full kitchen and full bathroom-perfect for guests, a home office, or an income-producing rental. Step outside and enjoy the peaceful setting, where mature trees provide abundant shade across the property, creating the perfect place to relax or entertain. Both homes feature expansive decks, ideal for gatherings, morning coffee, or enjoying the tranquil country views. The property also includes a water softener and plenty of room for RVs, boats, workshops, animals, or future expansion. Conveniently located just minutes from the lake and only 15 minutes from Spring Branch, you'll enjoy the perfect balance of privacy, recreation, and accessibility. Whether you're looking for a family compound, investment opportunity, or your own slice of Texas paradise, this one-of-a-kind property is ready to welcome you home.
For sale
$725,000
120 TOWN VW, Canyon Lake, TX 78133
3beds
3,595sqft
:
Get pre-qualified$4,883/mo
Single Family Residence
Built in ----
2 Acres Lot
$-- Zestimate®
$202/sqft
$-- HOA
What's special
Tranquil country viewsSoaring high ceilingsWater softenerExpansive decksThree separate living spacesOpen inviting layout
- 34 days |
- 176 |
- 4 |
Zillow last checked:
Listing updated:
Listed by:
Ana Ahnberg TREC #808098 (210) 907-3051,
LPT Realty, LLC
Source: LERA MLS,MLS#: 1998824
Facts & features
Interior
Bedrooms & bathrooms
- Bedrooms: 3
- Bathrooms: 2
- Full bathrooms: 2
Primary bedroom
- Features: Walk-In Closet(s), Ceiling Fan(s), Full Bath
- Area: 225
- Dimensions: 15 x 15
Bedroom 2
- Area: 100
- Dimensions: 10 x 10
Bedroom 3
- Area: 120
- Dimensions: 10 x 12
Primary bathroom
- Features: Shower Only
- Area: 100
- Dimensions: 10 x 10
Dining room
- Area: 100
- Dimensions: 10 x 10
Family room
- Area: 144
- Dimensions: 12 x 12
Kitchen
- Area: 100
- Dimensions: 10 x 10
Heating
- Central, None, Electric
Cooling
- Central Air
Appliances
- Included: Refrigerator, Water Softener Owned
Features
- One Living Area, Eat-in Kitchen, Kitchen Island, Pantry, High Ceilings, Walk-In Closet(s), Not Applicable
- Flooring: Vinyl
- Has basement: No
- Has fireplace: No
- Fireplace features: Not Applicable
Interior area
- Total interior livable area: 3,595 sqft
Property
Parking
- Parking features: None
Features
- Levels: One
- Stories: 1
- Patio & porch: Deck
- Pool features: None
Lot
- Size: 2 Acres
- Residential vegetation: Mature Trees
Details
- Additional structures: Shed(s), Detached Quarters, Second Residence
- Parcel number: 550600005900
Construction
Type & style
- Home type: SingleFamily
- Property subtype: Single Family Residence
Materials
- Wood Siding
- Foundation: Slab
- Roof: Composition
Condition
- Pre-Owned
- New construction: No
Utilities & green energy
- Sewer: Septic
- Water: Private Well
Community & HOA
Community
- Features: None
- Subdivision: Tom Creek Hi
Location
- Region: Canyon Lake
Financial & listing details
- Price per square foot: $202/sqft
- Tax assessed value: $366,040
- Annual tax amount: $5,489
- Price range: $725K - $725K
- Date on market: 7/9/2026
- Cumulative days on market: 35 days
- Listing terms: Conventional,FHA,VA Loan,Cash
Estimated market value
Not available
Estimated sales range
Not available
$3,092/mo
Price history
| Date | Event | Price |
|---|---|---|
| 7/9/2026 | Listed for sale | $725,000+972.5%$202/sqft |
Source:  LERA MLS #1998824 Report a problem LERA MLS #1998824 Report a problem | ||
| 3/9/2026 | Listing removed | $2,000$1/sqft |
Source: LERA MLS #1879988 Report a problem | ||
| 1/3/2026 | Price change | $2,000-13%$1/sqft |
Source: LERA MLS #1879988 Report a problem | ||
| 1/1/2026 | Price change | $2,300+15%$1/sqft |
Source: LERA MLS #1914977 Report a problem | ||
| 11/20/2025 | Price change | $2,000-13%$1/sqft |
Source: LERA MLS #1879988 Report a problem | ||
| 10/13/2025 | Price change | $2,300+15%$1/sqft |
Source: LERA MLS #1914977 Report a problem | ||
| 9/30/2025 | Listed for rent | $2,000$1/sqft |
Source: LERA MLS #1879988 Report a problem | ||
| 9/8/2025 | Listing removed | $2,000$1/sqft |
Source: LERA MLS #1879988 Report a problem | ||
| 6/30/2025 | Listed for rent | $2,000+100%$1/sqft |
Source: LERA MLS #1879988 Report a problem | ||
| 2/17/2025 | Listing removed | $1,000 |
Source: LERA MLS #1821200 Report a problem | ||
| 1/23/2025 | Listed for rent | $1,000-59.2% |
Source: LERA MLS #1821200 Report a problem | ||
| 2/7/2024 | Listing removed | -- |
Source: Zillow Rentals Report a problem | ||
| 9/30/2023 | Listed for rent | $2,450$1/sqft |
Source: Zillow Rentals Report a problem | ||
| 4/20/2018 | Listing removed | $67,600$19/sqft |
Source: Reliance Residential Realty Co #1296418 Report a problem | ||
| 4/19/2018 | Pending sale | $67,600$19/sqft |
Source: Reliance Residential Realty Co #1296418 Report a problem | ||
| 4/13/2018 | Sold | -- |
Source: LERA MLS #44006_1296418 Report a problem | ||
| 3/6/2018 | Listed for sale | $67,600-48%$19/sqft |
Source: Reliance Residential Realty Co #1296418 Report a problem | ||
| 3/3/2011 | Listing removed | $129,900$36/sqft |
Source: Sunset Canyon Realty #173262 Report a problem | ||
| 8/25/2010 | Listed for sale | $129,900$36/sqft |
Source: Systems Engineering, Inc. #173262 Report a problem | ||
| 6/23/2010 | Listing removed | $129,900$36/sqft |
Source: Systems Engineering, Inc. #168413 Report a problem | ||
| 4/23/2010 | Listed for sale | $129,900$36/sqft |
Source: Systems Engineering, Inc. #168413 Report a problem | ||
Public tax history
| Year | Property taxes | Tax assessment |
|---|---|---|
| 2025 | $68 +7.7% | $56,804 +10% |
| 2024 | $63 | $51,640 +10% |
| 2023 | -- | $46,945 -60.6% |
| 2022 | $53 -92.7% | $119,160 +195.1% |
| 2021 | $725 +14.7% | $40,380 +14.5% |
| 2020 | $632 -6.2% | $35,270 -2.6% |
| 2019 | $673 +19.6% | $36,230 +22.8% |
| 2018 | $563 | $29,510 -6.3% |
| 2017 | -- | $31,480 |
| 2016 | $590 0% | $31,480 |
| 2015 | $590 | $31,480 |
| 2014 | $590 | $31,480 +24% |
| 2013 | -- | $25,380 +9.6% |
| 2012 | -- | $23,160 -7.9% |
| 2011 | -- | $25,160 -32.2% |
| 2010 | -- | $37,130 -14.2% |
| 2009 | -- | $43,260 |
| 2008 | -- | -- |
| 2007 | -- | -- |
| 2006 | -- | -- |
| 2005 | -- | -- |
| 2004 | -- | -- |
| 2003 | -- | -- |
| 2002 | -- | -- |
| 2001 | -- | -- |
| 2000 | -- | $36,540 |
Find assessor info on the county website
Monthly payment
Est. payment
Payment breakdown
Explore the cost of this home by adjusting the details. Changes won't be saved.Climate risks
Neighborhood: 78133
Nearby schools
GreatSchools rating
- 6/10Startzville Elementary SchoolGrades: PK-5Distance: 1.2 mi
- 8/10Mt Valley Middle SchoolGrades: 6-8Distance: 7.1 mi
- 7/10Canyon Lake High SchoolGrades: 9-12Distance: 7.7 mi
Schools provided by the listing agent
- Elementary: Startzville
- Middle: Mountain Valley
- High: Canyon Lake
- District: Comal
Source: LERA MLS. This data may not be complete. We recommend contacting the local school district to confirm school assignments for this home.
- $197,640-- bd2 ba1.6k sqft120 Town Vw, Canyon Lake, TX 78133Off Market
- $--4 bd2 ba1.9k sqft120 Town Vw #2, Canyon Lake, TX 78133Off Market

- $162,7002 bd1 ba952 sqft571 Tom Creek Ln, Canyon Lake, TX 78133Off Market
- $231,2003 bd2 ba1.3k sqft595 Tom Creek Ln, Canyon Lake, TX 78133Off Market
- $96,2001 bd1 ba500 sqft140 Town Vw, Canyon Lake, TX 78133Off Market
- $298,700-- bd-- ba-- sqft385 Steamboat, Canyon Lake, TX 78133Off Market
- $179,100-- bd-- ba-- sqft740 Sand Bar, Canyon Lake, TX 78133Off Market
- $239,3003 bd2 ba1.2k sqft542 Tom Creek Ln, Canyon lake, TX 78133Off Market
A local agent can set up tours, give advice and negotiate with sellers.
Similar homes
- $690,0004 bd3 ba2.3k sqft1932 Canyon Lake Dr, Canyon Lake, TX 78133For Sale

 MLS ID #2004537, Amy McKeithen TREC #680165, Orchard Brokerage. LERA MLS
 - $750,0005 bd4 ba3.9k sqft1220 Inspiring View, Canyon Lake, TX 78133For Sale
 MLS ID #2003658, Genesis Ramos TREC #809105, Real Broker, LLC. LERA MLS
 - $877,0004 bd3 ba3.5k sqft1464 Lakeside Dr W, Canyon Lake, TX 78133For Sale
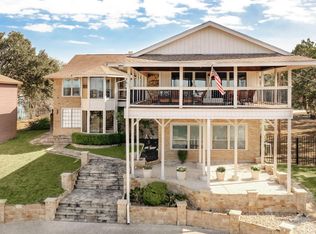 MLS ID #53960203, Kristi Fox-Satsky, Century 21 Integra Unlocked. HAR
 - $675,0004 bd4 ba2.5k sqft1108 LONG HOLLOW DR, Canyon Lake, TX 78133For Sale
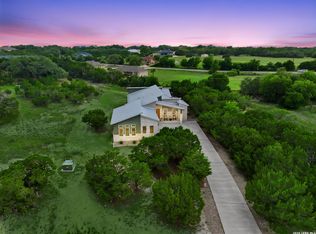 MLS ID #1968017, Julie Ford TREC #352642, Texas Premier Realty. LERA MLS
 - $650,0004 bd3 ba2.1k sqft2488 Waterfront Park Dr, Canyon Lake, TX 78133For SaleMLS ID #1866585, Tre Serrano TREC #687355, Real Broker, LLC. LERA MLS
- $699,5004 bd4 ba3.2k sqft1185 WADDIE WAY, New Braunfels, TX 78132For SaleMLS ID #2007136, Joe Corwin TREC #586688, Weichert, REALTORS - Corwin & Associates. LERA MLS
- $549,0003 bd2 ba2.2k sqft573 MOUNTAIN OAKS DR, Canyon Lake, TX 78133For SaleMLS ID #1964279, Kristy Jones TREC #788413, JB Goodwin, REALTORS. LERA MLS
- $995,0005 bd3 ba2.8k sqft348 WHITE OAK DR, Canyon Lake, TX 78133For SaleMLS ID #2006575, Bryan Ryder TREC #695901, JB Goodwin, REALTORS. LERA MLS
- $924,0005 bd5 ba2.3k sqft123 ELK RDG, Canyon Lake, TX 78133For SaleMLS ID #2006037, Katie Foerster TREC #619461, Keller Williams Heritage. LERA MLS
- $724,9004 bd3 ba2.5k sqft1433 HAVENWOOD BLVD, New Braunfels, TX 78132For SaleMLS ID #2004566, Casey Ellis TREC #681138, Keller Williams Heritage. LERA MLS
- $419,9003 bd3 ba1.8k sqft713 Firefly Dr, Canyon Lake, TX 78133For SaleMLS ID #2003094, Autumn Martens TREC #564526, RE/MAX GO - NB. LERA MLS
- $499,9993 bd2 ba1.9k sqft102 SAGE, Canyon Lake, TX 78133For SaleMLS ID #1918386, Tina Rodriguez TREC #705045, Central Metro Realty. LERA MLS
- $724,0004 bd3 ba2.6k sqft2127 Oakwood Holw, New Braunfels, TX 78132For Sale By Owner
- $725,0003 bd3 ba2.5k sqft9242 GARDEN RIDGE DR, San Antonio, TX 78266For SaleMLS ID #2001658, Jennifer Rodriguez TREC #640252, eXp Realty. LERA MLS
- $799,9004 bd4 ba3.6k sqft5751 High Forest, New Braunfels, TX 78132For SaleMLS ID #1908984, Alberto Ramirez TREC #719954, Brandi Cook Real Estate Group. LERA MLS
- $499,0003 bd3 ba1.8k sqft10011 Summer Meadows, Spring Branch, TX 78070For SaleMLS ID #2004700, Monique Briseno Brim TREC #703242, JB Goodwin, REALTORS. LERA MLS
- $599,0003 bd2 ba1.9k sqft1016 HAPPY HOLLOW DR, New Braunfels, TX 78132For SaleMLS ID #1999195, Mary Rice TREC #751277, Real Broker, LLC. LERA MLS
- $649,9004 bd3 ba2.5k sqft541 Saxet Trail, Spring Branch, TX 78070For SaleMLS ID #1998892, Kristen Schramme TREC #568432, Keller Williams Legacy. LERA MLS
- $369,0005 bd7 ba2.5k sqft306 Dietert Ln #103 & 104, Canyon Lake, TX 78133For SaleMLS ID #1929072, Christopher Watters TREC #567369, Watters International Realty. LERA MLS
- $837,9004 bd4 ba2.9k sqft25867 LEWIS RANCH RD, New Braunfels, TX 78132For SaleMLS ID #1961320, Shila Egalite TREC #677835, Engel & Volkers San Antonio. LERA MLS
