One of a kind property in Canyon Lake TX! Sitting on a SPACIOUS piece of land, this beautiful home offers an open-concept floor plan. Featuring 5 bedrooms(1 used as an office space), 4 bathrooms, a game room, the primary bedroom has the office and balcony connected upstairs with stunning Hill Country Views! Workout room (could be used as a 2nd office), 2 car garage, 3 car carport, a goreous POOL with hot tub, surrounded by peaceful outdoor space. Tiny home is negotiable but there's more! Workshop with an additional 2 car garage and 1 car carport, owned water softner. The pool and equipment were recently installed (approx. 2 years ago). NO HOA! Perfectly located near schools, community events lake access, boat ramps, the Marina, local restaurants, and more. This home truly has it ALL, space, character, and Hill Country living. Don't miss out, there is so much to this home!
For sale
$750,000
1220 Inspiring View, Canyon Lake, TX 78133
5beds
3,965sqft
Single Family Residence
Built in 1964
1.4 Acres Lot
$715,000 Zestimate®
$189/sqft
$-- HOA
What's special
Stunning hill country viewsSpacious piece of landOpen-concept floor planPeaceful outdoor spaceGame roomWorkout room
- 19 days |
- 512 |
- 29 |
Likely to sell faster than
Zillow last checked:
Listing updated:
Listed by:
Genesis Ramos TREC #809105 (210) 668-9484,
Real Broker, LLC
Source: LERA MLS,MLS#: 2003658
Facts & features
Interior
Bedrooms & bathrooms
- Bedrooms: 5
- Bathrooms: 4
- Full bathrooms: 4
Primary bedroom
- Features: Outside Access, Walk-In Closet(s), Ceiling Fan(s), Full Bath
- Area: 345
- Dimensions: 23 x 15
Bedroom 2
- Area: 144
- Dimensions: 12 x 12
Bedroom 3
- Area: 144
- Dimensions: 12 x 12
Bedroom 4
- Area: 144
- Dimensions: 12 x 12
Bedroom 5
- Area: 120
- Dimensions: 12 x 10
Primary bathroom
- Features: Tub/Shower Separate, Shower Only, Double Vanity
- Area: 120
- Dimensions: 12 x 10
Dining room
- Area: 96
- Dimensions: 12 x 8
Kitchen
- Area: 120
- Dimensions: 12 x 10
Living room
- Area: 506
- Dimensions: 22 x 23
Heating
- Central, 2 Units, Electric
Cooling
- Two Central, Wall/Window Unit(s)
Appliances
- Included: Cooktop, Built-In Oven, Microwave, Range, Dishwasher, Water Softener Owned, Electric Water Heater
- Laundry: Laundry Closet, Washer Hookup, Dryer Connection
Features
- One Living Area, Separate Dining Room, Eat-in Kitchen, Kitchen Island, Pantry, Study/Library, Game Room, High Ceilings, Open Floorplan, Walk-In Closet(s), Ceiling Fan(s)
- Flooring: Laminate
- Windows: Window Coverings
- Has basement: No
- Number of fireplaces: 1
- Fireplace features: One, Wood Burning
Interior area
- Total interior livable area: 3,965 sqft
Property
Parking
- Total spaces: 5
- Parking features: Two Car Garage, Garage Door Opener, Three Car Carport, Circular Driveway, Open
- Garage spaces: 2
- Carport spaces: 3
- Covered spaces: 5
- Has uncovered spaces: Yes
Features
- Levels: One
- Stories: 1
- Patio & porch: Patio, Covered, Deck
- Exterior features: Barbecue, Other
- Has private pool: Yes
- Pool features: In Ground
- Has spa: Yes
- Spa features: Heated
- Fencing: Wrought Iron,Wire
- Has view: Yes
- View description: County VIew
- Body of water: Canyon Lake
Lot
- Size: 1.4 Acres
- Features: 1 - 2 Acres
- Residential vegetation: Mature Trees, Mature Trees (ext feat)
Details
- Additional structures: Shed(s), Workshop
- Parcel number: 780795002200
Construction
Type & style
- Home type: SingleFamily
- Property subtype: Single Family Residence
Materials
- Brick
- Foundation: Other
- Roof: Metal,Other
Condition
- As-Is,Pre-Owned
- New construction: No
- Year built: 1964
Utilities & green energy
- Electric: PEC
- Sewer: Septic
- Water: Private Well
Community & HOA
Community
- Features: None
- Security: Smoke Detector(s)
- Subdivision: Hancock Oak Hills
Location
- Region: Canyon Lake
Financial & listing details
- Price per square foot: $189/sqft
- Tax assessed value: $576,440
- Annual tax amount: $8,575
- Price range: $750K - $750K
- Date on market: 7/28/2026
- Cumulative days on market: 232 days
- Listing terms: Conventional,Cash
- Road surface type: Paved
Estimated market value
$715,000
$679,000 - $751,000
$3,323/mo
Price history
| Date | Event | Price |
|---|---|---|
| 7/28/2026 | Listed for sale | $750,000$189/sqft |
Source:  LERA MLS #2003658 Report a problem LERA MLS #2003658 Report a problem | ||
| 5/26/2026 | Listing removed | $750,000$189/sqft |
Source: LERA MLS #1918244 Report a problem | ||
| 5/11/2026 | Price change | $750,000-2%$189/sqft |
Source: LERA MLS #1918244 Report a problem | ||
| 2/15/2026 | Price change | $765,000-1.3%$193/sqft |
Source: LERA MLS #1918244 Report a problem | ||
| 10/25/2025 | Listed for sale | $775,000$195/sqft |
Source: LERA MLS #1918244 Report a problem | ||
| 9/22/2014 | Sold | -- |
Source:  Central Texas MLS #203359 Report a problem Central Texas MLS #203359 Report a problem | ||
Public tax history
| Year | Property taxes | Tax assessment |
|---|---|---|
| 2025 | $5,360 +8.9% | $563,839 +10% |
| 2024 | $4,922 +14.9% | $512,581 +10% |
| 2023 | $4,285 -13.4% | $465,983 +10% |
| 2022 | $4,950 -7% | $423,621 +10% |
| 2021 | $5,321 +2.2% | $385,110 +1.9% |
| 2020 | $5,207 +10.6% | $377,871 +10% |
| 2019 | $4,709 +4.3% | $343,519 +10% |
| 2018 | $4,516 | $312,290 -1.9% |
| 2017 | -- | $318,182 +1% |
| 2016 | $3,977 +78.6% | $314,920 +19.8% |
| 2015 | $2,227 | $262,960 +2.9% |
| 2014 | $2,227 | $255,550 +3.5% |
| 2013 | -- | $246,930 +6.6% |
| 2012 | -- | $231,620 +0.7% |
| 2011 | -- | $230,030 +4.6% |
| 2010 | -- | $219,810 -1.7% |
| 2009 | -- | $223,700 |
| 2008 | -- | -- |
| 2007 | -- | -- |
| 2006 | -- | -- |
| 2005 | -- | -- |
| 2004 | -- | -- |
| 2003 | -- | -- |
| 2002 | -- | -- |
| 2001 | -- | -- |
| 2000 | -- | $143,680 |
Find assessor info on the county website
Monthly payment
Est. payment
Payment breakdown
Explore the cost of this home by adjusting the details. Changes won't be saved.Climate risks
Neighborhood: 78133
Nearby schools
GreatSchools rating
- 9/10Rebecca Creek Elementary SchoolGrades: PK-5Distance: 3.4 mi
- 8/10Mt Valley Middle SchoolGrades: 6-8Distance: 7 mi
- 7/10Canyon Lake High SchoolGrades: 9-12Distance: 1.8 mi
Schools provided by the listing agent
- Elementary: Rebecca Creek
- Middle: Mountain Valley
- High: Canyon Lake
- District: Comal
Source: LERA MLS. This data may not be complete. We recommend contacting the local school district to confirm school assignments for this home.
- $94,180-- bd-- ba-- sqft1140 Inspiring Vw, Canyon Lake, TX 78133Off Market
- $428,9004 bd2 ba2k sqft1234 Inspiring Vw, Canyon Lake, TX 78133Off Market
- $157,5001 acre315 Moss Oak Rd, Canyon Lake, TX 78133Off Market
- $717,400-- bd3 ba2.7k sqft303 Moss Oak Rd, Canyon Lake, TX 78133Off Market
- $445,5206.63 acres1571 Owl, Canyon Lake, TX 78133Off Market
- $116,518-- bd-- ba-- sqft1110 Inspiring Vw, Canyon Lake, TX 78133Off Market
- $157,5001 acre327 Moss Oak Rd, Canyon Lake, TX 78133Off Market
- $324,900-- bd-- ba-- sqft257 Moss Oak Rd, Canyon Lake, TX 78133Off Market
A local agent can set up tours, give advice and negotiate with sellers.
Similar homes
- $670,0004 bd3 ba2.3k sqft1932 Canyon Lake Dr, Canyon Lake, TX 78133For Sale

 MLS ID #2004537, Amy McKeithen TREC #680165, Orchard Brokerage. LERA MLS
 - $695,0005 bd3 ba3.5k sqft852 Crossbow, Canyon Lake, TX 78133For Sale
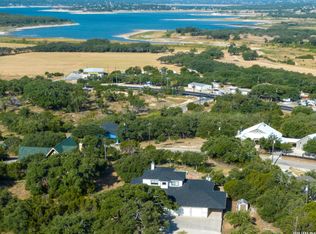 MLS ID #1942860, Blake Taylor TREC #844898, Wellstone Properties. LERA MLS
 - $714,9994 bd2 ba2.7k sqft2513 Colleen Dr, Canyon Lake, TX 78133For Sale
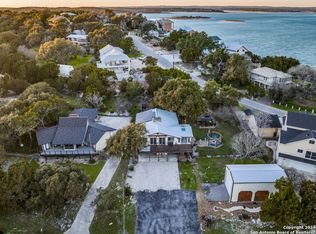 MLS ID #2002272, Brittney Miranda TREC #780293, Phyllis Browning Company. LERA MLS
 - $724,0005 bd4 ba3.3k sqft2232 Glenn Dr, Canyon Lake, TX 78133Active
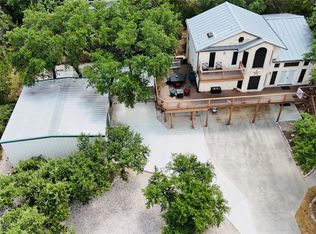
 MLS ID #5588837, Hilary Taylor, Monica & Company Real Estate. Unlock MLS
 - $877,0004 bd3 ba3.5k sqft1464 Lakeside Dr W, Canyon Lake, TX 78133For SaleMLS ID #53960203, Kristi Fox-Satsky, Century 21 Integra Unlocked. HAR
- $875,0005 bd4 ba3.4k sqft1119 Stoneyridge Dr, Canyon Lake, TX 78133ActiveMLS ID #1894723, Liz Warren, MODUS Real Estate. Unlock MLS
- $690,0004 bd5 ba2.4k sqft1729 SORREL CREEK DR, Canyon Lake, TX 78133For SaleMLS ID #1968576, Fernanda Leon TREC #695129, The Agency San Antonio. LERA MLS
- $550,0003 bd3 ba2.3k sqft21440 FM 306, Canyon Lake, TX 78133For SaleMLS ID #1999157, Deidra Tuten TREC #778609, LPT Realty, LLC. LERA MLS
- $724,9004 bd3 ba2.7k sqft971 Barbara Drive, New Braunfels, TX 78130For Sale
 MLS ID #178208, Frank E Baker, Keller Williams Heritage. HLMLS as distributed by MLS GRID
 - $750,0003 bd2 ba2.6k sqft570 Rimrock Pass, Canyon Lake, TX 78133For SaleMLS ID #1947552, Tina Morris TREC #523504, Keller Williams Heritage. LERA MLS
- $995,0005 bd3 ba2.5k sqft798 Fawn Trl, Canyon Lake, TX 78133ActiveMLS ID #6723957, Sean Fuentes, eXp Realty, LLC. Unlock MLS
- $924,0005 bd5 ba2.3k sqft123 ELK RDG, Canyon Lake, TX 78133For SaleMLS ID #2006037, Katie Foerster TREC #619461, Keller Williams Heritage. LERA MLS
- $949,9004 bd4 ba2.6k sqft408 Edge Hill Drive, Canyon Lake, TX 78133For SaleMLS ID #178649, Frank E Baker, Keller Williams Heritage. HLMLS as distributed by MLS GRID
- $1,100,0004 bd3 ba3.1k sqft4669 Fm 2673, Canyon Lake, TX 78133For SaleMLS ID #2004379, Michael Lugo TREC #657886, eXp Realty. LERA MLS
- $995,0004 bd4 ba2.7k sqft349 WHITE OAK DR, Canyon Lake, TX 78133For SaleMLS ID #1998502, Drew Cantwell TREC #533261, Spring Creek Properties. LERA MLS
- $699,0004 bd4 ba3.2k sqft457 Mystic Parkway, Spring Branch, TX 78070For SaleMLS ID #1991029, Kimberly Gray TREC #669111, Keller Williams Heritage. LERA MLS
- $899,0004 bd4 ba2.8k sqft519 Glenn Dr, Canyon Lake, TX 78133For SaleMLS ID #1959041, Mary Rice TREC #751277, Real Broker, LLC. LERA MLS
- $995,0005 bd3 ba2.8k sqft348 WHITE OAK DR, Canyon Lake, TX 78133For SaleMLS ID #2006575, Bryan Ryder TREC #695901, JB Goodwin, REALTORS. LERA MLS
- $874,9004 bd3 ba2.1k sqft1121 Bradstreet, Canyon Lake, TX 78133For SaleMLS ID #178569, Frank E Baker, Keller Williams Heritage. HLMLS as distributed by MLS GRID
- $762,0003 bd3 ba2.3k sqft1610 HILLTOP RDG, New Braunfels, TX 78132For SaleMLS ID #2006279, Tina Morris TREC #523504, Keller Williams Heritage. LERA MLS
