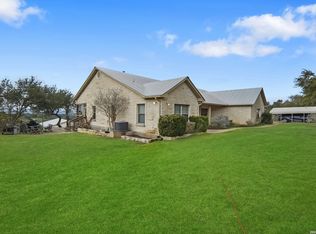
Welcome to your slice of Texas Hill Country paradise! Situated on approximately 4 acres in Canyon Lake, this one-owner home offers privacy, comfort, and natural beauty with NO HOA and NO restrictions. Surrounded by mature elm, cypress, and oak trees, along with peach and pear trees, the property provides a peaceful setting just minutes from Canyon Lake, parks, boating, dining, and local attractions. The home features 3 bedrooms, 3 full baths, plus a game room or 4th bedroom upstairs, already plumbed for a future half bath. The eat-in kitchen offers solid wood cabinets and modern appliances, while the main living area showcases wood floors, high ceilings, an abundance of natural light, and a beautiful stone masonry wood-burning fireplace. Enjoy the expansive covered side porch with a built-in BBQ pit, perfect for year-round entertaining. The fully fenced front and backyard provide a secure space for children and pets, and the large workshop offers additional versatility. Homes with this kind of privacy and acreage rarely come available-schedule your private tour today!
For sale
$550,000
21440 FM 306, Canyon Lake, TX 78133
3beds
2,328sqft
:
Get pre-qualified$3,704/mo
Single Family Residence
Built in 1983
3.96 Acres Lot
$532,700 Zestimate®
$236/sqft
$-- HOA
What's special
Modern appliancesLarge workshopHigh ceilingsPeach and pear treesAbundance of natural lightEat-in kitchenSolid wood cabinets
- 28 days |
- 922 |
- 52 |
Likely to sell faster than
Zillow last checked:
Listing updated:
Listed by:
Deidra Tuten TREC #778609 (210) 386-9149,
LPT Realty, LLC
Source: LERA MLS,MLS#: 1999157
Facts & features
Interior
Bedrooms & bathrooms
- Bedrooms: 3
- Bathrooms: 3
- Full bathrooms: 3
Primary bedroom
- Features: Ceiling Fan(s), Full Bath
- Area: 228
- Dimensions: 19 x 12
Bedroom 2
- Area: 143
- Dimensions: 11 x 13
Bedroom 3
- Area: 143
- Dimensions: 11 x 13
Primary bathroom
- Features: Shower Only, Single Vanity
- Area: 50
- Dimensions: 5 x 10
Dining room
- Area: 195
- Dimensions: 13 x 15
Family room
- Area: 360
- Dimensions: 20 x 18
Kitchen
- Area: 144
- Dimensions: 12 x 12
Living room
- Area: 360
- Dimensions: 20 x 18
Heating
- Central, Electric
Cooling
- Central Air
Appliances
- Included: Self Cleaning Oven, Microwave, Range, Dishwasher, Water Softener Owned, Vented Exhaust Fan, Electric Water Heater
- Laundry: Main Level, Washer Hookup, Dryer Connection
Features
- One Living Area, Liv/Din Combo, Game Room, Utility Room Inside, All Bedrooms Downstairs, Master Downstairs, Ceiling Fan(s)
- Flooring: Carpet, Ceramic Tile, Wood
- Windows: Window Coverings
- Has basement: No
- Attic: Partially Floored
- Number of fireplaces: 1
- Fireplace features: Living Room
Interior area
- Total interior livable area: 2,328 sqft
Video & virtual tour
Property
Parking
- Total spaces: 4
- Parking features: Two Car Garage, Garage Door Opener, Two Car Carport
- Garage spaces: 2
- Carport spaces: 2
- Covered spaces: 4
Features
- Levels: One
- Stories: 1.5
- Patio & porch: Patio, Covered, Deck
- Exterior features: Barbecue
- Pool features: None
- Fencing: Chain Link,Partial
- Has view: Yes
- View description: County VIew
Lot
- Size: 3.96 Acres
- Features: 2 - 5 Acres, Level
- Residential vegetation: Mature Trees, Partially Wooded
Details
- Additional structures: Shed(s), Workshop
- Parcel number: 780877000100
Construction
Type & style
- Home type: SingleFamily
- Architectural style: Ranch
- Property subtype: Single Family Residence
Materials
- Stone
- Foundation: Slab
- Roof: Metal
Condition
- Pre-Owned
- New construction: No
- Year built: 1983
Utilities & green energy
- Electric: Pedernales
- Gas: N/A
- Sewer: Septic, Septic
- Water: Private Well, Private Well
- Utilities for property: Cable Available
Community & HOA
Community
- Features: None
- Security: Security System Owned
- Subdivision: None
Location
- Region: Canyon Lake
Financial & listing details
- Price per square foot: $236/sqft
- Tax assessed value: $718,370
- Annual tax amount: $10,773
- Price range: $550K - $550K
- Date on market: 7/10/2026
- Cumulative days on market: 448 days
- Listing terms: Conventional,FHA,VA Loan,Cash
- Road surface type: Asphalt
Estimated market value
$532,700
$506,000 - $559,000
$2,945/mo
Price history
| Date | Event | Price |
|---|---|---|
| 7/10/2026 | Listed for sale | $550,000-8.2%$236/sqft |
Source:  LERA MLS #1999157 Report a problem LERA MLS #1999157 Report a problem | ||
| 6/15/2026 | Listing removed | $599,000$257/sqft |
Source: LERA MLS #1858891 Report a problem | ||
| 2/14/2026 | Price change | $599,000-7.8%$257/sqft |
Source: LERA MLS #1858891 Report a problem | ||
| 10/17/2025 | Price change | $650,000-3.7%$279/sqft |
Source:  HLMLS as distributed by MLS GRID #172848 Report a problem HLMLS as distributed by MLS GRID #172848 Report a problem | ||
| 6/17/2025 | Price change | $675,000-3.6%$290/sqft |
Source: HLMLS as distributed by MLS GRID #172848 Report a problem | ||
| 3/28/2025 | Listed for sale | $700,000$301/sqft |
Source:  Unlock MLS #4655586 Report a problem Unlock MLS #4655586 Report a problem | ||
Public tax history
| Year | Property taxes | Tax assessment |
|---|---|---|
| 2025 | $1,155 +4.4% | $566,402 +10% |
| 2024 | $1,106 -47.7% | $514,911 +10% |
| 2023 | $2,115 +3.1% | $468,101 +10% |
| 2022 | $2,052 -2.4% | $425,546 +10% |
| 2021 | $2,102 +0.2% | $386,860 +5.5% |
| 2020 | $2,098 +2% | $366,824 +10% |
| 2019 | $2,057 +2.5% | $333,476 +10% |
| 2018 | $2,007 | $303,160 -5% |
| 2017 | -- | $319,280 +4.7% |
| 2016 | $1,950 -4.8% | $304,820 +5.3% |
| 2015 | $2,048 | $289,470 +5.2% |
| 2014 | $2,048 | $275,150 +2.5% |
| 2013 | -- | $268,520 +4.3% |
| 2012 | -- | $257,420 +0.2% |
| 2011 | -- | $256,780 -10.9% |
| 2010 | -- | $288,170 -1.2% |
| 2009 | -- | $291,770 |
| 2008 | -- | -- |
| 2007 | -- | -- |
| 2006 | -- | -- |
| 2005 | -- | -- |
| 2004 | -- | -- |
| 2003 | -- | -- |
| 2002 | -- | -- |
| 2001 | -- | -- |
| 2000 | -- | $153,440 |
Find assessor info on the county website
Monthly payment
Est. payment
Payment breakdown
Explore the cost of this home by adjusting the details. Changes won't be saved.Climate risks
Neighborhood: 78133
Nearby schools
GreatSchools rating
- 9/10Rebecca Creek Elementary SchoolGrades: PK-5Distance: 2.6 mi
- 8/10Mt Valley Middle SchoolGrades: 6-8Distance: 7.9 mi
- 7/10Canyon Lake High SchoolGrades: 9-12Distance: 2.4 mi
Schools provided by the listing agent
- Elementary: Rebecca Creek
- Middle: Mountain Valley
- High: Canyon Lake
- District: Comal
Source: LERA MLS. This data may not be complete. We recommend contacting the local school district to confirm school assignments for this home.
- $10,9101,746 sqft21440 Fm 306, Canyon Lake, TX 78133Off Market
- $64,2500.28 acres1536 Linda Dr, Canyon Lake, TX 78133Off Market
- $64,2500.28 acres1550 Linda Dr, Canyon Lake, TX 78133Off Market
- $206,500-- bd1 ba800 sqft1522 Linda Dr, Canyon Lake, TX 78133Off Market
- $64,2500.28 acres1508 Linda Dr, Canyon Lake, TX 78133Off Market
- $24,0303 bd2 ba1.2k sqft1494 Linda Dr, Canyon Lake, TX 78133Off Market
- $50,020-- bd-- ba1.2k sqft1494 Linda Dr, Canyon Lake, TX 78133Off Market
- $197,300-- bd-- ba1.2k sqft1494 Linda Dr, Canyon Lake, TX 78133Off Market
A local agent can set up tours, give advice and negotiate with sellers.
Similar homes
- $525,0003 bd2 ba1.5k sqft2681 Lakeview Dr, Canyon Lake, TX 78133For Sale

 MLS ID #2005388, Chelsea Evans TREC #749523, Real Broker, LLC. LERA MLS
 - $525,0003 bd2 ba1.7k sqft5093 Chimney Rock, Canyon Lake, TX 78133For Sale
 MLS ID #2005168, Melissa Rogers TREC #828313, Keller Williams Heritage. LERA MLS
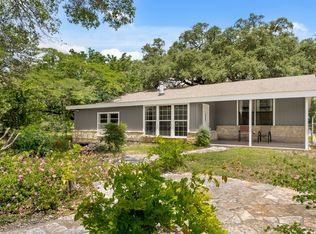
 - $579,0003 bd2 ba2.2k sqft1748 Fm 3424, Canyon Lake, TX 78133For Sale
 MLS ID #1934028, Andrew McDonald TREC #795292, Real Broker, LLC. LERA MLS
 - $600,0003 bd2 ba1.6k sqft600 Windrush, Canyon Lake, TX 78133Active
 MLS ID #3017659, Jessica Richardson, Phyllis Browning Company - NB. Unlock MLS
 - $674,5003 bd3 ba1.9k sqft450 Stagecoach Dr, Canyon Lake, TX 78133For SaleMLS ID #2006320, Kreesha Rodriguez TREC #783454, eXp Realty. LERA MLS
- $549,0003 bd2 ba2.2k sqft573 MOUNTAIN OAKS DR, Canyon Lake, TX 78133For SaleMLS ID #1964279, Kristy Jones TREC #788413, JB Goodwin, REALTORS. LERA MLS
- $479,0002 bd2 ba2k sqft1203 Lakefield, Canyon Lake, TX 78133ActiveMLS ID #4393426, Doc Jones, WoW Properties. Unlock MLS
- $535,0004 bd4 ba2.5k sqft801 Gallagher Dr, Canyon Lake, TX 78133For SaleMLS ID #1921551, Eliza King TREC #517757, Real Broker, LLC. LERA MLS
- $535,0005 bd3 ba1.9k sqft2481 LAKESHORE DR, Canyon Lake, TX 78133For SaleMLS ID #1968920, Patty Hardy TREC #716551, Sheridan Realty. LERA MLS
- $690,0004 bd3 ba2.3k sqft1932 Canyon Lake Dr, Canyon Lake, TX 78133For SaleMLS ID #2004537, Amy McKeithen TREC #680165, Orchard Brokerage. LERA MLS
- $475,0005 bd3 ba2k sqft1769 PATTY DR, Canyon Lake, TX 78133For SaleMLS ID #2005238, Rolando Belmares TREC #850721, Century 21 Randall Morris. LERA MLS
- $624,9993 bd2 ba1.9k sqft576 Aspen, Fischer, TX 78623For SaleMLS ID #1969903, Coleman Houston TREC #786435, Anders Realty. LERA MLS
- $499,0003 bd3 ba1.6k sqft140 Teal Rdg, Canyon Lake, TX 78133For SaleMLS ID #1994879, Misty Madrigal TREC #556892, Orchard Brokerage. LERA MLS
- $749,0004 bd3 ba2.2k sqft205 CODY CT, Canyon Lake, TX 78133For SaleMLS ID #1968728, Mary Rice TREC #751277, Real Broker, LLC. LERA MLS
- $643,0003 bd2 ba2.1k sqft845 Gallagher, Canyon Lake, TX 78133For SaleMLS ID #1954917, Tina Morris TREC #523504, Keller Williams Heritage. LERA MLS
- $470,0003 bd2 ba1.7k sqft632 LASSO LOOP, Canyon Lake, TX 78133For SaleMLS ID #1960576, Kimberly Gray TREC #669111, Keller Williams Heritage. LERA MLS
- $497,5003 bd3 ba2.8k sqft1221 Sundown Trl, Fischer, TX 78623For SaleMLS ID #21171536, Sherrie James. NTREIS
- $565,0003 bd3 ba1.8k sqft1191 Sachtleben Rd, Wimberley, TX 78676For SaleMLS ID #1998566, Michael Britton TREC #714358, Keller Williams City-View. LERA MLS
- $554,9005 bd3 ba2.6k sqft556 APOLLO DRIVE, Canyon Lake, TX 78133For SaleMLS ID #1899322, Tammy Adams TREC #792431, Homestead & Ranch Real Estate. LERA MLS
- $625,0002 bd3 ba2.4k sqft1518 LAKESIDE, Canyon Lake, TX 78133For SaleMLS ID #1956712, Jeff Smith TREC #430382, San Antonio Elite Realty. LERA MLS
