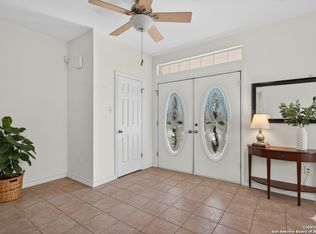
Your Hill Country Escape - and Everyone Else's Too Nestled in the heart of Canyon Lake Astro Hills community, 556 Apollo Drive isn't just a home, it's an income-generating opportunity waiting to happen. With NO HOA restrictions and short-term rentals permitted, this 5-bedroom, 3-bath Hill Country retreat is turnkey for VRBO, Airbnb, or your own weekend getaway. Spread across 2,679 sq ft on three levels, the layout is perfectly designed for groups - bedrooms on every floor, two living areas, a game room, and multiple outdoor spaces including a screened-in porch, open patios, and a fire pit under the stars. Guests will wake up to sweeping Hill Country views and spend evenings roasting s'mores with the sound of nature all around. The granite kitchen handles crowd-sized meals with ease, while wood laminate floors and solid countertops keep maintenance simple between stays. A large detached garage with RV/boat parking is a major draw for the lake crowd - Canyon Lake is just minutes away for fishing, kayaking, and weekend fun. Whether you're looking for a primary residence, a personal retreat, or a cash-flowing short-term rental, this property delivers. With average monthly rentals and peak STR weekends in the Hill Country commanding premium rates, the numbers make sense. 5 bed | 3 bath | 2,679 sqft | No HOA | STR Friendly | Canyon Lake Area
For sale
Price cut: $5K (8/10)
$549,900
556 APOLLO DRIVE, Canyon Lake, TX 78133
5beds
2,679sqft
Single Family Residence
Built in 2011
7,187 Square Feet Lot
$538,300 Zestimate®
$205/sqft
$-- HOA
What's special
Sweeping hill country viewsWood laminate floorsMultiple outdoor spacesOpen patiosGranite kitchenGame roomSolid countertops
- 261 days
- 189
- 9
Zillow last checked:
Listing updated:
Listed by:
Tammy Adams TREC #792431 (210) 355-6573,
Homestead & Ranch Real Estate
Source: LERA MLS,MLS#: 1899322
Facts & features
Interior
Bedrooms & bathrooms
- Bedrooms: 5
- Bathrooms: 3
- Full bathrooms: 2
- 1/2 bathrooms: 1
Primary bedroom
- Level: Upper
- Area: 196
- Dimensions: 14 x 14
Bedroom 2
- Area: 224
- Dimensions: 16 x 14
Bedroom 3
- Area: 143
- Dimensions: 13 x 11
Bedroom 4
- Area: 208
- Dimensions: 16 x 13
Bedroom 5
- Area: 208
- Dimensions: 16 x 13
Primary bathroom
- Features: Tub/Shower Combo
- Area: 50
- Dimensions: 10 x 5
Dining room
- Area: 80
- Dimensions: 10 x 8
Kitchen
- Area: 195
- Dimensions: 15 x 13
Living room
- Area: 240
- Dimensions: 20 x 12
Heating
- Central, Electric
Cooling
- Two Central
Appliances
- Included: Self Cleaning Oven, Range, Disposal, Dishwasher, Electric Water Heater, Electric Cooktop
- Laundry: Washer Hookup, Dryer Connection
Features
- Two Living Area, Ceiling Fan(s), Solid Counter Tops
- Flooring: Carpet, Ceramic Tile, Wood
- Windows: Window Coverings
- Has basement: No
- Has fireplace: No
- Fireplace features: Not Applicable
Interior area
- Total interior livable area: 2,679 sqft
Property
Parking
- Total spaces: 2
- Parking features: Two Car Garage, Garage Door Opener, RV/Boat Parking
- Garage spaces: 2
Features
- Levels: Three Or More
- Pool features: None
- Has view: Yes
- View description: County VIew
Lot
- Size: 7,187 Square Feet
Details
- Parcel number: 90150001300
Construction
Type & style
- Home type: SingleFamily
- Property subtype: Single Family Residence
Materials
- Siding, Fiber Cement
- Foundation: Slab
- Roof: Composition
Condition
- Pre-Owned
- New construction: No
- Year built: 2011
Utilities & green energy
- Electric: PEC
- Sewer: Private, Septic
- Water: CLWSC
- Utilities for property: Private Garbage Service
Community & HOA
Community
- Features: None
- Security: Smoke Detector(s)
- Subdivision: Astro Hills
Location
- Region: Canyon Lake
Financial & listing details
- Price per square foot: $205/sqft
- Tax assessed value: $417,700
- Annual tax amount: $6,264
- Price range: $549.9K - $549.9K
- Date on market: 12/22/2025
- Cumulative days on market: 262 days
- Listing terms: Conventional,FHA,VA Loan,Cash
Estimated market value
$538,300
$511,000 - $565,000
$2,180/mo
Price history
| Date | Event | Price |
|---|---|---|
| 8/10/2026 | Price change | $549,900-0.9%$205/sqft |
Source:  LERA MLS #1899322 Report a problem LERA MLS #1899322 Report a problem | ||
| 5/14/2026 | Price change | $554,900-1.8%$207/sqft |
Source: LERA MLS #1899322 Report a problem | ||
| 3/27/2026 | Price change | $564,9000%$211/sqft |
Source: LERA MLS #1899322 Report a problem | ||
| 12/22/2025 | Listed for sale | $565,000-5.6%$211/sqft |
Source: LERA MLS #1899322 Report a problem | ||
| 7/16/2025 | Listing removed | $598,500$223/sqft |
Source: LERA MLS #1841331 Report a problem | ||
| 5/15/2025 | Price change | $598,500-1.9%$223/sqft |
Source: LERA MLS #1841331 Report a problem | ||
| 2/19/2025 | Listing removed | $2,500$1/sqft |
Source: Unlock MLS #9781691 Report a problem | ||
| 2/15/2025 | Price change | $610,000-1.6%$228/sqft |
Source: LERA MLS #1841331 Report a problem | ||
| 2/11/2025 | Listed for sale | $620,000-1.6%$231/sqft |
Source: LERA MLS #1841331 Report a problem | ||
| 1/22/2025 | Listing removed | $630,000$235/sqft |
Source: LERA MLS #1815769 Report a problem | ||
| 1/16/2025 | Listed for rent | $2,500$1/sqft |
Source: Unlock MLS #9781691 Report a problem | ||
| 10/20/2024 | Listing removed | $2,500$1/sqft |
Source: Zillow Rentals Report a problem | ||
| 10/12/2024 | Listed for sale | $630,000$235/sqft |
Source: LERA MLS #1815769 Report a problem | ||
| 9/8/2024 | Listed for rent | $2,500$1/sqft |
Source: Zillow Rentals Report a problem | ||
| 7/9/2024 | Listing removed | -- |
Source: LERA MLS #1756370 Report a problem | ||
| 7/3/2024 | Price change | $630,000-3.1%$235/sqft |
Source: LERA MLS #1756370 Report a problem | ||
| 6/5/2024 | Price change | $650,000-2.3%$243/sqft |
Source: LERA MLS #1756370 Report a problem | ||
| 4/23/2024 | Price change | $665,000-1.5%$248/sqft |
Source: LERA MLS #1756370 Report a problem | ||
| 3/6/2024 | Listed for sale | $675,000$252/sqft |
Source: LERA MLS #1756370 Report a problem | ||
| 8/16/2022 | Listing removed | -- |
Source: LERA MLS #1605794 Report a problem | ||
| 6/13/2022 | Price change | $675,000-3.5%$252/sqft |
Source: LERA MLS #1605794 Report a problem | ||
| 5/11/2022 | Listed for sale | $699,750+175%$261/sqft |
Source: LERA MLS #1605794 Report a problem | ||
| 10/4/2012 | Sold | -- |
Source:  Central Texas MLS #184049 Report a problem Central Texas MLS #184049 Report a problem | ||
| 6/10/2012 | Price change | $254,500-4.9%$95/sqft |
Source: Texas Real Estate #925723 Report a problem | ||
| 1/2/2012 | Listed for sale | $267,500$100/sqft |
Source: Texas Real Estate #925723 Report a problem | ||
Public tax history
| Year | Property taxes | Tax assessment |
|---|---|---|
| 2025 | $1,093 -46.6% | $398,864 +10% |
| 2024 | $2,047 +3.6% | $362,604 +10% |
| 2023 | $1,975 -32.7% | $329,640 +10% |
| 2022 | $2,936 -20% | $299,673 +10% |
| 2021 | $3,669 -4.4% | $272,430 -6.7% |
| 2020 | $3,838 -21.4% | $291,960 +11.1% |
| 2019 | $4,884 +8.5% | $262,860 +11.4% |
| 2018 | $4,500 | $235,920 -1.8% |
| 2017 | -- | $240,280 +0.1% |
| 2016 | $4,496 +6.1% | $240,040 +5.5% |
| 2015 | $4,238 | $227,430 +0.5% |
| 2014 | $4,238 | $226,290 +12.8% |
| 2013 | -- | $200,640 +60.5% |
| 2012 | -- | $125,000 |
| 2003 | -- | -- |
| 2002 | -- | -- |
| 2001 | -- | -- |
| 2000 | -- | $1,000 |
Find assessor info on the county website
Monthly payment
Est. payment
Payment breakdown
Explore the cost of this home by adjusting the details. Changes won't be saved.Climate risks
Neighborhood: 78133
Nearby schools
Schools provided by the listing agent
- Elementary: Startzville
- Middle: Mountain Valley
- High: Canyon Lake
- District: Comal
Source: LERA MLS. This data may not be complete. We recommend contacting the local school district to confirm school assignments for this home.
Similar homes
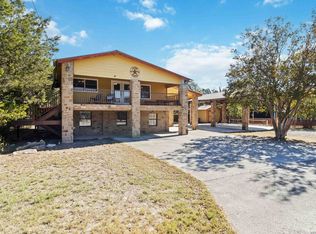
- $535,0004 bd4 ba2.5k sqft801 Gallagher Dr, Canyon Lake, TX 78133For Sale
 MLS ID #1921551, Eliza King TREC #517757, Real Broker, LLC. LERA MLS
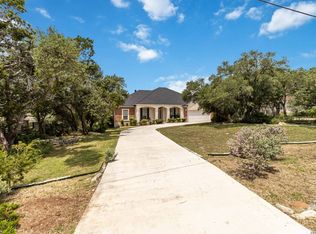
 - $535,0005 bd3 ba1.9k sqft2481 LAKESHORE DR, Canyon Lake, TX 78133For Sale
 MLS ID #1968920, Patty Hardy TREC #716551, Sheridan Realty. LERA MLS
 - $549,0003 bd2 ba2.2k sqft573 MOUNTAIN OAKS DR, Canyon Lake, TX 78133For Sale
 MLS ID #1964279, Kristy Jones TREC #788413, JB Goodwin, REALTORS. LERA MLS
 - $525,0003 bd3 ba2.3k sqft21440 FM 306, Canyon Lake, TX 78133For Sale
 MLS ID #1999157, Deidra Tuten TREC #778609, LPT Realty, LLC. LERA MLS
 - $670,0004 bd3 ba2.3k sqft1932 Canyon Lake Dr, Canyon Lake, TX 78133For SaleMLS ID #2004537, Amy McKeithen TREC #680165, Orchard Brokerage. LERA MLS
- $629,0003 bd3 ba2k sqft1761 Lakeside W, Canyon Lake, TX 78133For SaleMLS ID #1926527, Delyn Gabrel TREC #804174, Forey Real Estate, LLC.. LERA MLS
- $530,0003 bd3 ba2.3k sqft410 Susie Dr, Canyon Lake, TX 78133For SaleMLS ID #1994324, Laura Ybanez TREC #769441, Exquisite Properties, LLC. LERA MLS
- $625,0002 bd3 ba2.4k sqft1518 LAKESIDE, Canyon Lake, TX 78133For SaleMLS ID #1956712, Jeff Smith TREC #430382, San Antonio Elite Realty. LERA MLS
- $569,0003 bd2 ba2.2k sqft1748 Fm 3424, Canyon Lake, TX 78133For SaleMLS ID #1934028, Andrew McDonald TREC #795292, Real Broker, LLC. LERA MLS
- $695,0005 bd3 ba3.5k sqft852 Crossbow, Canyon Lake, TX 78133For SaleMLS ID #1942860, Blake Taylor TREC #844898, Wellstone Properties. LERA MLS
- $465,0005 bd3 ba2k sqft1769 PATTY DR, Canyon Lake, TX 78133For SaleMLS ID #2005238, Rolando Belmares TREC #850721, Century 21 Randall Morris. LERA MLS
- $600,0003 bd2 ba1.6k sqft600 Windrush, Canyon Lake, TX 78133Active
 MLS ID #3017659, Jessica Richardson, Phyllis Browning Company - NB. Unlock MLS
 - $690,0003 bd3 ba2.2k sqft956 Lakebreeze Dr, Canyon Lake, TX 78133Active
 MLS ID #607343, Marie Mejia-Justice, Vortex Realty. Central Texas MLS
 - $650,0003 bd2 ba1.6k sqft528 Rimrock Pass, Canyon Lake, TX 78133For SaleMLS ID #1951454, Malina Bercher TREC #781687, Kuper Sotheby's Int'l Realty. LERA MLS
- $560,0003 bd3 ba1.9k sqft1210 & 1230 PERSIMMON PASS, Fischer, TX 78623For SaleMLS ID #1991985, Angela Row TREC #779127, Keller Williams Heritage. LERA MLS
- $407,0003 bd2 ba1.8k sqft1070 TIMBERLANE DR, Canyon Lake, TX 78133For SaleMLS ID #1972162, Cederick Harris TREC #596976, Spyglass Realty. LERA MLS
- $750,0005 bd4 ba3.9k sqft1220 Inspiring View, Canyon Lake, TX 78133For SaleMLS ID #2003658, Genesis Ramos TREC #809105, Real Broker, LLC. LERA MLS
- $299,0003 bd2 ba1.4k sqft2071 CANDLELIGHT DR, Canyon Lake, TX 78133For SaleMLS ID #2008628, Russell Paty TREC #633627, Dalton Wade, Inc. LERA MLS
