Perfectly positioned in the heart of the Texas Hill Country, this stunning 4-bedroom, 3.5-bath home offers the rare combination of peaceful country living with unbeatable access to everything you need. Location, location, location. Situated just one mile from the Canyon Lake boat ramp, and minutes from Highway 306 and FM 2673 for easy access to New Braunfels, San Marcos, and San Antonio. You're close to Canyon Lake's top-rated Comal ISD schools, local shopping, local grocery stores plus close enough to HEB grocery, restaurants, and all the lakeside recreation that makes this area so sought after. A home designed for real life. The primary bedroom suite is conveniently located on the main floor - ideal for those who prefer single-level living. The open living room impresses with soaring high ceilings, a cozy fireplace, and custom built-ins, while the kitchen is built for function with double ovens, a movable island, and all appliances included. The laundry room with full-size washer, dryer, and water softener is right off the kitchen. Room to grow - and room for everyone. Upstairs, you'll find two spacious secondary bedrooms, a shared bath, and a loft overlooking the living area - perfect for a game room, study, or media space. A fully separate upstairs suite with its own private bath and a balcony overlooking the gorgeous one-acre lot gives you the ultimate flex space: guest quarters, a home office, a teenager's retreat, or a private exercise room. Privacy and peace of mind. The fully fenced one-acre lot is accessed through a private electronic gate, giving you the seclusion you've been looking for. The circular driveway, two-car garage, extra parking pad, and large storage shed mean there's room for vehicles, boats, and all your toys. Smart upgrades throughout. New ductwork with Blue Ray UV light for air quality, a whole-home alarm and sprinkler system, and an active John Wayne Service Agreement covering HVAC, plumbing, and electrical - so you can move in with total confidence. This is Hill Country living at its finest. Whether you're seeking a full-time residence or a weekend lakehouse escape, this home checks every box.
Under contract
Price cut: $25K (5/11)
$535,000
801 Gallagher Dr, Canyon Lake, TX 78133
4beds
2,530sqft
:
Get pre-qualified$3,605/mo
Single Family Residence
Built in 1996
1 Acres Lot
$526,400 Zestimate®
$211/sqft
$-- HOA
What's special
Cozy fireplaceFully fenced one-acre lotHigh ceilingsTwo-car garageCustom built-insCircular drivewayPrivate electric gate
- 262 days |
- 355 |
- 21 |
Zillow last checked:
Listing updated:
Listed by:
Eliza King TREC #517757 (210) 844-3292,
Real Broker, LLC
Source: LERA MLS,MLS#: 1921551
Facts & features
Interior
Bedrooms & bathrooms
- Bedrooms: 4
- Bathrooms: 4
- Full bathrooms: 3
- 1/2 bathrooms: 1
Primary bedroom
- Features: Walk-In Closet(s), Ceiling Fan(s), Full Bath
- Area: 252
- Dimensions: 18 x 14
Bedroom 2
- Area: 272
- Dimensions: 17 x 16
Bedroom 3
- Area: 168
- Dimensions: 14 x 12
Bedroom 4
- Area: 228
- Dimensions: 19 x 12
Primary bathroom
- Features: Tub/Shower Separate, Double Vanity, Soaking Tub
- Area: 221
- Dimensions: 17 x 13
Dining room
- Area: 192
- Dimensions: 16 x 12
Kitchen
- Area: 168
- Dimensions: 14 x 12
Living room
- Area: 425
- Dimensions: 25 x 17
Office
- Area: 192
- Dimensions: 16 x 12
Heating
- Central, Electric
Cooling
- Three+ Central, Zoned
Appliances
- Included: Washer, Dryer, Microwave, Range, Refrigerator, Disposal, Dishwasher, Plumbed For Ice Maker, Electric Water Heater, Plumb for Water Softener
- Laundry: Main Level, Laundry Room, Washer Hookup, Dryer Connection
Features
- Two Living Area, Breakfast Bar, Loft, Utility Room Inside, Secondary Bedroom Down, High Ceilings, Open Floorplan, High Speed Internet, Walk-In Closet(s), Master Downstairs, Ceiling Fan(s), Chandelier
- Flooring: Ceramic Tile, Wood
- Windows: Window Coverings
- Has basement: No
- Number of fireplaces: 1
- Fireplace features: One, Living Room
Interior area
- Total interior livable area: 2,530 sqft
Video & virtual tour
Property
Parking
- Total spaces: 2
- Parking features: Two Car Garage, Attached, Garage Faces Side, Garage Door Opener, Circular Driveway
- Attached garage spaces: 2
- Has uncovered spaces: Yes
Features
- Levels: Two
- Stories: 2
- Patio & porch: Covered
- Exterior features: Sprinkler System
- Pool features: None
- Has spa: Yes
- Spa features: Bath
- Fencing: Chain Link,Wrought Iron
Lot
- Size: 1 Acres
- Features: 1 - 2 Acres
- Residential vegetation: Mature Trees
Details
- Additional structures: Shed(s)
- Parcel number: 560400003102
Construction
Type & style
- Home type: SingleFamily
- Architectural style: Texas Hill Country
- Property subtype: Single Family Residence
Materials
- 3 Sides Masonry, Stone
- Foundation: Slab
- Roof: Metal
Condition
- Pre-Owned
- New construction: No
- Year built: 1996
Utilities & green energy
- Electric: Perdenales
- Gas: none
- Sewer: Septic, Septic
- Water: CLWCS, Water System
- Utilities for property: Cable Available
Community & HOA
Community
- Features: Waterfront Access
- Security: Smoke Detector(s)
- Subdivision: Woodlands
Location
- Region: Canyon Lake
Financial & listing details
- Price per square foot: $211/sqft
- Tax assessed value: $575,680
- Annual tax amount: $8,300
- Price range: $535K - $535K
- Date on market: 11/7/2025
- Cumulative days on market: 263 days
- Listing terms: Conventional,FHA,VA Loan,TX Vet,Cash
Estimated market value
$526,400
$500,000 - $553,000
$3,164/mo
Price history
| Date | Event | Price |
|---|---|---|
| 7/27/2026 | Contingent | $535,000$211/sqft |
Source:  LERA MLS #1921551 Report a problem LERA MLS #1921551 Report a problem | ||
| 5/11/2026 | Price change | $535,000-4.5%$211/sqft |
Source: LERA MLS #1921551 Report a problem | ||
| 3/28/2026 | Price change | $560,000-3.4%$221/sqft |
Source: LERA MLS #1921551 Report a problem | ||
| 3/11/2026 | Price change | $580,000-3.3%$229/sqft |
Source: LERA MLS #1921551 Report a problem | ||
| 11/7/2025 | Listed for sale | $600,000+104.1%$237/sqft |
Source: LERA MLS #1921551 Report a problem | ||
| 6/12/2015 | Sold | -- |
Source:  Central Texas MLS #209434 Report a problem Central Texas MLS #209434 Report a problem | ||
| 5/5/2015 | Pending sale | $294,000$116/sqft |
Source: Keller Williams - Heritage #1101119 Report a problem | ||
| 4/19/2015 | Price change | $294,000-1.7%$116/sqft |
Source: Keller Williams - Heritage #1101119 Report a problem | ||
| 2/27/2015 | Listed for sale | $299,000$118/sqft |
Source: KELLER WILLIAMS NEW BRAUNFELS #1101119 Report a problem | ||
Public tax history
| Year | Property taxes | Tax assessment |
|---|---|---|
| 2025 | -- | $502,026 +10% |
| 2024 | $2,803 +2.1% | $456,387 +10% |
| 2023 | $2,747 -31% | $414,897 +10% |
| 2022 | $3,978 -35.4% | $377,179 +10% |
| 2021 | $6,155 -0.4% | $342,890 -0.6% |
| 2020 | $6,178 -1.8% | $344,950 +1.9% |
| 2019 | $6,290 +10.6% | $338,550 +13.6% |
| 2018 | $5,685 | $298,030 +3% |
| 2017 | -- | $289,420 +4.9% |
| 2016 | $5,169 +83.8% | $275,960 +3% |
| 2015 | $2,812 | $268,000 +5% |
| 2014 | $2,812 | $255,300 +8% |
| 2013 | -- | $236,380 +0.9% |
| 2012 | -- | $234,250 -6.1% |
| 2011 | -- | $249,600 -8.8% |
| 2010 | -- | $273,580 +0.4% |
| 2009 | -- | $272,540 |
| 2008 | -- | -- |
| 2007 | -- | -- |
| 2006 | -- | -- |
| 2005 | -- | -- |
| 2004 | -- | -- |
| 2003 | -- | -- |
| 2002 | -- | -- |
| 2001 | -- | -- |
| 2000 | -- | $176,110 |
Find assessor info on the county website
Monthly payment
Est. payment
Payment breakdown
Explore the cost of this home by adjusting the details. Changes won't be saved.Climate risks
Neighborhood: 78133
Nearby schools
GreatSchools rating
- 6/10Startzville Elementary SchoolGrades: PK-5Distance: 1 mi
- 8/10Mt Valley Middle SchoolGrades: 6-8Distance: 5.8 mi
- 7/10Canyon Lake High SchoolGrades: 9-12Distance: 6.8 mi
Schools provided by the listing agent
- District: Comal
Source: LERA MLS. This data may not be complete. We recommend contacting the local school district to confirm school assignments for this home.
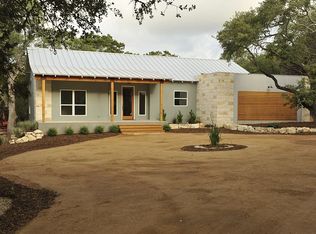
- $556,7003 bd2 ba1.9k sqft805 Gallagher Dr, Canyon Lake, TX 78133Off Market
- $565,300-- bd2 ba1.7k sqft741 Gallagher Dr, Canyon Lake, TX 78133Off Market
- $585,000-- bd2 ba2.3k sqft809 Gallagher Dr, Canyon Lake, TX 78133Off Market
- $140,0001.01 Acres735 Gallagher Dr, Canyon Lake, TX 78133Off Market
- $34,6507,840 Square Feet1124 Eastview Dr, Canyon Lake, TX 78133Off Market
- $241,000-- bd1 ba1.1k sqft1172 Eastview Dr, Canyon Lake, TX 78133Off Market
- $183,000-- bd1 ba840 sqft1112 Eastview Dr, Canyon Lake, TX 78133Off Market
- $78,905-- bd-- ba-- sqft1088 Eastview Dr, Canyon Lake, TX 78133Off Market
A local agent can set up tours, give advice and negotiate with sellers.
Similar homes
- $549,0003 bd2 ba2.2k sqft573 MOUNTAIN OAKS DR, Canyon Lake, TX 78133For Sale
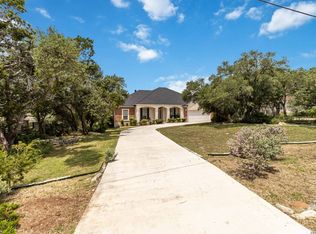
 MLS ID #1964279, Kristy Jones TREC #788413, JB Goodwin, REALTORS. LERA MLS
 - $629,5003 bd3 ba2k sqft1761 Lakeside W, Canyon Lake, TX 78133For Sale
 MLS ID #1926527, Delyn Gabrel TREC #804174, Forey Real Estate, LLC.. LERA MLS
 - $625,0002 bd3 ba2.4k sqft1518 LAKESIDE, Canyon Lake, TX 78133For Sale
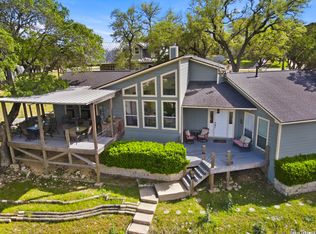 MLS ID #1956712, Jeff Smith TREC #430382, San Antonio Elite Realty. LERA MLS
 - $600,0003 bd2 ba1.6k sqft600 Windrush, Canyon Lake, TX 78133Active
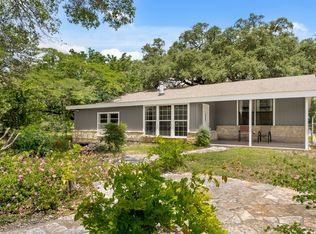
 MLS ID #3017659, Jessica Richardson, Phyllis Browning Company - NB. Unlock MLS
 - $724,9004 bd3 ba2.7k sqft971 Barbara Drive, New Braunfels, TX 78130For Sale
 MLS ID #178208, Frank E Baker, Keller Williams Heritage. HLMLS as distributed by MLS GRID
 - $470,0003 bd2 ba1.7k sqft632 LASSO LOOP, Canyon Lake, TX 78133For SaleMLS ID #1960576, Kimberly Gray TREC #669111, Keller Williams Heritage. LERA MLS
- $574,5003 bd3 ba2.8k sqft1221 Sundown Trl, Fischer, TX 78623For SaleMLS ID #21171536, Sherrie James. NTREIS
- $440,0003 bd2 ba1.7k sqft145 Schlamp Bay, Canyon Lake, TX 78133For SaleMLS ID #1993401, Deatrice Driffill TREC #509048, Coldwell Banker D'Ann Harper, REALTOR. LERA MLS
- $345,0004 bd3 ba1.6k sqft3400 Lakeview, Canyon Lake, TX 78133For SaleMLS ID #1951094, Chelsea Evans TREC #749523, Real Broker, LLC. LERA MLS
- $459,0002 bd2 ba1.5k sqft1170 Grand Pass, Canyon Lake, TX 78133For SaleMLS ID #3049320, Michael Gonzales, Winhill Advisors - Kirby. HAR
- $484,9004 bd3 ba2.4k sqft526 ORCHARD WAY, New Braunfels, TX 78132For SaleMLS ID #1998676, Kristen Smith TREC #697938, LPT Realty, LLC. LERA MLS
- $299,0003 bd2 ba1.5k sqft1377 LAURIE DR, Canyon Lake, TX 78133For SaleMLS ID #1994810, Cristine Martine TREC #831288, JB Goodwin, REALTORS. LERA MLS
- $348,5003 bd3 ba2.3k sqft178 MARY ANN DR, Canyon Lake, TX 78133For SaleMLS ID #1957846, Lonna Atkinson TREC #475740, Lonna Properties LLC. LERA MLS
- $419,0003 bd2 ba1.5k sqft204 Bogi Street, Canyon Lake, TX 78133For SaleMLS ID #1991842, Angela Row TREC #779127, Keller Williams Heritage. LERA MLS
- $535,0004 bd3 ba2.4k sqft26272 Romance Point, San Antonio, TX 78260For SaleMLS ID #1993266, Mike Anthony TREC #591406, RE/MAX North-San Antonio. LERA MLS
- $415,0003 bd2 ba1.6k sqft1619 Scenic View Dr, Canyon Lake, TX 78133ActiveMLS ID #5065535, Amie Diehl, Keller Williams Realty. Unlock MLS
- $600,0004 bd3 ba2.1k sqft321 LANTANA RDG, Spring Branch, TX 78070For SaleMLS ID #1972584, Richelle Rundberg TREC #621339, All City San Antonio Registered Series. LERA MLS
- $385,0002 bd2 ba1.3k sqft726 Barbara, Canyon Lake, TX 78133For SaleMLS ID #1946154, Jessica Hernandez TREC #643589, San Antonio Portfolio KW RE. LERA MLS
- $399,8883 bd3 ba1.9k sqft2061 Robin Hood, Canyon Lake, TX 78133For SaleMLS ID #1945750, Robin Grove TREC #716869, PIONEER REALTY PARTNERS, LLC. LERA MLS
- $635,0004 bd3 ba2.2k sqft277 TEXAS COUNTRY DR, New Braunfels, TX 78132For SaleMLS ID #1972671, Misty Hickman TREC #609310, Epique Realty LLC. LERA MLS
