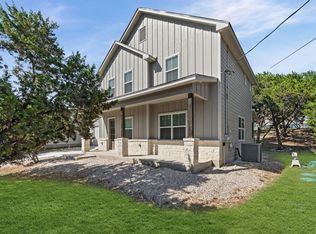
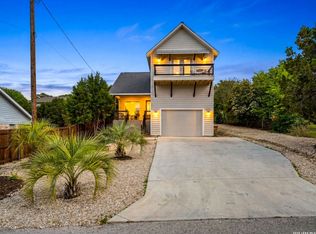
Turnkey Canyon Lake retreat currently operating as a short-term rental, offering the flexibility of an income-producing investment, weekend getaway, or full-time residence. Lightly lived in and exceptionally maintained, this like-new home is designed for both comfort and lake-life convenience. Inside, you'll find granite countertops, stainless steel appliances, a spacious walk-in pantry, and a highly desirable layout featuring dual primary suites. The upstairs suite offers a private walk-out deck with peaceful treetop views, while the downstairs suite provides convenient main-level living for guests or multi-generational use. The oversized garage with approximately 9-foot clearance offers excellent boat storage potential, complemented by a fully paved driveway with additional room for RV or boat parking. Outdoor living spaces create the perfect setting to relax after a day on the lake. Located just minutes from two boat ramps, this property combines location, flexibility, and lifestyle with low annual HOA dues and desirable community amenities. Whether you're searching for a Canyon Lake investment property, vacation home, or primary residence, this one offers rare versatility in a prime lake-area location.
For sale
$399,888
2061 Robin Hood, Canyon Lake, TX 78133
3beds
1,949sqft
Single Family Residence
Built in 2022
7,492 Square Feet Lot
$393,400 Zestimate®
$205/sqft
$2/mo HOA
What's special
Stainless steel appliancesGranite countertopsPeaceful treetop viewsSpacious walk-in pantry
- 176 days |
- 85 |
- 8 |
Zillow last checked:
Listing updated:
Listed by:
Robin Grove TREC #716869 (830) 488-2699,
PIONEER REALTY PARTNERS, LLC
Source: LERA MLS,MLS#: 1945750
Facts & features
Interior
Bedrooms & bathrooms
- Bedrooms: 3
- Bathrooms: 3
- Full bathrooms: 2
- 1/2 bathrooms: 1
Primary bedroom
- Level: Upper
- Area: 272
- Dimensions: 17 x 16
Bedroom
- Area: 272
- Dimensions: 17 x 16
Bedroom 2
- Area: 208
- Dimensions: 16 x 13
Primary bathroom
- Features: Tub/Shower Combo, Double Vanity
- Area: 55
- Dimensions: 11 x 5
Dining room
- Area: 169
- Dimensions: 13 x 13
Family room
- Area: 336
- Dimensions: 24 x 14
Kitchen
- Area: 221
- Dimensions: 17 x 13
Heating
- Central, Electric
Cooling
- 16+ SEER AC, Ceiling Fan(s), Central Air
Appliances
- Included: Cooktop, Microwave, Range, Disposal, Dishwasher, Water Softener Owned, Vented Exhaust Fan, Electric Water Heater, Plumb for Water Softener
- Laundry: Main Level, Laundry Room, Washer Hookup, Dryer Connection
Features
- One Living Area, Liv/Din Combo, Eat-in Kitchen, Kitchen Island, Pantry, Utility Room Inside, High Ceilings, Open Floorplan, Walk-In Closet(s), Master Downstairs, Ceiling Fan(s), Chandelier, Solid Counter Tops
- Flooring: Ceramic Tile, Laminate
- Windows: Double Pane Windows, Window Coverings
- Has basement: No
- Attic: 12"+ Attic Insulation,Access Only,Pull Down Stairs
- Has fireplace: No
- Fireplace features: Not Applicable
Interior area
- Total interior livable area: 1,949 sqft
Video & virtual tour
Property
Parking
- Total spaces: 1
- Parking features: One Car Garage, Oversized, Garage Door Opener
- Garage spaces: 1
Features
- Levels: Two
- Stories: 2
- Pool features: None, Community
Lot
- Size: 7,492 Square Feet
Details
- Parcel number: 130225002200
Construction
Type & style
- Home type: SingleFamily
- Property subtype: Single Family Residence
Materials
- 4 Sides Masonry, Radiant Barrier
- Foundation: Slab
- Roof: Composition
Condition
- Pre-Owned
- New construction: No
- Year built: 2022
Details
- Builder name: DAH Builders
Utilities & green energy
- Electric: PEC
- Sewer: Aerobic Septic
- Water: TWC / CLWS
- Utilities for property: Private Garbage Service
Community & HOA
Community
- Features: Waterfront Access, Clubhouse, Playground, Sports Court, Boat Ramp
- Security: Smoke Detector(s)
- Subdivision: Canyon Lake Hills
HOA
- Has HOA: Yes
- HOA fee: $24 annually
- HOA name: CANYON LAKE HILLS
Location
- Region: Canyon Lake
Financial & listing details
- Price per square foot: $205/sqft
- Tax assessed value: $416,590
- Annual tax amount: $6,247
- Price range: $399.9K - $399.9K
- Date on market: 3/4/2026
- Cumulative days on market: 176 days
- Listing terms: Conventional,FHA,VA Loan,Cash
Estimated market value
$393,400
$374,000 - $413,000
$2,565/mo
Price history
| Date | Event | Price |
|---|---|---|
| 4/23/2026 | Price change | $399,888-2.7%$205/sqft |
Source:  LERA MLS #1945750 Report a problem LERA MLS #1945750 Report a problem | ||
| 3/4/2026 | Price change | $410,888+6.8%$211/sqft |
Source: LERA MLS #1945750 Report a problem | ||
| 9/19/2023 | Pending sale | $384,800$197/sqft |
Source:  Central Texas MLS #511522 Report a problem Central Texas MLS #511522 Report a problem | ||
| 9/15/2023 | Sold | -- |
Source: Central Texas MLS #511522 Report a problem | ||
| 9/13/2023 | Contingent | $384,800$197/sqft |
Source: Central Texas MLS #511522 Report a problem | ||
| 8/10/2023 | Pending sale | $384,800$197/sqft |
Source: Central Texas MLS #511522 Report a problem | ||
| 8/10/2023 | Contingent | $384,800$197/sqft |
Source: LERA MLS #1693805 Report a problem | ||
| 8/9/2023 | Price change | $384,800-0.8%$197/sqft |
Source: LERA MLS #1693805 Report a problem | ||
| 8/2/2023 | Pending sale | $387,800$199/sqft |
Source: Central Texas MLS #511522 Report a problem | ||
| 8/2/2023 | Contingent | $387,800$199/sqft |
Source: LERA MLS #1693805 Report a problem | ||
| 7/1/2023 | Price change | $387,800-2.2%$199/sqft |
Source: LERA MLS #1693805 Report a problem | ||
| 6/21/2023 | Price change | $396,500-0.4%$203/sqft |
Source: LERA MLS #1693805 Report a problem | ||
| 6/7/2023 | Listed for sale | $398,000-6.6%$204/sqft |
Source: LERA MLS #1693805 Report a problem | ||
| 5/31/2023 | Listing removed | -- |
Source: Central Texas MLS #501825 Report a problem | ||
| 5/15/2023 | Price change | $426,000-1.8%$219/sqft |
Source: Central Texas MLS #501825 Report a problem | ||
| 4/27/2023 | Price change | $434,000-0.9%$223/sqft |
Source: Central Texas MLS #501825 Report a problem | ||
| 3/23/2023 | Price change | $438,000+776%$225/sqft |
Source: LERA MLS #1675109 Report a problem | ||
| 11/14/2021 | Pending sale | $50,000$26/sqft |
Source: NTREIS #14707835 Report a problem | ||
| 11/10/2021 | Listed for sale | $50,000$26/sqft |
Source: NTREIS #14707835 Report a problem | ||
Public tax history
| Year | Property taxes | Tax assessment |
|---|---|---|
| 2025 | $6,248 +2.5% | $416,590 +0.7% |
| 2024 | $6,098 +679.8% | $413,800 +689.1% |
| 2023 | $782 +1.9% | $52,440 +15% |
| 2022 | $768 +101.6% | $45,600 +115% |
| 2021 | $381 +56.5% | $21,210 +56.2% |
| 2020 | $243 +26.7% | $13,580 +31.5% |
| 2019 | $192 -2.6% | $10,330 |
| 2018 | $197 | $10,330 +30.1% |
| 2017 | -- | $7,940 +11.7% |
| 2016 | $133 | $7,110 |
| 2015 | $133 | $7,110 |
| 2014 | $133 | $7,110 |
Find assessor info on the county website
Monthly payment
Est. payment
Payment breakdown
Explore the cost of this home by adjusting the details. Changes won't be saved.Climate risks
Neighborhood: 78133
Nearby schools
GreatSchools rating
- 6/10Startzville Elementary SchoolGrades: PK-5Distance: 2.6 mi
- 8/10Mt Valley Middle SchoolGrades: 6-8Distance: 6.6 mi
- 7/10Canyon Lake High SchoolGrades: 9-12Distance: 5.6 mi
Schools provided by the listing agent
- Elementary: Startzville
- Middle: Mountain Valley
- High: Canyon Lake
- District: Comal
Source: LERA MLS. This data may not be complete. We recommend contacting the local school district to confirm school assignments for this home.
- $--3 bd2 ba1.3k sqft2073 Robin Hood Dr, Canyon Lake, TX 78133Sold

- $238,200-- bd2 ba1.4k sqft2037 Robin Hood Dr, Canyon Lake, TX 78133Off Market
- $59,92010,497 sqft652 Hampton, Canyon Lake, TX 78133Off Market
- $258,300-- bd2 ba1.4k sqft2087 Robin Hood Dr, Canyon Lake, TX 78133Off Market
- $43,6107,501 sqft2058 Robin Hood Dr, Canyon Lake, TX 78133Off Market
- $43,6107,501 sqft2046 Robin Hood Dr, Canyon Lake, TX 78133Off Market
- $311,4003 bd2 ba1.3k sqft2025 Robin Hood Dr, Canyon Lake, TX 78133Off Market
- $283,6003 bd2 ba1.9k sqft651 Hampton, Canyon Lake, TX 78133Off Market
A local agent can set up tours, give advice and negotiate with sellers.
Similar homes
- $407,0003 bd2 ba1.8k sqft1070 TIMBERLANE DR, Canyon Lake, TX 78133For Sale

 MLS ID #1972162, Cederick Harris TREC #596976, Spyglass Realty. LERA MLS
 - $435,0003 bd3 ba1.7k sqft2619 Candlelight Dr, Canyon Lake, TX 78133For Sale
 MLS ID #2008393, Tammy Cox TREC #612585, JPAR San Antonio. LERA MLS
 - $320,0003 bd3 ba1.8k sqft1130 Twin Deer Ln, Canyon Lake, TX 78133For Sale
 MLS ID #15173011, Sharon Leshikar, eXp Realty, LLC. HAR
 - $395,0003 bd3 ba1.9k sqft1528 Connie Drive, Canyon Lake, TX 78133For Sale
 MLS ID #1957561, Malina Bercher TREC #781687, Kuper Sotheby's Int'l Realty. LERA MLS
 - $550,0003 bd3 ba1.6k sqft573 EDEN HL, Canyon Lake, TX 78133For SaleMLS ID #2011025, Amy McKeithen TREC #680165, Orchard Brokerage. LERA MLS
- $345,0003 bd2 ba1.5k sqft1885 Deer Run, Canyon Lake, TX 78133For SaleMLS ID #1954007, Shawn Cunningham TREC #682150, Tallgrass Real Estate, LLC. LERA MLS
- $339,9003 bd2 ba1.5k sqft250 DEER RUN PASS, Canyon Lake, TX 78133For SaleMLS ID #2004293, Suzy Spruce TREC #448682, At Home Texas Realty. LERA MLS
- $330,0003 bd3 ba1.3k sqft2551 CANYON LAKE FOREST DR, Canyon Lake, TX 78133For SaleMLS ID #1990394, Meghan Pelley TREC #527085, All City San Antonio Registered Series. LERA MLS
- $375,0002 bd2 ba1.3k sqft726 Barbara, Canyon Lake, TX 78133For SaleMLS ID #1946154, Jessica Hernandez TREC #643589, San Antonio Portfolio KW RE. LERA MLS
- $420,0003 bd3 ba1.7k sqft1658 Ranch House, New Braunfels, TX 78132For SaleMLS ID #2006368, Marcus Lopez TREC #815455, Keller Williams Heritage. LERA MLS
- $339,9003 bd2 ba1.3k sqft2591 Lakeshore Dr, Canyon Lake, TX 78133Active
 MLS ID #4322263, Kelli McLaughlin, Christies Intl Real Estate Lone Star. Unlock MLS
 - $259,0003 bd2 ba1.2k sqft113 Creekview Dr, Canyon Lake, TX 78133For SaleMLS ID #1944567, Erin Rodriguez TREC #587889, Rodriguez Collective. LERA MLS
- $535,0004 bd4 ba2.5k sqft801 Gallagher Dr, Canyon Lake, TX 78133For SaleMLS ID #1921551, Eliza King TREC #517757, Real Broker, LLC. LERA MLS
- $400,0004 bd4 ba2.5k sqft605 Jaboncillo St, New Braunfels, TX 78132For SaleMLS ID #2011629, Daniel Cline TREC #729312, Keller Williams Realty. LERA MLS
- $535,0005 bd3 ba1.9k sqft2481 LAKESHORE DR, Canyon Lake, TX 78133For SaleMLS ID #1968920, Patty Hardy TREC #716551, Sheridan Realty. LERA MLS
- $539,0003 bd2 ba1.3k sqft2325 Colleen Dr, Canyon Lake, TX 78133For SaleMLS ID #95401074, Kylee McCartney, Walzel Properties - Corporate Office. HAR
- $459,0002 bd2 ba1.5k sqft1170 Grand Pass, Canyon Lake, TX 78133For SaleMLS ID #3049320, Michael Gonzales, Winhill Advisors - Kirby. HAR
- $429,9003 bd2 ba2k sqft1425 Escarpment, New Braunfels, TX 78132For SaleMLS ID #1990927, Ashlee Montgomery TREC #767989, Keller Williams Heritage. LERA MLS
- $430,0003 bd3 ba2.4k sqft1526 Balcones Fault, New Braunfels, TX 78132For SaleMLS ID #1994890, Kennie Bender TREC #783412, MCP Realty. LERA MLS
- $440,0003 bd2 ba2k sqft1617 Craftsman, New Braunfels, TX 78132For SaleMLS ID #1964089, Audrey Ethridge TREC #555282, eXp Realty. LERA MLS
