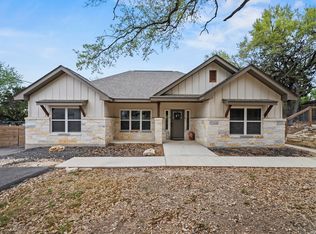
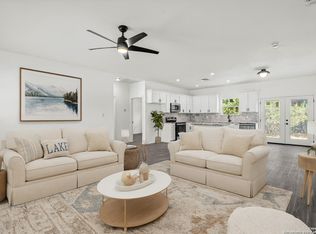
1130 Twin Deer Lane offers the laid-back Hill Country lifestyle Canyon Lake is known for, with room to spread out and plenty of opportunities to enjoy the outdoors. Set among mature trees on approximately one-third of an acre, the home feels tucked away while still keeping you close to everything that makes the area a destination. Spend weekends boating or fishing on Canyon Lake, launch from nearby Cranes Mill Marina, float the Guadalupe River, or catch a show at Whitewater Amphitheater. Back at home, multiple covered outdoor spaces and an upstairs balcony give you plenty of room to unwind, entertain, and enjoy the surrounding scenery. Inside, the open layout creates an easy flow for everyday living and gatherings. With local restaurants and conveniences along FM 2673 nearby, this home offers a great balance of Hill Country atmosphere, recreation, and everyday accessibility. Come make it yours today!
For sale
$320,000
1130 Twin Deer Ln, Canyon Lake, TX 78133
3beds
1,852sqft
Single Family Residence
Built in 2023
0.34 Acres Lot
$317,100 Zestimate®
$173/sqft
$8/mo HOA
What's special
Upstairs balconyMultiple covered outdoor spacesSet among mature treesOpen layout
- 5 days
- 579
- 28
Zillow last checked:
Listing updated:
Listed by:
Sharon Leshikar TREC #0801109 832-603-3345,
eXp Realty, LLC
Source: HAR,MLS#: 15173011
Facts & features
Interior
Bedrooms & bathrooms
- Bedrooms: 3
- Bathrooms: 3
- Full bathrooms: 2
- 1/2 bathrooms: 1
Rooms
- Room types: Utility Room
Primary bedroom
- Level: Second
- Area: 221
- Dimensions: 17 X 13
Bedroom
- Level: Second
- Area: 154
- Dimensions: 14 X 11
Bedroom
- Level: Second
- Area: 143
- Dimensions: 13 X 11
Dining room
- Level: First
- Area: 143
- Dimensions: 11 X 13
Kitchen
- Level: First
- Area: 260
- Dimensions: 20 X 13
Living room
- Level: First
- Area: 315
- Dimensions: 21 X 15
Heating
- Electric
Cooling
- Ceiling Fan(s), Electric
Appliances
- Included: Disposal, Microwave, Electric Range, Dishwasher
- Laundry: Electric Dryer Hookup, Washer Hookup
Features
- All Bedrooms Up, Primary Bed - 2nd Floor, Walk-In Closet(s)
- Flooring: Laminate, Tile
Interior area
- Total structure area: 1,852
- Total interior livable area: 1,852 sqft
Property
Parking
- Total spaces: 1
- Parking features: Detached
- Garage spaces: 1
Features
- Stories: 2
- Patio & porch: Porch
- Exterior features: Balcony
- Fencing: Back Yard
Lot
- Size: 0.34 Acres
- Features: Subdivided, 1/4 Up to 1/2 Acre
Details
- Parcel number: 23617
Construction
Type & style
- Home type: SingleFamily
- Architectural style: Traditional
- Property subtype: Single Family Residence
Materials
- Other, Stone
- Foundation: Slab
- Roof: Composition
Condition
- New construction: No
- Year built: 2023
Details
- Builder name: DAH Builder
Utilities & green energy
- Sewer: Septic Tank
- Water: Public
Community & HOA
Community
- Subdivision: Deer Meadows Ph 3
HOA
- Has HOA: Yes
- HOA fee: $90 annually
Location
- Region: Canyon Lake
Financial & listing details
- Price per square foot: $173/sqft
- Tax assessed value: $437,520
- Annual tax amount: $5,376
- Date on market: 8/24/2026
- Listing terms: Cash,Conventional,FHA,VA Loan
Estimated market value
$317,100
$301,000 - $333,000
$2,320/mo
Price history
| Date | Event | Price |
|---|---|---|
| 8/24/2026 | Listed for sale | $320,000-9.9%$173/sqft |
Source:  HAR #15173011 Report a problem HAR #15173011 Report a problem | ||
| 11/25/2025 | Listing removed | $355,000$192/sqft |
Source:  LERA MLS #1884420 Report a problem LERA MLS #1884420 Report a problem | ||
| 8/19/2025 | Price change | $355,000-1.4%$192/sqft |
Source:  Central Texas MLS #586618 Report a problem Central Texas MLS #586618 Report a problem | ||
| 7/16/2025 | Listed for sale | $360,000+3%$194/sqft |
Source: Central Texas MLS #586618 Report a problem | ||
| 5/26/2023 | Sold | -- |
Source: Central Texas MLS #505171 Report a problem | ||
| 5/5/2023 | Pending sale | $349,400$189/sqft |
Source: LERA MLS #1683050 Report a problem | ||
| 4/27/2023 | Contingent | $349,400$189/sqft |
Source: LERA MLS #1683050 Report a problem | ||
| 4/26/2023 | Listed for sale | $349,400$189/sqft |
Source: LERA MLS #1683050 Report a problem | ||
Public tax history
| Year | Property taxes | Tax assessment |
|---|---|---|
| 2025 | $6,562 +3.9% | $437,520 +2.1% |
| 2024 | $6,318 +755.8% | $428,680 +766% |
| 2023 | $738 -11.4% | $49,500 -13.8% |
| 2022 | $833 +141.6% | $57,440 +198.9% |
| 2021 | $345 +20.2% | $19,220 +20% |
| 2020 | $287 +37.8% | $16,020 +42.9% |
| 2019 | $208 +51.4% | $11,210 +55.5% |
| 2018 | $138 | $7,210 -4.8% |
| 2017 | -- | $7,570 +10.5% |
| 2016 | $128 | $6,850 |
| 2015 | $128 | $6,850 |
| 2014 | $128 | $6,850 |
Find assessor info on the county website
Monthly payment
Est. payment
Payment breakdown
Explore the cost of this home by adjusting the details. Changes won't be saved.Climate risks
Neighborhood: 78133
Nearby schools
Schools provided by the listing agent
- Elementary: Startzville Elementary School
- Middle: Mountain Valley Middle School
- High: Canyon Lake High School
Source: HAR. This data may not be complete. We recommend contacting the local school district to confirm school assignments for this home.
- $279,600-- bd2 ba1.4k sqft1150 Twin Deer Ln, Canyon Lake, TX 78133Off Market
- $270,200-- bd2 ba1.4k sqft1110 Twin Deer Ln, Canyon Lake, TX 78133Off Market
- $193,900-- bd-- ba1.5k sqft1165 Twin Deer Ln, Canyon Lake, TX 78133Off Market
- $183,700-- bd-- ba-- sqft1165 Twin Deer Ln, Canyon Lake, TX 78133Off Market
Similar homes
- $345,0003 bd2 ba1.5k sqft1885 Deer Run, Canyon Lake, TX 78133For Sale
 MLS ID #1954007, Shawn Cunningham TREC #682150, Tallgrass Real Estate, LLC. LERA MLS
 - $435,0003 bd3 ba1.7k sqft2619 Candlelight Dr, Canyon Lake, TX 78133For Sale
 MLS ID #2008393, Tammy Cox TREC #612585, JPAR San Antonio. LERA MLS
 - $303,0483 bd2 ba1.4k sqft1130 Greenhill Dr, Canyon Lake, TX 78133New Construction
 MLS ID #1957208, Genesis Ramos TREC #809105, Real Broker, LLC. LERA MLS
 - $292,6803 bd2 ba1.3k sqft1734 Blueridge Dr, Canyon Lake, TX 78133New Construction
 MLS ID #1957006, Genesis Ramos TREC #809105, Real Broker, LLC. LERA MLS
 - $398,0003 bd3 ba1.6k sqft1216 Canyon Lake, Canyon Lake, TX 78133For SaleMLS ID #1928123, Jeffrey Garza TREC #648429, Redbird Realty LLC. LERA MLS
- $395,0003 bd3 ba1.9k sqft1528 Connie Drive, Canyon Lake, TX 78133For SaleMLS ID #1957561, Malina Bercher TREC #781687, Kuper Sotheby's Int'l Realty. LERA MLS
- $350,0004 bd2 ba1.7k sqft32116 Macey Oak, Bulverde, TX 78163For SaleMLS ID #2011667, Danuta Gulick TREC #734632, Century 21 Middleton. LERA MLS
- $335,0004 bd3 ba2.5k sqft1944 Eastern Finch, New Braunfels, TX 78130Active
 MLS ID #623218, Alanna Hubbard, Keller Williams Heritage. Central Texas MLS
 - $459,0003 bd2 ba1.7k sqft1039 Primrose Path, Canyon Lake, TX 78133For SaleMLS ID #2002380, Erin Rodriguez TREC #587889, Rodriguez Collective. LERA MLS
- $325,0004 bd3 ba2.1k sqft2917 Wolfcreek, New Braunfels, TX 78130For SaleMLS ID #2009248, Catherine Lodge TREC #659769, Kuper Sotheby's Int'l Realty. LERA MLS
- $295,0003 bd2 ba1.3k sqft777 Research, Canyon Lake, TX 78133For SaleMLS ID #1954738, Melissa Marshall TREC #793741, Option One Real Estate. LERA MLS
- $324,9003 bd2 ba1.6k sqft31641 NIMBUS DR, Bulverde, TX 78163For SaleMLS ID #2001161, Karolina Dudek TREC #775485, LPT Realty, LLC. LERA MLS
- $310,0003 bd2 ba1.4k sqft5246 Blue Ivy, Bulverde, TX 78163For SaleMLS ID #2006656, Raquel Cunningham TREC #643818, JB Goodwin, REALTORS. LERA MLS
- $309,9903 bd2 ba1.3k sqft117 Lightning Bolt, Spring Branch, TX 78070Active
 MLS ID #2466180, Alina Ramirez, Realty of America, LLC. Unlock MLS
 - $343,9003 bd2 ba1.9k sqft31650 Acacia Vista, Bulverde, TX 78163For SaleMLS ID #2003158, Susan Brand TREC #635039, Coldwell Banker D'Ann Harper. LERA MLS
- $295,0002 bd3 ba1.3k sqft36 Deer Ridge Rd, Wimberley, TX 78676ActiveMLS ID #4879129, Kristen Scudder, Horizon Realty. Unlock MLS
- $325,0003 bd2 ba1.9k sqft953 Willowbrook, New Braunfels, TX 78130For SaleMLS ID #2003201, Nathan Koudouris TREC #782631, Keeping It Realty. LERA MLS
- $282,2223 bd2 ba1.2k sqft1314 CEDAR GROVE TRL, Spring Branch, TX 78070For SaleMLS ID #1994988, Eric Seemann TREC #646942, Keller Williams Heritage. LERA MLS
- $365,5003 bd2 ba1.2k sqft5030 SPRING BRANCH RD, Spring Branch, TX 78070For SaleMLS ID #1995496, Anthony Boelens TREC #658082, JPAR San Antonio. LERA MLS
- $384,9903 bd2 ba1.8k sqft108 W Eli Chandler, Blanco, TX 78606For SaleMLS ID #2011048, Christopher Marti TREC #628996, Keller Williams City-View. LERA MLS
