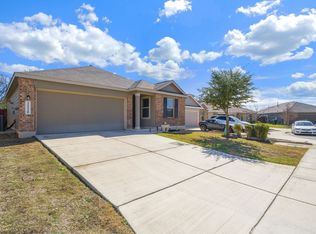
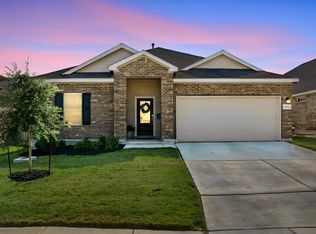
Welcome home! This beautifully maintained single-story home is tucked away in the desirable Hidden Trails community of Bulverde. Offering 4 bedrooms and 2 bathrooms, the thoughtfully designed floor plan combines comfortable living with everyday functionality. Step inside to a bright, open-concept living space filled with natural light. The kitchen flows seamlessly into the living and dining areas and features granite countertops, rich cabinetry, ample workspace, and plenty of storage, perfect for both everyday living and entertaining. The primary suite offers a comfortable private retreat, while three additional bedrooms provide flexibility for guests, a home office, hobby space, or additional living needs. Outside, enjoy a covered back patio, privacy-fenced yard, and low-maintenance xeriscaping in both the front and backyard. Best of all, the home backs to a greenbelt, providing added privacy with no immediate rear neighbor. Located in Hidden Trails, residents enjoy access to neighborhood amenities including a community pool and playground, while remaining conveniently close to shopping, dining, schools, and everything the Texas Hill Country has to offer.
For sale
$350,000
32116 Macey Oak, Bulverde, TX 78163
4beds
1,768sqft
Single Family Residence
Built in 2017
5,227 Square Feet Lot
$344,300 Zestimate®
$198/sqft
$119/mo HOA
What's special
Beautifully maintained single-story homePrivacy-fenced yardAmple workspaceGranite countertopsPlenty of storageCovered back patioRich cabinetry
- 61 days
- 289
- 34
Zillow last checked:
Listing updated:
Listed by:
Danuta Gulick TREC #734632 (210) 799-3363,
Century 21 Middleton
Source: LERA MLS,MLS#: 2011667
Facts & features
Interior
Bedrooms & bathrooms
- Bedrooms: 4
- Bathrooms: 2
- Full bathrooms: 2
Primary bedroom
- Area: 224
- Dimensions: 16 x 14
Bedroom 2
- Area: 160
- Dimensions: 16 x 10
Bedroom 3
- Area: 120
- Dimensions: 12 x 10
Bedroom 4
- Area: 110
- Dimensions: 10 x 11
Primary bathroom
- Features: Tub/Shower Separate, Double Vanity, Soaking Tub
- Area: 140
- Dimensions: 10 x 14
Dining room
- Area: 136
- Dimensions: 17 x 8
Kitchen
- Area: 170
- Dimensions: 17 x 10
Living room
- Area: 306
- Dimensions: 17 x 18
Heating
- Central, Natural Gas
Cooling
- Central Air
Appliances
- Included: Microwave, Range, Gas Cooktop, Dishwasher, Water Softener Owned, Gas Water Heater
- Laundry: Main Level, Laundry Room, Washer Hookup, Dryer Connection
Features
- One Living Area, Kitchen Island, Pantry, Utility Room Inside, 1st Floor Lvl/No Steps, Open Floorplan, High Speed Internet, All Bedrooms Downstairs, Walk-In Closet(s), Master Downstairs, Ceiling Fan(s), Solid Counter Tops
- Flooring: Carpet, Vinyl
- Windows: Double Pane Windows, Window Coverings
- Has basement: No
- Attic: Pull Down Stairs
- Has fireplace: No
- Fireplace features: Not Applicable
Interior area
- Total interior livable area: 1,768 sqft
Property
Parking
- Total spaces: 2
- Parking features: Two Car Garage, Garage Door Opener
- Garage spaces: 2
Features
- Levels: One
- Stories: 1
- Patio & porch: Covered
- Pool features: None, Community
- Fencing: Privacy
Lot
- Size: 5,227 Square Feet
- Features: Greenbelt, Level, Sidewalks, Streetlights
- Residential vegetation: Mature Trees, Mature Trees (ext feat)
Details
- Additional structures: Shed(s)
- Parcel number: 080801005800
Construction
Type & style
- Home type: SingleFamily
- Property subtype: Single Family Residence
Materials
- Brick, 4 Sides Masonry, Fiber Cement
- Foundation: Slab
- Roof: Composition
Condition
- Pre-Owned
- New construction: No
- Year built: 2017
Details
- Builder name: Lennar
Utilities & green energy
- Sewer: Sewer System
- Water: Water System
- Utilities for property: Cable Available, Private Garbage Service
Green energy
- Water conservation: Xeriscaped
Community & HOA
Community
- Features: Clubhouse, Playground, Jogging Trails, Sports Court, Basketball Court
- Security: Smoke Detector(s)
- Subdivision: Hidden Trails
HOA
- Has HOA: Yes
- HOA fee: $357 quarterly
- HOA name: HIDDEN TRAILS HOA
Location
- Region: Bulverde
Financial & listing details
- Price per square foot: $198/sqft
- Tax assessed value: $329,740
- Annual tax amount: $7,446
- Price range: $350K - $350K
- Date on market: 8/26/2026
- Cumulative days on market: 61 days
- Listing terms: Conventional,FHA,VA Loan,Cash
- Road surface type: Paved
Estimated market value
$344,300
$327,000 - $362,000
$2,224/mo
Price history
| Date | Event | Price |
|---|---|---|
| 8/26/2026 | Listed for sale | $350,000+1.4%$198/sqft |
Source:  LERA MLS #2011667 Report a problem LERA MLS #2011667 Report a problem | ||
| 3/17/2022 | Pending sale | $345,000$195/sqft |
Source: LERA MLS #1583285 Report a problem | ||
| 3/2/2022 | Sold | -- |
Source: eXp Realty #72517128 Report a problem | ||
| 2/2/2022 | Contingent | $345,000$195/sqft |
Source: LERA MLS #1583285 Report a problem | ||
| 1/25/2022 | Listed for sale | $345,000$195/sqft |
Source: LERA MLS #1583285 Report a problem | ||
Public tax history
| Year | Property taxes | Tax assessment |
|---|---|---|
| 2026 | -- | $329,740 +6.4% |
| 2025 | $7,446 -9% | $309,990 -10.2% |
| 2024 | $8,181 -0.5% | $345,040 0% |
| 2023 | $8,221 +242.6% | $345,190 +15.1% |
| 2022 | $2,400 | $299,948 +10% |
| 2021 | -- | $272,680 +9.2% |
| 2020 | -- | $249,599 +10% |
| 2019 | -- | $226,908 +10% |
| 2018 | -- | $206,280 |
Find assessor info on the county website
Monthly payment
Est. payment
Payment breakdown
Explore the cost of this home by adjusting the details. Changes won't be saved.Climate risks
Neighborhood: 78163
Nearby schools
Schools provided by the listing agent
- Elementary: Johnson Ranch
- Middle: Smithson Valley
- High: Smithson Valley
- District: Comal
Source: LERA MLS. This data may not be complete. We recommend contacting the local school district to confirm school assignments for this home.

Similar homes
- $400,0004 bd3 ba2.3k sqft31913 TABLEAU AVE, Bulverde, TX 78163For Sale
 MLS ID #2010095, Amanda Stanford TREC #451840, Magnolia Realty. LERA MLS
 - $329,5004 bd2 ba1.7k sqft5793 Companion Loop, Bulverde, TX 78163For Sale
 MLS ID #1955907, Dennis Heath TREC #738287, Option One Real Estate. LERA MLS
 - $324,9003 bd2 ba1.6k sqft31641 NIMBUS DR, Bulverde, TX 78163For Sale
 MLS ID #2001161, Karolina Dudek TREC #775485, LPT Realty, LLC. LERA MLS
 - $399,0004 bd3 ba2.3k sqft3444 Copper Willow, Bulverde, TX 78163For Sale
 MLS ID #1956567, Channon Lamb TREC #845838, BHHS Don Johnson Realtors - SA. LERA MLS
 - $405,0005 bd3 ba2.5k sqft29555 Copper Gate, Bulverde, TX 78163For SaleMLS ID #1959109, Jessie Ramirez TREC #685141, JB Goodwin, REALTORS. LERA MLS
- $345,0003 bd2 ba1.8k sqft5947 Akin Place, San Antonio, TX 78261For SaleMLS ID #2017073, Kristian Forks TREC #678189, Kuper Sotheby's Int'l Realty. LERA MLS
- $354,9904 bd3 ba2k sqft21302 Encino Lookout, San Antonio, TX 78259For SaleMLS ID #1996297, Christina Carr TREC #670860, LPT Realty, LLC. LERA MLS
- $349,9003 bd2 ba1.2k sqft5030 SPRING BRANCH RD, Spring Branch, TX 78070For SaleMLS ID #1995496, Anthony Boelens TREC #658082, JPAR San Antonio. LERA MLS
- $350,0003 bd3 ba2k sqft20718 Coral Spur, San Antonio, TX 78259For SaleMLS ID #2004462, Sandra Rangel TREC #579513, Real Broker, LLC. LERA MLS
- $349,9004 bd3 ba1.9k sqft5024 Snap Hook, San Antonio, TX 78261For SaleMLS ID #2013763, Cherie Larsen TREC #804344, Hendricks Real Estate. LERA MLS
- $340,0003 bd2 ba2.2k sqft10223 Meadow Lark, Converse, TX 78109For SaleMLS ID #2022824, Jeff Smith TREC #430382, San Antonio Elite Realty. LERA MLS
- $357,5004 bd3 ba2.6k sqft5705 WHISTLING STRAITS, Schertz, TX 78108For SaleMLS ID #2002700, Frank T. Ruffo TREC #325204, The Real Estate Group. LERA MLS
- $395,0003 bd3 ba1.7k sqft1658 Ranch House, New Braunfels, TX 78132For SaleMLS ID #2006368, Marcus Lopez TREC #815455, Keller Williams Heritage. LERA MLS
- $379,0003 bd3 ba2.3k sqft334 Kotara Canyon, San Antonio, TX 78260For SaleMLS ID #2007637, Sonia Perez-Olivares TREC #512880, Kuper Sotheby's Int'l Realty. LERA MLS
- $299,0004 bd2 ba1.7k sqft27022 Rustic Cabin, San Antonio, TX 78260For SaleMLS ID #1997347, Michael Zamora TREC #782537, Phyllis Browning Company. LERA MLS
- $494,7773 bd3 ba2.4k sqft3103 BLENHEIM PARK, Bulverde, TX 78163For SaleMLS ID #2007133, Auston Marshall TREC #715956, Keller Williams Heritage. LERA MLS
- $329,0004 bd3 ba2.5k sqft1944 Eastern Finch, New Braunfels, TX 78130Active
 MLS ID #623218, Alanna Hubbard, Keller Williams Heritage. Central Texas MLS
 - $339,9004 bd3 ba2.5k sqft101 Shadow Mt Drive, Cibolo, TX 78108For SaleMLS ID #2002964, Jill Porter TREC #703003, Fathom Realty. LERA MLS
- $369,9993 bd3 ba2.3k sqft5646 Meadow Sky, New Braunfels, TX 78132For SaleMLS ID #2024502, Rebekah Avallone TREC #733711, Real Broker, LLC. LERA MLS
