Charming and move-in ready, this refreshed home at 27022 Rustic Cabin offers the perfect blend of comfort and flexibility. Enjoy 4-bedrooms or 3-bedrooms plus an office, ideal for work-from-home or creative space needs and 2-full baths. The interior has been freshly painted, and the kitchen shines with the added convenience of a brand-new appliance package (oven/range, refrigerator, microwave, dishwasher), plus a great eat-in breakfast area for everyday convenience. The home features a comfortable layout with an open living and dining room combo, large closets, dedicated laundry room and 2-car garage. Located on a corner lot with no neighbors behind and only on one side, the property offers a quiet setting and excellent outdoor living. Step outside to a large deck and covered patio, perfect for relaxing or entertaining. A wonderful opportunity to enjoy a refreshed, move-in-ready home with thoughtful updates throughout.
For sale
Price cut: $10K (10/12)
$299,000
27022 Rustic Cabin, San Antonio, TX 78260
4beds
1,710sqft
Single Family Residence
Built in 2007
6,272 Square Feet Lot
$296,700 Zestimate®
$175/sqft
$25/mo HOA
What's special
Covered patioLarge deckLarge closetsDedicated laundry roomQuiet settingGreat eat-in breakfast area
- 108 days
- 534
- 38
Zillow last checked:
Listing updated:
Listed by:
Michael Zamora TREC #782537 (210) 317-5151,
Phyllis Browning Company
Source: LERA MLS,MLS#: 1997347
Facts & features
Interior
Bedrooms & bathrooms
- Bedrooms: 4
- Bathrooms: 2
- Full bathrooms: 2
Primary bedroom
- Features: Walk-In Closet(s), Ceiling Fan(s), Full Bath
- Area: 210
- Dimensions: 14 x 15
Bedroom 2
- Area: 120
- Dimensions: 10 x 12
Bedroom 3
- Area: 99
- Dimensions: 11 x 9
Bedroom 4
- Area: 110
- Dimensions: 11 x 10
Primary bathroom
- Features: Tub/Shower Separate
- Area: 72
- Dimensions: 8 x 9
Kitchen
- Area: 195
- Dimensions: 13 x 15
Living room
- Area: 345
- Dimensions: 15 x 23
Heating
- Central, Electric
Cooling
- Central Air
Appliances
- Included: Microwave, Range, Refrigerator, Disposal, Dishwasher
- Laundry: Laundry Room, Washer Hookup, Dryer Connection
Features
- One Living Area, Liv/Din Combo, Eat-in Kitchen, Kitchen Island, Breakfast Bar, 1st Floor Lvl/No Steps, Open Floorplan, Walk-In Closet(s), Ceiling Fan(s), Chandelier
- Flooring: Ceramic Tile, Wood
- Windows: Window Coverings
- Has basement: No
- Has fireplace: No
- Fireplace features: Not Applicable
Interior area
- Total interior livable area: 1,710 sqft
Property
Parking
- Total spaces: 2
- Parking features: Two Car Garage
- Garage spaces: 2
Features
- Levels: One
- Stories: 1
- Pool features: None
Lot
- Size: 6,272 Square Feet
Details
- Parcel number: 048471300060
Construction
Type & style
- Home type: SingleFamily
- Property subtype: Single Family Residence
Materials
- Brick, Siding
- Foundation: Slab
- Roof: Composition
Condition
- Pre-Owned
- New construction: No
- Year built: 2007
Utilities & green energy
- Electric: CPS
- Gas: CPS
- Sewer: SAWS
- Water: SAWS
Community & HOA
Community
- Features: None
- Subdivision: Ridge Of Silverado Hills
HOA
- Has HOA: Yes
- HOA fee: $75 quarterly
- HOA name: SILVERADO HILLS
Location
- Region: San Antonio
Financial & listing details
- Price per square foot: $175/sqft
- Tax assessed value: $305,000
- Annual tax amount: $5,433
- Price range: $299K - $299K
- Date on market: 7/3/2026
- Cumulative days on market: 108 days
- Listing terms: Conventional,FHA,VA Loan,Cash
Estimated market value
$296,700
$282,000 - $312,000
$1,939/mo
Price history
| Date | Event | Price |
|---|---|---|
| 10/12/2026 | Price change | $299,000-3.2%$175/sqft |
Source:  LERA MLS #1997347 Report a problem LERA MLS #1997347 Report a problem | ||
| 9/17/2026 | Price change | $309,000-2.2%$181/sqft |
Source: LERA MLS #1997347 Report a problem | ||
| 7/3/2026 | Listed for sale | $316,000+62.1%$185/sqft |
Source: LERA MLS #1997347 Report a problem | ||
| 4/10/2025 | Listing removed | $1,995$1/sqft |
Source: Zillow Rentals Report a problem | ||
| 3/29/2025 | Listed for rent | $1,995+35.3%$1/sqft |
Source: Zillow Rentals Report a problem | ||
| 10/18/2018 | Listing removed | $1,475$1/sqft |
Source: Cop Properties, LP #1344022 Report a problem | ||
| 10/14/2018 | Listed for rent | $1,475-7.5%$1/sqft |
Source: Cop Properties, LP #1344022 Report a problem | ||
| 12/25/2017 | Listing removed | $1,595$1/sqft |
Source: Cop Properties, LP #1246548 Report a problem | ||
| 12/15/2017 | Price change | $1,595-0.3%$1/sqft |
Source: Cop Properties, LP #1246548 Report a problem | ||
| 11/2/2017 | Price change | $1,600+0.3%$1/sqft |
Source: Cop Properties, LP #1246548 Report a problem | ||
| 8/5/2017 | Price change | $1,595-5.9%$1/sqft |
Source: Cop Properties, LP #1246548 Report a problem | ||
| 6/2/2017 | Listed for rent | $1,695$1/sqft |
Source: Cop Properties, LP #1246548 Report a problem | ||
| 4/26/2016 | Sold | -- |
Source: LERA MLS #44006_1161260 Report a problem | ||
| 3/3/2016 | Price change | $195,000-2%$114/sqft |
Source: Keller Williams - San Antonio City-View #1161260 Report a problem | ||
| 2/17/2016 | Listed for sale | $199,000$116/sqft |
Source: Keller Williams - San Antonio City-View #1161260 Report a problem | ||
Public tax history
| Year | Property taxes | Tax assessment |
|---|---|---|
| 2025 | $2,351 -5.2% | $305,000 |
| 2024 | $2,480 +2.2% | $305,000 +2% |
| 2023 | $2,426 -0.4% | $299,000 |
| 2022 | $2,437 | $299,000 +29.8% |
| 2021 | -- | $230,380 +3.1% |
| 2020 | -- | $223,480 +4.5% |
| 2019 | $4,590 | $213,870 +3.2% |
| 2018 | $4,590 +4.9% | $207,190 +3.8% |
| 2017 | $4,374 +33.1% | $199,600 +5.2% |
| 2016 | $3,287 +8.2% | $189,750 +4.5% |
| 2015 | $3,038 | $181,510 +7.8% |
| 2014 | $3,038 | $168,430 +7.8% |
| 2013 | -- | $156,220 +3.6% |
| 2012 | -- | $150,830 +6.8% |
| 2011 | -- | $141,220 |
| 2010 | -- | $141,220 -0.8% |
| 2009 | -- | $142,360 -8.8% |
| 2008 | -- | $156,050 +550.2% |
| 2007 | -- | $24,000 |
Find assessor info on the county website
Monthly payment
Est. payment
Payment breakdown
Explore the cost of this home by adjusting the details. Changes won't be saved.Climate risks
Neighborhood: 78260
Nearby schools
Schools provided by the listing agent
- Elementary: Specht
- Middle: Pieper Ranch
- High: Pieper
- District: Comal
Source: LERA MLS. This data may not be complete. We recommend contacting the local school district to confirm school assignments for this home.

Similar homes
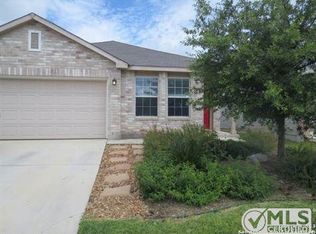
- $340,0003 bd3 ba2.2k sqft25511 ECHO SPGS, San Antonio, TX 78260For Sale

 MLS ID #2013209, Claudia Garza Aguirre TREC #748655, Pyramis Company. LERA MLS
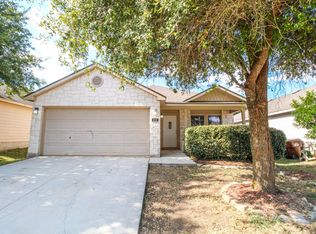
 - $319,0003 bd3 ba1.6k sqftThe Villas At Canyon Springs, San Antonio, TX 78260For Sale
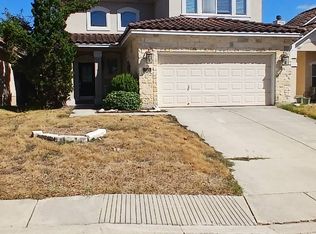 MLS ID #11981892, Graciela Rangel, Platinum Realty. My State MLS
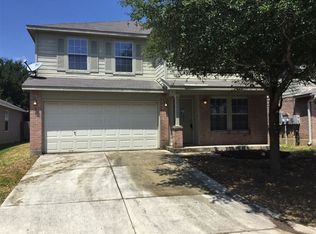
 - $299,9003 bd2 ba1.5k sqft22134 RUBY RUN, San Antonio, TX 78259For Sale
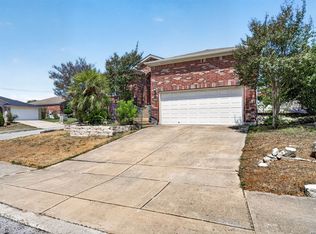 MLS ID #2015915, Maria Navarro TREC #509706, 3Sixty Real Estate Group. LERA MLS
 - $399,9994 bd3 ba2.5k sqft1446 Sparrow Song, San Antonio, TX 78260For Sale
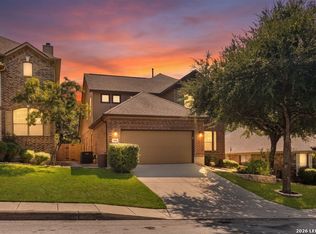 MLS ID #1999255, Scott Malouff TREC #658231, Keller Williams Heritage. LERA MLS
 - $415,0003 bd2 ba1.9k sqft25308 BATTLE LK, San Antonio, TX 78260For SaleMLS ID #2003569, Bernadette Almendarez TREC #654332, Coldwell Banker D'Ann Harper. LERA MLS
- $285,0004 bd2 ba1.8k sqft5914 FREEMANS FARM ST, San Antonio, TX 78233For SaleMLS ID #2023386, Val Aranda TREC #463810, RE Solutions XV LLC. LERA MLS
- $298,0003 bd3 ba2k sqft3439 BUTTERLEIGH, San Antonio, TX 78247For SaleMLS ID #2021103, Briana Collazo TREC #705796, Texas Premier Realty. LERA MLS
- $305,0003 bd3 ba2.3k sqft3947 Wisteria Way, San Antonio, TX 78259For SaleMLS ID #2007987, Fernanda Marina TREC #687958, JPAR San Antonio. LERA MLS
- $265,0003 bd2 ba1.6k sqft13135 FAIRACRES WAY, San Antonio, TX 78233For SaleMLS ID #2024423, Vicki Collier TREC #646106, Keller Williams Legacy. LERA MLS
- $350,0003 bd3 ba1.8k sqft21742 ANDREWS GDN, San Antonio, TX 78258For SaleMLS ID #2012819, Jennifer Lebron TREC #706663, 3D Realty & Property Management. LERA MLS
- $299,9003 bd3 ba2.3k sqft15322 PRESTON COVE DR, San Antonio, TX 78247For SaleMLS ID #2012529, Jack Farquhar TREC #693618, eXp Realty. LERA MLS
- $299,9003 bd2 ba1.6k sqft7513 Carriage Pass, San Antonio, TX 78249For SaleMLS ID #2003888, Sarah Turkington TREC #748569, RE/MAX Elite - SA. LERA MLS
- $354,9904 bd3 ba2k sqft21302 Encino Lookout, San Antonio, TX 78259For SaleMLS ID #1996297, Christina Carr TREC #670860, LPT Realty, LLC. LERA MLS
- $417,9004 bd3 ba2.3k sqft26807 SPARROW RDG, San Antonio, TX 78261For SaleMLS ID #2007165, Nathan Young TREC #699396, Devora Realty. LERA MLS
- $295,0003 bd3 ba1.7k sqft11917 FLAME TREE COVE, San Antonio, TX 78213For SaleMLS ID #1952313, Matthew Resnick TREC #561533, Kuper Sotheby's Int'l Realty. LERA MLS
- $299,0004 bd3 ba2.2k sqft10202 Chuck Wagon Ct, Converse, TX 78109For SaleMLS ID #2013292, Yasmina Slaughter TREC #699983, Option One Real Estate. LERA MLS
- $280,0004 bd3 ba2.1k sqft9503 BRAUN CRK, San Antonio, TX 78254For SaleMLS ID #1972843, Juanita Sepulveda TREC #812228, Keller Williams City-View. LERA MLS
- $300,0004 bd2 ba1.9k sqft620 SADDLEHORN WAY, Cibolo, TX 78108For SaleMLS ID #2015551, Tom Betsill TREC #719903, Texas Edge Realty. LERA MLS
- $292,1004 bd2 ba2.3k sqft10802 Arabian Sands, San Antonio, TX 78254For SaleMLS ID #2008295, Robert Saenz TREC #553208, Xsellence Realty. LERA MLS
- $275,0003 bd3 ba1.7k sqft6018 Wood Bayou, San Antonio, TX 78249For SaleMLS ID #2022671, Brayson Verzella TREC #538286, Real Broker, LLC. LERA MLS
