Welcome home to 620 Saddlehorn Way, a beautifully laid-out 4 bedroom, 2 bathroom SINGLE-STORY home offering almost 2,000 square feet of comfortable living space on a desirable street knuckle lot with NO rear neighbors. This 3-sides brick home sits on an oversized homesite, offering the privacy and space today's buyers are looking for. Step inside to find a thoughtful layout featuring a separate formal dining room, perfect for hosting gatherings. The large kitchen is a chef's dream with granite countertops, a raised bar top for casual seating, and a bright breakfast nook. The spacious living room is the heart of the home, complete with a cozy wood burning fireplace. The primary suite is tucked privately at the back of the home and features an en suite bath with dual vanities, a separate soaking tub and shower, and a generously sized walk-in closet. Bedrooms 2 and 3 share a convenient adjoining bathroom, while a 4th bedroom offers rare flexibility in a single story home, whether used as a bedroom, office, or whatever fits your needs. Out back, enjoy Texas living at its finest under the large covered patio, shaded by a beautiful mature oak tree. With an oversized backyard and no rear neighbors, this outdoor space is made for relaxing weekends and entertaining. Ideally located near Steele High School and offering easy access to Randolph AFB, I-35, and local shopping and dining, this Cibolo gem combines comfort, space, and convenience. Don't miss your chance to make 620 Saddlehorn Way your new home!
For sale
$300,000
620 SADDLEHORN WAY, Cibolo, TX 78108
4beds
1,981sqft
Single Family Residence
Built in 2011
9,583 Square Feet Lot
$297,000 Zestimate®
$151/sqft
$18/mo HOA
What's special
Cozy wood burning fireplaceOversized backyardLarge covered patioSeparate formal dining roomBright breakfast nookGranite countertopsOversized homesite
- 41 days
- 321
- 28
Likely to sell faster than
Zillow last checked:
Listing updated:
Listed by:
Tom Betsill TREC #719903 (210) 618-6018,
Texas Edge Realty
Source: LERA MLS,MLS#: 2015551
Facts & features
Interior
Bedrooms & bathrooms
- Bedrooms: 4
- Bathrooms: 2
- Full bathrooms: 2
Primary bedroom
- Features: Walk-In Closet(s), Ceiling Fan(s), Full Bath
- Area: 156
- Dimensions: 13 x 12
Bedroom 2
- Area: 90
- Dimensions: 10 x 9
Bedroom 3
- Area: 99
- Dimensions: 11 x 9
Bedroom 4
- Area: 99
- Dimensions: 11 x 9
Primary bathroom
- Features: Tub/Shower Separate, Double Vanity, Soaking Tub
- Area: 96
- Dimensions: 12 x 8
Dining room
- Area: 99
- Dimensions: 11 x 9
Kitchen
- Area: 143
- Dimensions: 13 x 11
Living room
- Area: 285
- Dimensions: 19 x 15
Heating
- Central, Electric
Cooling
- Central Air
Appliances
- Included: Range, Plumbed For Ice Maker
- Laundry: Main Level, Laundry Room, Washer Hookup, Dryer Connection
Features
- One Living Area, Separate Dining Room, Eat-in Kitchen, Breakfast Bar, Utility Room Inside, 1st Floor Lvl/No Steps, High Ceilings, Open Floorplan, High Speed Internet, All Bedrooms Downstairs, Walk-In Closet(s), Master Downstairs, Ceiling Fan(s), Chandelier
- Flooring: Carpet, Ceramic Tile
- Windows: Double Pane Windows, Window Coverings
- Has basement: No
- Number of fireplaces: 1
- Fireplace features: One, Living Room
Interior area
- Total interior livable area: 1,981 sqft
Video & virtual tour
Property
Parking
- Total spaces: 2
- Parking features: Two Car Garage
- Garage spaces: 2
Features
- Levels: One
- Stories: 1
- Patio & porch: Patio, Covered
- Exterior features: Sprinkler System, Rain Gutters
- Pool features: None
- Fencing: Privacy
Lot
- Size: 9,583 Square Feet
- Features: Level, Curbs, Sidewalks, Streetlights, Fire Hydrant w/in 500'
- Residential vegetation: Mature Trees, Mature Trees (ext feat)
Details
- Parcel number: 1G0583802403300000
Construction
Type & style
- Home type: SingleFamily
- Property subtype: Single Family Residence
Materials
- Brick, 3 Sides Masonry
- Foundation: Slab
- Roof: Composition
Condition
- Pre-Owned
- New construction: No
- Year built: 2011
Details
- Builder name: Lennar
Utilities & green energy
- Electric: GVEC
- Sewer: Cibolo, Sewer System
- Water: Cibolo
Community & HOA
Community
- Features: Playground
- Security: Smoke Detector(s)
- Subdivision: Cibolo Valley Ranch
HOA
- Has HOA: Yes
- HOA fee: $212 annually
- HOA name: CIBOLO VALLEY RANCH HOA
Location
- Region: Cibolo
Financial & listing details
- Price per square foot: $151/sqft
- Tax assessed value: $319,769
- Annual tax amount: $6,171
- Price range: $300K - $300K
- Date on market: 9/10/2026
- Cumulative days on market: 41 days
- Listing terms: Conventional,FHA,VA Loan,Cash
- Road surface type: Paved
Estimated market value
$297,000
$282,000 - $312,000
$2,148/mo
Price history
| Date | Event | Price |
|---|---|---|
| 9/10/2026 | Listed for sale | $300,000+30.4%$151/sqft |
Source:  LERA MLS #2015551 Report a problem | ||
| 4/9/2019 | Sold | -- |
Source: LERA MLS #1363737 Report a problem | ||
| 3/22/2019 | Pending sale | $230,000$116/sqft |
Source: Randolph Field Realty, Inc. #1363737 Report a problem | ||
| 2/11/2019 | Listed for sale | $230,000+12.2%$116/sqft |
Source: Randolph Field Realty, Inc. #1363737 Report a problem | ||
| 9/13/2015 | Listing removed | $204,990$103/sqft |
Source: Owner Report a problem | ||
| 8/15/2015 | Listed for sale | $204,990+5.1%$103/sqft |
Source: Owner Report a problem | ||
| 7/6/2015 | Listing removed | $195,000$98/sqft |
Source: Simmonds Real Estate Inc. #1118030 Report a problem | ||
| 6/27/2015 | Price change | $195,000-2.5%$98/sqft |
Source: Simmonds Real Estate Inc. #1118030 Report a problem | ||
| 5/31/2015 | Listed for sale | $200,000$101/sqft |
Source: Simmonds Real Estate Inc. #1118030 Report a problem | ||
| 9/30/2011 | Sold | -- |
Source: LERA MLS #912048 Report a problem | ||
Public tax history
| Year | Property taxes | Tax assessment |
|---|---|---|
| 2025 | -- | $319,769 -3% |
| 2024 | -- | $329,786 +10% |
| 2023 | -- | $299,805 +10% |
| 2022 | -- | $272,550 +10% |
| 2021 | -- | $247,773 +5.9% |
| 2020 | -- | $233,961 +1.4% |
| 2019 | -- | $230,692 +0.6% |
| 2018 | $5,365 +5.1% | $229,361 +4.1% |
| 2017 | $5,105 +9% | $220,306 +0% |
| 2016 | $4,682 +10.7% | $220,207 +7.9% |
| 2015 | $4,229 | $204,135 +6.3% |
| 2014 | $4,229 | $192,040 +5.2% |
| 2013 | -- | $182,490 +1.2% |
| 2012 | -- | $180,383 |
Find assessor info on the county website
Monthly payment
Est. payment
Payment breakdown
Explore the cost of this home by adjusting the details. Changes won't be saved.Climate risks
Neighborhood: 78108
Nearby schools
Schools provided by the listing agent
- Elementary: Wiederstein
- Middle: Dobie J. Frank
- High: Byron Steele High
- District: Schertz-Cibolo-Universal City Isd
Source: LERA MLS. This data may not be complete. We recommend contacting the local school district to confirm school assignments for this home.

Similar homes
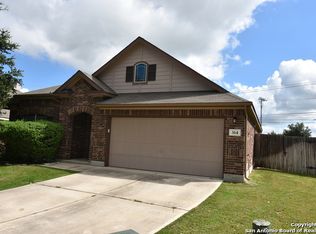
- $325,0004 bd3 ba1.8k sqft113 Burning Trl, Cibolo, TX 78108For Sale
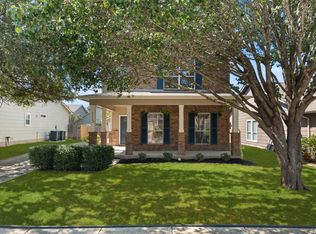
 MLS ID #2022001, Andrew Tolan TREC #628029, Coldwell Banker D'Ann Harper. LERA MLS
- $317,5003 bd2 ba2.1k sqft634 Saddle House, Cibolo, TX 78108For Sale By Owner
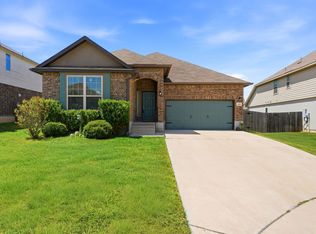
- $263,0003 bd2 ba1.8k sqft225 Country Vale, Cibolo, TX 78108For Sale
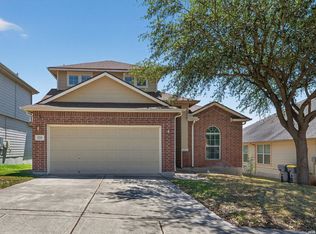 MLS ID #1956089, Alan King TREC #561903, Alan King & Associates, LLC. LERA MLS
- $320,0003 bd2 ba1.9k sqft256 GARDNER CV, Cibolo, TX 78108For Sale
 MLS ID #2004322, Beth Ann Falcon TREC #642037, Keller Williams Legacy. LERA MLS
- $335,0004 bd2 ba2.4k sqft144 PHANTOM CRK, Cibolo, TX 78108For SaleMLS ID #2017268, Eva Betsill TREC #824267, Texas Edge Realty. LERA MLS
- $340,0004 bd3 ba2.4k sqft524 Landmark FLS, Cibolo, TX 78108For SaleMLS ID #2017590, Robin Grove TREC #716869, PIONEER REALTY PARTNERS, LLC. LERA MLS
- $329,5004 bd3 ba2.7k sqft209 Summit View, Cibolo, TX 78108For SaleMLS ID #1968476, Ernest Barner TREC #839569, AXIS Brokerage. LERA MLS
- $350,0004 bd3 ba2.5k sqft201 Kensington Dr., Cibolo, TX 78108For SaleMLS ID #2006437, Lisa Vaughn TREC #721726, Coldwell Banker D'Ann Harper. LERA MLS
- $275,0004 bd2 ba1.9k sqft3904 WENSLEDALE DR, Schertz, TX 78108For SaleMLS ID #2004432, Holly McKee TREC #468541, Keller Williams City-View. LERA MLS
- $320,0004 bd2 ba2k sqft5336 Storm King, Schertz, TX 78108For SaleMLS ID #1990682, Fabiola Vega TREC #830282, Redbird Realty LLC. LERA MLS
- $314,1004 bd2 ba1.7k sqft808 Red River, Cibolo, TX 78108For SaleMLS ID #1999859, Ana Martinez TREC #728812, Kuper Sotheby's Int'l Realty. LERA MLS
- $349,9004 bd3 ba2.7k sqft309 HIGHLAND PL, Cibolo, TX 78108For SaleMLS ID #1992285, Marc Moore TREC #775144, Griffith Realty Group. LERA MLS
- $370,0004 bd4 ba2.2k sqft113 Grand Vista, Cibolo, TX 78108For SaleMLS ID #1955109, Jana Cervantes TREC #802447, Better Homes and Gardens Winans. LERA MLS
- $270,0003 bd2 ba2.2k sqft2537 CRUSADER BND, Schertz, TX 78108For SaleMLS ID #2015954, Michael Schultz TREC #612159, Keller Williams Heritage. LERA MLS
- $290,0003 bd3 ba2.4k sqft5700 Ping Way, Schertz, TX 78108For SaleMLS ID #1929517, Ellianna Sanchez TREC #665104, RE Solutions XV LLC. LERA MLS
- $319,9005 bd3 ba2.9k sqft3747 Columbia, Cibolo, TX 78108For SaleMLS ID #2017011, Anthony Marotta TREC #613318, The Woodall Group of Texas. LERA MLS
- $275,0004 bd3 ba2.7k sqft3445 Whisper Blf, Schertz, TX 78108For SaleMLS ID #2007389, Scott Malouff TREC #658231, Keller Williams Heritage. LERA MLS
- $329,9993 bd2 ba2k sqft4624 SPLIT OAK RD, Cibolo, TX 78108For SaleMLS ID #2012932, Chris Ford TREC #686742, Hire Purpose Real Estate. LERA MLS
- $249,9004 bd2 ba1.6k sqft3325 ORTH AVE, Schertz, TX 78108For SaleMLS ID #2015712, Peter Johnson TREC #797348, Phyllis Browning Company. LERA MLS
- $249,9993 bd2 ba2.1k sqft121 Springtree Pkwy, Cibolo, TX 78108For SaleMLS ID #2004661, Zachariah Castillo TREC #620516, Keller Williams City-View. LERA MLS
