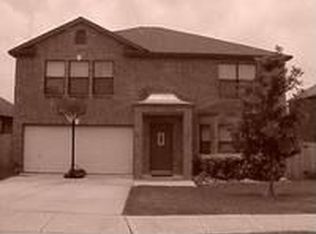
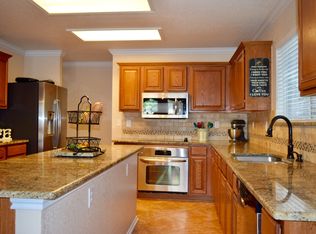
Welcome to this beautifully maintained single-story home offering a spacious layout, timeless charm, and an unbeatable location in the heart of Cibolo. Filled with natural light, the open-concept floor plan features expansive living and dining areas that flow effortlessly into the kitchen, creating the perfect space for everyday living and entertaining. The well-appointed kitchen offers ample cabinetry, generous countertop space, and a breakfast bar for casual dining. The private primary suite provides a relaxing retreat with a double vanity, walk-in shower, and plenty of space to unwind. Two additional bedrooms offer flexibility for family, guests, a home office, or hobbies. Throughout the home, you'll find plantation shutters, durable flooring, and a layout designed for both comfort and functionality. Step outside to a spacious backyard shaded by mature trees, complete with a sprinkler system to help keep the landscaping looking its best year-round. Conveniently located just minutes from H-E-B, Walmart, schools, restaurants, and everyday conveniences, this home also offers easy access to major highways, making commuting throughout the San Antonio area a breeze. Combining comfort, convenience, and a fantastic location, this is one you won't want to miss.
For sale
Price cut: $10K (9/2)
$265,000
121 Springtree Pkwy, Cibolo, TX 78108
3beds
2,188sqft
Single Family Residence
Built in 2001
6,969 Square Feet Lot
$263,300 Zestimate®
$121/sqft
$15/mo HOA
What's special
Beautifully maintained single-story homeOpen-concept floor planFilled with natural lightDurable flooringGenerous countertop spaceDouble vanitySprinkler system
- 52 days
- 834
- 63
Likely to sell faster than
Zillow last checked:
Listing updated:
Listed by:
Zachariah Castillo TREC #620516 (210) 817-1700,
Keller Williams City-View
Source: LERA MLS,MLS#: 2004661
Facts & features
Interior
Bedrooms & bathrooms
- Bedrooms: 3
- Bathrooms: 2
- Full bathrooms: 2
Primary bedroom
- Features: Walk-In Closet(s)
- Area: 306
- Dimensions: 18 x 17
Bedroom 2
- Area: 132
- Dimensions: 11 x 12
Bedroom 3
- Area: 196
- Dimensions: 14 x 14
Primary bathroom
- Features: Shower Only, Double Vanity
- Area: 132
- Dimensions: 11 x 12
Dining room
- Area: 315
- Dimensions: 15 x 21
Kitchen
- Area: 242
- Dimensions: 11 x 22
Living room
- Area: 400
- Dimensions: 20 x 20
Heating
- Central, 1 Unit, Electric
Cooling
- Ceiling Fan(s), Central Air
Appliances
- Included: Cooktop, Built-In Oven, Self Cleaning Oven, Microwave, Range, Dishwasher, Electric Water Heater, Electric Cooktop
- Laundry: Laundry Room, Washer Hookup, Dryer Connection
Features
- Three Living Area, Separate Dining Room, Eat-in Kitchen, Utility Room Inside, Walk-In Closet(s), Ceiling Fan(s)
- Flooring: Carpet, Vinyl
- Has basement: No
- Has fireplace: No
- Fireplace features: Not Applicable
Interior area
- Total interior livable area: 2,188 sqft
Property
Parking
- Total spaces: 2
- Parking features: Two Car Garage, Attached, Garage Door Opener
- Attached garage spaces: 2
Accessibility
- Accessibility features: Grab Bars in Bathroom(s), No Carpet
Features
- Levels: One
- Stories: 1
- Exterior features: Sprinkler System
- Pool features: None
Lot
- Size: 6,969 Square Feet
Details
- Parcel number: 1G3136100102900000
Construction
Type & style
- Home type: SingleFamily
- Architectural style: Contemporary,Traditional
- Property subtype: Single Family Residence
Materials
- Brick, 4 Sides Masonry
- Foundation: Slab
- Roof: Composition
Condition
- Pre-Owned
- New construction: No
- Year built: 2001
Utilities & green energy
- Electric: GVEC
- Sewer: CIBOLO
- Water: CIBOLO
- Utilities for property: Cable Available, City Garbage service
Community & HOA
Community
- Features: None
- Security: Smoke Detector(s), Security System Leased
- Subdivision: Springtree
HOA
- Has HOA: Yes
- HOA fee: $175 annually
- HOA name: SPRINGTREE CIBOLO HOA
Location
- Region: Cibolo
Financial & listing details
- Price per square foot: $121/sqft
- Tax assessed value: $291,953
- Annual tax amount: $4,911
- Price range: $265K - $265K
- Date on market: 7/31/2026
- Cumulative days on market: 53 days
- Listing terms: Conventional,FHA,VA Loan,Cash
Estimated market value
$263,300
$250,000 - $276,000
$2,107/mo
Price history
| Date | Event | Price |
|---|---|---|
| 9/2/2026 | Price change | $265,000-3.6%$121/sqft |
Source:  LERA MLS #2004661 Report a problem LERA MLS #2004661 Report a problem | ||
| 7/31/2026 | Listed for sale | $275,000+14.6%$126/sqft |
Source: LERA MLS #2004661 Report a problem | ||
| 2/14/2020 | Sold | -- |
Source: LERA MLS #1404484 Report a problem | ||
| 12/12/2019 | Price change | $239,900-2.1%$110/sqft |
Source: Amberson Realty #1404484 Report a problem | ||
| 9/24/2019 | Price change | $244,995-2%$112/sqft |
Source: Amberson Realty #1404484 Report a problem | ||
| 8/9/2019 | Listed for sale | $249,995+47.9%$114/sqft |
Source: Amberson Realty #1404484 Report a problem | ||
| 10/21/2014 | Sold | -- |
Source: LERA MLS #1070641 Report a problem | ||
| 8/20/2014 | Price change | $169,000-3.4%$77/sqft |
Source: Lighthouse Realty #1070641 Report a problem | ||
| 7/31/2014 | Listed for sale | $175,000+20.7%$80/sqft |
Source: Lighthouse Realty #1070641 Report a problem | ||
| 11/5/2012 | Listing removed | $145,000$66/sqft |
Source: Owner Report a problem | ||
| 9/5/2012 | Listed for sale | $145,000$66/sqft |
Source: Owner Report a problem | ||
| 5/11/2006 | Sold | -- |
Source: LERA MLS #582995 Report a problem | ||
| 4/22/2005 | Sold | -- |
Source: Public Record Report a problem | ||
Public tax history
| Year | Property taxes | Tax assessment |
|---|---|---|
| 2025 | $1,896 -33.8% | $291,953 -6% |
| 2024 | $2,865 -14.3% | $310,719 +10% |
| 2023 | $3,342 -20.9% | $282,472 +10% |
| 2022 | $4,224 -19% | $256,793 +10% |
| 2021 | $5,213 +13.4% | $233,448 +7.1% |
| 2020 | $4,597 | $218,042 +3.2% |
| 2019 | -- | $211,261 +5% |
| 2018 | $4,313 +2.2% | $201,158 -1.3% |
| 2017 | $4,219 +11.7% | $203,715 +12.6% |
| 2016 | $3,778 -1.3% | $180,950 +9.4% |
| 2015 | $3,828 | $165,387 +0.7% |
| 2014 | $3,828 | $164,308 +6.7% |
| 2013 | -- | $154,059 -0.2% |
| 2012 | -- | $154,338 |
| 2011 | -- | $154,338 |
| 2010 | -- | $154,338 -0.8% |
| 2009 | -- | $155,643 -1.1% |
| 2008 | -- | $157,418 +7.4% |
| 2007 | -- | $146,518 +8.2% |
| 2006 | -- | $135,356 -8.8% |
| 2005 | -- | $148,354 -1.8% |
| 2004 | -- | $151,115 +8.2% |
| 2003 | -- | $139,685 |
| 2002 | -- | -- |
Find assessor info on the county website
Monthly payment
Est. payment
Payment breakdown
Explore the cost of this home by adjusting the details. Changes won't be saved.Climate risks
Neighborhood: 78108
Nearby schools
Schools provided by the listing agent
- Elementary: Green Valley
- Middle: Dobie J. Frank
- High: Byron Steele High
- District: Schertz-Cibolo-Universal City Isd
Source: LERA MLS. This data may not be complete. We recommend contacting the local school district to confirm school assignments for this home.
Similar homes
- $240,0003 bd2 ba1.4k sqft709 CLEARBROOK AVE, Schertz, TX 78108For Sale

 MLS ID #2015982, Mauro Mohrer TREC #638153, Phyllis Browning Company. LERA MLS
 - $360,0004 bd3 ba2.6k sqft101 Springtree, Cibolo, TX 78108For Sale
 MLS ID #1960081, Joshua Calvo TREC #773992, Real Broker, LLC. LERA MLS
 - $238,0003 bd3 ba1.6k sqft3409 Whisper Haven, Schertz, TX 78108For Sale
 MLS ID #1945048, Janet Wingrove TREC #567041, Keller Williams Heritage. LERA MLS
 - $249,9003 bd3 ba1.9k sqft5747 COLUMBIA DR, Cibolo, TX 78108For Sale
 MLS ID #1996240, Charles Gafford TREC #691603, Keller Williams City-View. LERA MLS
 - $290,0004 bd3 ba2.7k sqft3445 Whisper Blf, Schertz, TX 78108For SaleMLS ID #2007389, Scott Malouff TREC #658231, Keller Williams Heritage. LERA MLS
- $274,9993 bd2 ba2.1k sqft5619 Spring Fire, San Antonio, TX 78247For SaleMLS ID #2017214, Andrew Alderete TREC #657951, eXp Realty. LERA MLS
- $224,5003 bd2 ba1.6k sqft209 Gatewood Falls, Cibolo, TX 78108For SaleMLS ID #1959574, Melissa Stagers TREC #435856, M. Stagers Realty Partners. LERA MLS
- $260,0003 bd2 ba1.7k sqft15815 Hastings Park, Selma, TX 78154For SaleMLS ID #2012175, Jennifer Langan TREC #664358, Real Broker, LLC. LERA MLS
- $309,0003 bd3 ba2.1k sqft545 Celtic Ash, Schertz, TX 78108For SaleMLS ID #1946976, Christina Carr TREC #670860, LPT Realty, LLC. LERA MLS
- $384,9994 bd3 ba2.9k sqft143 Still Brook, Cibolo, TX 78108For SaleMLS ID #2013774, Sophia James TREC #764544, Levi Rodgers Real Estate Group. LERA MLS
- $225,0003 bd2 ba1.4k sqft3417 WHISPER BLF, Schertz, TX 78108For SaleMLS ID #1958930, Joshua DeLeon TREC #770898, Noble Group Realty. LERA MLS
- $289,9003 bd3 ba2.3k sqft16523 AMBERLY CT, Selma, TX 78154For SaleMLS ID #2013747, Devin Resendez TREC #663042, Keller Williams Legacy. LERA MLS
- $239,0003 bd2 ba1.6k sqft3729 Hunters Glen, Schertz, TX 78108For SaleMLS ID #1944282, Michele Moore TREC #442875, RE/MAX North-San Antonio. LERA MLS
- $285,0003 bd2 ba1.5k sqft560 GINSBERG DR, Schertz, TX 78154For SaleMLS ID #2008206, Sarah Dietz TREC #657208, Keller Williams Heritage. LERA MLS
- $259,8003 bd2 ba1.6k sqft16238 GALLOPING OAK KNL, Selma, TX 78154For SaleMLS ID #1991747, Richard Moya TREC #578919, redKorr Realty LLC. LERA MLS
- $290,0004 bd3 ba2.2k sqft3308 BALDWIN PARK, Schertz, TX 78154For SaleMLS ID #1964024, Christopher Sandahl TREC #556196, Steps Realty, LLC. LERA MLS
- $328,0003 bd2 ba1.8k sqft1631 Jasmine, Schertz, TX 78154For SaleMLS ID #1998440, Melinda Holbrook TREC #707337, Keller Williams Heritage. LERA MLS
- $269,0004 bd3 ba2.1k sqft8327 Athenian, Universal City, TX 78148For SaleMLS ID #1993373, Matthew Hurlbert TREC #610013, Texas Edge Realty. LERA MLS
- $320,0004 bd2 ba2k sqft5336 Storm King, Schertz, TX 78108For SaleMLS ID #1990682, Fabiola Vega TREC #830282, Redbird Realty LLC. LERA MLS
- $293,0003 bd2 ba1.8k sqft9027 LIBERTY VW, Converse, TX 78109For SaleMLS ID #2005192, Tracy Meek TREC #706562, Just Focus Real Estate. LERA MLS
