Space, updates, and a great location- this one checks all the boxes! Featuring the largest single story floor plan in the community, this move-in ready 4 bedroom home sits on a desirable corner lot surrounded by mature trees. Inside, tall ceilings, an open floor plan, and plenty of natural light give the home a bright and welcoming feel. Ceramic tile runs throughout the main living areas, with beautiful laminate flooring in all bedrooms. The spacious kitchen features granite countertops, stainless steel appliances, a tile backsplash, and a walk-in pantry, while the open layout connects effortlessly to the main living area. A formal dining room offers additional space for gatherings and entertaining. Step outside to a covered patio and spacious backyard with plenty of room to relax or entertain. The corner lot provides added space and privacy. Recent improvements include fresh interior paint, a new roof installed May 2026 with a transferable warranty, and a new HVAC system installed July 2026. Updated Pella Tilt-in windows make cleaning easy and add another convenient feature to the home. Located near schools, shopping, and Randolph AFB, this home is move-in ready and ready for its next owners. Schedule your showing today!
For sale
$335,000
144 PHANTOM CRK, Cibolo, TX 78108
4beds
2,404sqft
Single Family Residence
Built in 2004
7,492 Square Feet Lot
$330,500 Zestimate®
$139/sqft
$31/mo HOA
What's special
Open floor planStainless steel appliancesGranite countertopsPlenty of natural lightCovered patioTile backsplashTall ceilings
- 13 days
- 341
- 33
Likely to sell faster than
Zillow last checked:
Listing updated:
Listed by:
Eva Betsill TREC #824267 (210) 254-2076,
Texas Edge Realty
Source: LERA MLS,MLS#: 2017268
Facts & features
Interior
Bedrooms & bathrooms
- Bedrooms: 4
- Bathrooms: 2
- Full bathrooms: 2
Primary bedroom
- Features: Walk-In Closet(s), Ceiling Fan(s), Full Bath
- Area: 234
- Dimensions: 18 x 13
Bedroom 2
- Area: 156
- Dimensions: 13 x 12
Bedroom 3
- Area: 140
- Dimensions: 14 x 10
Bedroom 4
- Area: 121
- Dimensions: 11 x 11
Primary bathroom
- Features: Tub/Shower Separate, Double Vanity
- Area: 117
- Dimensions: 13 x 9
Dining room
- Area: 120
- Dimensions: 12 x 10
Kitchen
- Area: 156
- Dimensions: 13 x 12
Living room
- Area: 320
- Dimensions: 20 x 16
Heating
- Central, Electric
Cooling
- Ceiling Fan(s), Central Air
Appliances
- Included: Cooktop, Built-In Oven, Microwave, Range, Disposal, Dishwasher, Plumbed For Ice Maker
- Laundry: Laundry Room, Washer Hookup, Dryer Connection
Features
- One Living Area, Separate Dining Room, Eat-in Kitchen, Breakfast Bar, Pantry, 1st Floor Lvl/No Steps, High Ceilings, Open Floorplan, Walk-In Closet(s), Master Downstairs, Ceiling Fan(s)
- Flooring: Ceramic Tile, Laminate
- Windows: Double Pane Windows, Window Coverings
- Has basement: No
- Has fireplace: No
- Fireplace features: Not Applicable
Interior area
- Total interior livable area: 2,404 sqft
Video & virtual tour
Property
Parking
- Total spaces: 2
- Parking features: Two Car Garage
- Garage spaces: 2
Features
- Levels: One
- Stories: 1
- Patio & porch: Patio, Covered
- Exterior features: Rain Gutters
- Pool features: None, Community
- Has spa: Yes
- Spa features: Bath
- Fencing: Privacy
Lot
- Size: 7,492 Square Feet
- Features: Corner Lot, Curbs, Sidewalks, Streetlights, Fire Hydrant w/in 500'
- Residential vegetation: Mature Trees
Details
- Parcel number: 1G0969502400100000
Construction
Type & style
- Home type: SingleFamily
- Property subtype: Single Family Residence
Materials
- Brick, Fiber Cement
- Foundation: Slab
- Roof: Composition
Condition
- Pre-Owned
- New construction: No
- Year built: 2004
Details
- Builder name: DR Horton
Utilities & green energy
- Electric: GVEC
- Sewer: CITY
- Water: CITY
Community & HOA
Community
- Features: Playground
- Security: Smoke Detector(s), Security System Owned
- Subdivision: Falcon Ridge
HOA
- Has HOA: Yes
- HOA fee: $185 semi-annually
- HOA name: FALCON RIDGE HOA
Location
- Region: Cibolo
Financial & listing details
- Price per square foot: $139/sqft
- Tax assessed value: $342,365
- Annual tax amount: $6,478
- Price range: $335K - $335K
- Date on market: 9/17/2026
- Cumulative days on market: 13 days
- Listing terms: Conventional,FHA,VA Loan,Cash
- Road surface type: Paved
Estimated market value
$330,500
$314,000 - $347,000
$2,111/mo
Price history
| Date | Event | Price |
|---|---|---|
| 9/17/2026 | Listed for sale | $335,000+55.8%$139/sqft |
Source:  LERA MLS #2017268 Report a problem LERA MLS #2017268 Report a problem | ||
| 1/6/2017 | Listing removed | $215,000$89/sqft |
Source: Randolph Field Realty, Inc. #1193308 Report a problem | ||
| 11/14/2016 | Price change | $215,000-2.1%$89/sqft |
Source: Randolph Field Realty, Inc. #1193308 Report a problem | ||
| 8/24/2016 | Listed for sale | $219,500+25.5%$91/sqft |
Source: Randolph Field Realty, Inc. #1193308 Report a problem | ||
| 11/24/2010 | Listing removed | $174,900$73/sqft |
Source: Randolph Field Realty, Inc. #847188 Report a problem | ||
| 11/5/2010 | Price change | $174,900-2.8%$73/sqft |
Source: Randolph Field Realty, Inc. #847188 Report a problem | ||
| 7/11/2010 | Listed for sale | $179,950$75/sqft |
Source: Randolph Field Realty, Inc. #847188 Report a problem | ||
Public tax history
| Year | Property taxes | Tax assessment |
|---|---|---|
| 2025 | $6,607 -4.1% | $342,365 -3% |
| 2024 | $6,888 -8.4% | $352,785 -9.4% |
| 2023 | $7,520 -2.9% | $389,219 +8.2% |
| 2022 | $7,742 +30.5% | $359,757 +35.4% |
| 2021 | $5,933 +4.7% | $265,714 +6.9% |
| 2020 | $5,666 | $248,567 +6.5% |
| 2019 | -- | $233,351 +1.4% |
| 2018 | $5,385 +6.7% | $230,197 +5.7% |
| 2017 | $5,046 +3.6% | $217,754 +2.9% |
| 2016 | $4,871 +9% | $211,535 +4.7% |
| 2015 | $4,470 | $202,116 +5.3% |
| 2014 | $4,470 | $191,878 +7.1% |
| 2013 | -- | $179,135 -4.4% |
| 2012 | -- | $187,449 -1% |
| 2011 | -- | $189,431 |
| 2010 | -- | $189,431 +1% |
| 2009 | -- | $187,547 -1.9% |
| 2008 | -- | $191,129 +2.4% |
| 2007 | -- | $186,732 +6.1% |
| 2006 | -- | $175,917 +7.2% |
| 2005 | -- | $164,030 +1101.7% |
| 2004 | -- | $13,650 |
Find assessor info on the county website
Monthly payment
Est. payment
Payment breakdown
Explore the cost of this home by adjusting the details. Changes won't be saved.Climate risks
Neighborhood: 78108
Nearby schools
Schools provided by the listing agent
- Elementary: Watts
- Middle: Dobie J. Frank
- High: Clemens
- District: Schertz-Cibolo-Universal City Isd
Source: LERA MLS. This data may not be complete. We recommend contacting the local school district to confirm school assignments for this home.
Similar homes
- $300,0004 bd2 ba1.9k sqft620 SADDLEHORN WAY, Cibolo, TX 78108For Sale
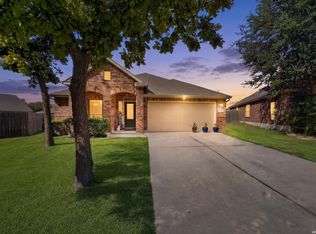
 MLS ID #2015551, Tom Betsill TREC #719903, Texas Edge Realty. LERA MLS
 - $320,0003 bd2 ba1.9k sqft256 GARDNER CV, Cibolo, TX 78108For Sale
 MLS ID #2004322, Beth Ann Falcon TREC #642037, Keller Williams Legacy. LERA MLS
 - $319,9005 bd3 ba2.9k sqft3747 Columbia, Cibolo, TX 78108For Sale
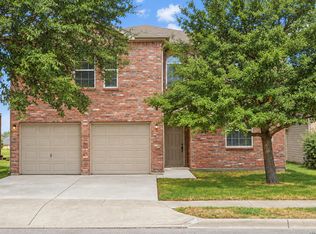 MLS ID #2017011, Anthony Marotta TREC #613318, The Woodall Group of Texas. LERA MLS
 - $320,0004 bd2 ba2k sqft5336 Storm King, Schertz, TX 78108For Sale
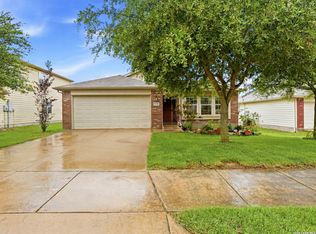 MLS ID #1990682, Fabiola Vega TREC #830282, Redbird Realty LLC. LERA MLS
 - $265,0003 bd2 ba2.1k sqft121 Springtree Pkwy, Cibolo, TX 78108For SaleMLS ID #2004661, Zachariah Castillo TREC #620516, Keller Williams City-View. LERA MLS
- $445,0004 bd4 ba3.1k sqft906 Bobby Jones Dr, Cibolo, TX 78108For SaleMLS ID #2004770, Zachariah Castillo TREC #620516, Keller Williams City-View. LERA MLS
- $290,0004 bd3 ba2.7k sqft3445 Whisper Blf, Schertz, TX 78108For SaleMLS ID #2007389, Scott Malouff TREC #658231, Keller Williams Heritage. LERA MLS
- $270,0003 bd2 ba2.2k sqft2537 Crusader, Schertz, TX 78108For SaleMLS ID #2015954, Michael Schultz TREC #612159, Keller Williams Heritage. LERA MLS
- $345,0003 bd2 ba2k sqft4624 SPLIT OAK RD, Cibolo, TX 78108For SaleMLS ID #2012932, Chris Ford TREC #686742, Hire Purpose Real Estate. LERA MLS
- $280,0004 bd2 ba1.9k sqft3904 WENSLEDALE DR, Schertz, TX 78108For SaleMLS ID #2004432, Holly McKee TREC #468541, Keller Williams City-View. LERA MLS
- $299,0004 bd3 ba2.2k sqft10202 Chuck Wagon Ct, Converse, TX 78109For SaleMLS ID #2013292, Yasmina Slaughter TREC #699983, Option One Real Estate. LERA MLS
- $235,0003 bd2 ba1.4k sqft301 BRAHMA WAY, Cibolo, TX 78108For SaleMLS ID #2014064, Joni Falcone TREC #599998, JB Goodwin, REALTORS. LERA MLS
- $290,0004 bd3 ba2.2k sqft3308 BALDWIN PARK, Schertz, TX 78154For SaleMLS ID #1964024, Christopher Sandahl TREC #556196, Steps Realty, LLC. LERA MLS
- $249,9004 bd2 ba1.6k sqft3325 ORTH AVE, Schertz, TX 78108For SaleMLS ID #2015712, Peter Johnson TREC #797348, Phyllis Browning Company. LERA MLS
- $325,0003 bd3 ba2.3k sqft8003 SARATOGA KNL, Selma, TX 78154For SaleMLS ID #2008320, Glenda Cook TREC #708824, eXp Realty. LERA MLS
- $263,0003 bd2 ba1.8k sqft225 Country Vale, Cibolo, TX 78108For SaleMLS ID #1956089, Alan King TREC #561903, Alan King & Associates, LLC. LERA MLS
- $319,0004 bd3 ba2.5k sqft6723 Millrock, Live Oak, TX 78233For SaleMLS ID #1998221, Richard Todd TREC #700317, Keller Williams Heritage. LERA MLS
- $345,0004 bd3 ba2k sqft4903 LA POSADA ST, San Antonio, TX 78233For SaleMLS ID #1965615, David Bowman TREC #342217, Morningstar Realty. LERA MLS
- $214,5503 bd2 ba1.3k sqft368 WAGON WHEEL WAY, Cibolo, TX 78108For SaleMLS ID #2010996, Robert Simmonds TREC #522329, Simmonds Real Estate Inc.. LERA MLS
- $324,9904 bd3 ba2.7k sqft111 KYLE CV, Universal City, TX 78148For SaleMLS ID #1996135, Christopher Marti TREC #628996, Keller Williams City-View. LERA MLS
