This 5-bedroom home in Rhine Valley has the space and layout that makes everyday life easier. The main level features a formal dining area, a half bath and an open living area perfect for entertaining. The kitchen sits right in the center of the home with granite countertops, stainless steel appliances, a large island and tons of cabinet space. The primary bedroom is downstairs for a little extra privacy, complete with a double vanity bathroom that offers a separate shower and a garden tub for relaxing after a long day. Upstairs features four more bedrooms, a full bath, and a large loft that works well as a game room or additional living area. Out back, there's a covered patio, full privacy fence, and enough yard space to actually enjoy being outside without spending your entire weekend maintaining it. Located near Randolph AFB with quick access to Loop 1604 and I-10, you're also just minutes from shopping, restaurants, and everyday essentials at The Forum.
For sale
Price cut: $9.9K (8/27)
$315,000
12335 ERSTEIN VLY, Selma, TX 78154
5beds
2,536sqft
Single Family Residence
Built in 2018
6,098 Square Feet Lot
$313,600 Zestimate®
$124/sqft
$35/mo HOA
What's special
Full privacy fenceStainless steel appliancesFormal dining areaCovered patioHalf bathLarge islandDouble vanity bathroom
- 169 days
- 78
- 9
Zillow last checked:
Listing updated:
Listed by:
Madison Stroud TREC #802045 (432) 254-7531,
BK Real Estate
Source: LERA MLS,MLS#: 1965283
Facts & features
Interior
Bedrooms & bathrooms
- Bedrooms: 5
- Bathrooms: 3
- Full bathrooms: 2
- 1/2 bathrooms: 1
Primary bedroom
- Area: 224
- Dimensions: 16 x 14
Bedroom 2
- Area: 130
- Dimensions: 13 x 10
Bedroom 3
- Area: 224
- Dimensions: 16 x 14
Bedroom 4
- Area: 110
- Dimensions: 11 x 10
Bedroom 5
- Area: 144
- Dimensions: 12 x 12
Primary bathroom
- Features: Tub/Shower Separate
- Area: 80
- Dimensions: 10 x 8
Dining room
- Area: 143
- Dimensions: 13 x 11
Kitchen
- Area: 110
- Dimensions: 11 x 10
Living room
- Area: 240
- Dimensions: 16 x 15
Heating
- Central, Electric
Cooling
- Central Air
Appliances
- Included: Range, Disposal, Dishwasher, Water Softener Owned
- Laundry: Washer Hookup, Dryer Connection
Features
- Two Living Area, Master Downstairs, Ceiling Fan(s)
- Flooring: Carpet, Ceramic Tile
- Has basement: No
- Has fireplace: No
- Fireplace features: Not Applicable
Interior area
- Total interior livable area: 2,536 sqft
Video & virtual tour
Property
Parking
- Total spaces: 2
- Parking features: Two Car Garage, Garage Door Opener
- Garage spaces: 2
Features
- Levels: Two
- Stories: 2
- Pool features: None
Lot
- Size: 6,098 Square Feet
Details
- Parcel number: 050573060130
Construction
Type & style
- Home type: SingleFamily
- Property subtype: Single Family Residence
Materials
- Brick, Siding
- Foundation: Slab
- Roof: Composition
Condition
- Pre-Owned
- New construction: No
- Year built: 2018
Details
- Builder name: DR HORTON
Utilities & green energy
- Sewer: Sewer System
Community & HOA
Community
- Features: Playground, Jogging Trails
- Security: Security System Owned
- Subdivision: Rhine Valley
HOA
- Has HOA: Yes
- HOA fee: $210 semi-annually
- HOA name: SPECTRUM HOA
Location
- Region: Schertz
Financial & listing details
- Price per square foot: $124/sqft
- Tax assessed value: $371,390
- Annual tax amount: $8,729
- Price range: $315K - $315K
- Date on market: 5/8/2026
- Cumulative days on market: 535 days
- Listing terms: Conventional,FHA,VA Loan,Cash
Estimated market value
$313,600
$298,000 - $329,000
$2,451/mo
Price history
| Date | Event | Price |
|---|---|---|
| 8/27/2026 | Price change | $315,000-3%$124/sqft |
Source:  LERA MLS #1965283 Report a problem LERA MLS #1965283 Report a problem | ||
| 7/1/2026 | Price change | $324,900-3%$128/sqft |
Source: LERA MLS #1965283 Report a problem | ||
| 5/8/2026 | Listed for sale | $335,000$132/sqft |
Source: LERA MLS #1965283 Report a problem | ||
| 2/9/2026 | Listing removed | $335,000$132/sqft |
Source: LERA MLS #1839364 Report a problem | ||
| 3/31/2025 | Price change | $335,000-8.2%$132/sqft |
Source: LERA MLS #1839364 Report a problem | ||
| 2/3/2025 | Listed for sale | $365,000$144/sqft |
Source: LERA MLS #1839364 Report a problem | ||
| 8/28/2018 | Sold | -- |
Source: LERA MLS #1291093 Report a problem | ||
Public tax history
| Year | Property taxes | Tax assessment |
|---|---|---|
| 2025 | $2,234 -3.3% | $371,390 -3.7% |
| 2024 | $2,311 +4.6% | $385,617 +10% |
| 2023 | $2,210 +6.9% | $350,561 +10% |
| 2022 | $2,067 +10% | $318,692 +10% |
| 2021 | $1,879 | $289,720 +9.6% |
| 2020 | $1,879 -70.7% | $264,350 |
| 2019 | $6,406 | $264,350 +705.9% |
| 2018 | $6,406 | $32,800 |
Find assessor info on the county website
Monthly payment
Est. payment
Payment breakdown
Explore the cost of this home by adjusting the details. Changes won't be saved.Climate risks
Neighborhood: 78154
Nearby schools
Schools provided by the listing agent
- Elementary: Rose Garden
- Middle: Corbett
- High: Clemens
- District: Schertz-Cibolo-Universal City Isd
Source: LERA MLS. This data may not be complete. We recommend contacting the local school district to confirm school assignments for this home.

Similar homes
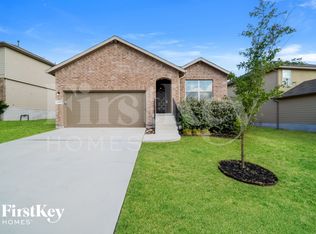
- $350,0004 bd3 ba2.5k sqft12162 Remilly Way, Schertz, TX 78154For Sale
 MLS ID #1872779, Scott Jauregui TREC #503369, Keller Williams Legacy. LERA MLS
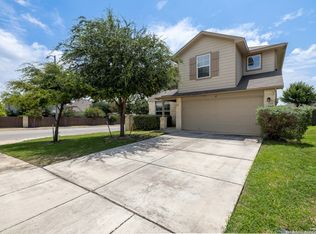
 - $304,9003 bd2 ba1.4k sqft10307 Owl Woods, Schertz, TX 78154For Sale
 MLS ID #2012594, Steven Koleno TREC #779766, Beycome Brokerage Realty LLC. LERA MLS
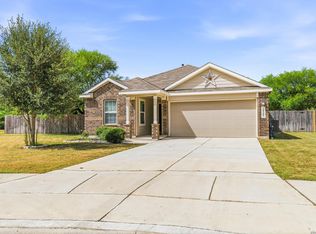
 - $290,0004 bd3 ba2.2k sqft3308 BALDWIN PARK, Schertz, TX 78154For Sale
 MLS ID #1964024, Christopher Sandahl TREC #556196, Steps Realty, LLC. LERA MLS
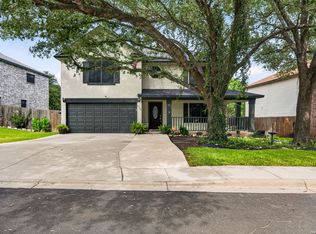
 - $335,0004 bd2 ba2.4k sqft144 PHANTOM CRK, Cibolo, TX 78108For Sale
 MLS ID #2017268, Eva Betsill TREC #824267, Texas Edge Realty. LERA MLS
 - $320,0003 bd3 ba2.5k sqft116 Dyess, Cibolo, TX 78108For SaleMLS ID #2009377, Bradley Claus TREC #613810, JLA Realty. LERA MLS
- $329,5004 bd3 ba2.7k sqft209 Summit View, Cibolo, TX 78108For SaleMLS ID #1968476, Ernest Barner TREC #839569, AXIS Brokerage. LERA MLS
- $330,0005 bd4 ba2.8k sqft13302 ANTELOPE RUN, St Hedwig, TX 78152For SaleMLS ID #1995445, Ana Rosa Frias TREC #596451, Keller Williams Heritage. LERA MLS
- $300,0004 bd2 ba1.9k sqft620 SADDLEHORN WAY, Cibolo, TX 78108For SaleMLS ID #2015551, Tom Betsill TREC #719903, Texas Edge Realty. LERA MLS
- $259,0003 bd2 ba1.4k sqft3017 Turquoise, Schertz, TX 78154For SaleMLS ID #2020732, Melissa Carpenter TREC #675582, RE/MAX Corridor. LERA MLS
- $299,0004 bd3 ba2.2k sqft10202 Chuck Wagon Ct, Converse, TX 78109For SaleMLS ID #2013292, Yasmina Slaughter TREC #699983, Option One Real Estate. LERA MLS
- $295,0004 bd2 ba2k sqft13003 HEATHERS REEF, St Hedwig, TX 78152For SaleMLS ID #1991216, Hunter Wagner TREC #557028, Cibolo Creek Realty, LLC. LERA MLS
- $269,9994 bd3 ba2.6k sqft16406 Clydesdale Run, Selma, TX 78154For SaleMLS ID #2011481, Devin Resendez TREC #663042, Keller Williams Legacy. LERA MLS
- $420,0004 bd3 ba3k sqft3636 Woodlawn Farms, Schertz, TX 78154For SaleMLS ID #2024511, Johnny Rodriguez TREC #742854, Realty Advantage. LERA MLS
- $327,0004 bd3 ba2.4k sqft10426 Beachball, Converse, TX 78109For SaleMLS ID #1881681, Trenton Cavness TREC #754350, Epique Realty LLC. LERA MLS
- $324,9904 bd3 ba2.7k sqft111 KYLE CV, Universal City, TX 78148For SaleMLS ID #1996135, Christopher Marti TREC #628996, Keller Williams City-View. LERA MLS
- $320,0004 bd2 ba2k sqft5336 Storm King, Schertz, TX 78108For SaleMLS ID #1990682, Fabiola Vega TREC #830282, Redbird Realty LLC. LERA MLS
- $319,9994 bd3 ba2.5k sqft8908 Portobello Way, Converse, TX 78109For SaleMLS ID #1992322, Dennise Pedroza TREC #701566, Dominion Realty International LLC. LERA MLS
- $289,9994 bd3 ba2.2k sqft5802 Kendall Pr, San Antonio, TX 78244For SaleMLS ID #2020840, Donald Carrasco TREC #727492, eXp Realty. LERA MLS
- $349,9004 bd3 ba2.7k sqft309 HIGHLAND PL, Cibolo, TX 78108For SaleMLS ID #1992285, Marc Moore TREC #775144, Griffith Realty Group. LERA MLS
- $380,0005 bd4 ba3.3k sqft9610 MEDIATOR PASS, Converse, TX 78109For SaleMLS ID #2021568, Vera Shilobod TREC #725553, eXp Realty. LERA MLS
