Located in the heart of Schertz, this home stands out from the moment you arrive with exceptional curb appeal and mature trees that set the tone for what's inside. The layout offers both space and flexibility, featuring 4 bedrooms, a dedicated dining area, breakfast nook, and a spacious living room with upgraded flooring-perfect for everyday living and entertaining. The living areas flow naturally, creating a comfortable and inviting feel throughout. The primary suite is generously sized and includes a large walk-in closet along with a beautifully finished bathroom that offers a true luxury feel. Step outside and you'll find one of the home's best features-the backyard. With mature trees, a covered patio, and an extended patio space, it's set up perfectly for relaxing evenings, entertaining guests, or simply enjoying the outdoors. Located within walking distance to the neighborhood park, this home combines location, space, and outdoor living in a way that's hard to find.
For sale
Price cut: $5K (9/15)
$290,000
3308 BALDWIN PARK, Schertz, TX 78154
4beds
2,252sqft
Single Family Residence
Built in 1996
7,013 Square Feet Lot
$287,700 Zestimate®
$129/sqft
$29/mo HOA
What's special
Extended patio spaceUpgraded flooringExceptional curb appealCovered patioDedicated dining areaLarge walk-in closetMature trees
- 174 days
- 471
- 67
Zillow last checked:
Listing updated:
Listed by:
Christopher Sandahl TREC #556196 (210) 632-1661,
Steps Realty, LLC
Source: LERA MLS,MLS#: 1964024
Facts & features
Interior
Bedrooms & bathrooms
- Bedrooms: 4
- Bathrooms: 3
- Full bathrooms: 2
- 1/2 bathrooms: 1
Primary bedroom
- Features: Walk-In Closet(s), Full Bath
- Level: Upper
- Area: 289
- Dimensions: 17 x 17
Bedroom 2
- Area: 180
- Dimensions: 15 x 12
Bedroom 3
- Area: 140
- Dimensions: 14 x 10
Bedroom 4
- Area: 110
- Dimensions: 11 x 10
Primary bathroom
- Features: Shower Only, Double Vanity
- Area: 133
- Dimensions: 19 x 7
Dining room
- Area: 156
- Dimensions: 13 x 12
Kitchen
- Area: 135
- Dimensions: 15 x 9
Living room
- Area: 378
- Dimensions: 21 x 18
Heating
- Central, Electric
Cooling
- Central Air
Appliances
- Included: Cooktop, Range, Disposal, Dishwasher, Electric Water Heater
- Laundry: Washer Hookup, Dryer Connection
Features
- One Living Area, Separate Dining Room, Eat-in Kitchen, Utility Room Inside, Ceiling Fan(s), Chandelier
- Flooring: Carpet, Laminate
- Has basement: No
- Has fireplace: No
- Fireplace features: Not Applicable
Interior area
- Total interior livable area: 2,252 sqft
Property
Parking
- Total spaces: 2
- Parking features: Two Car Garage
- Garage spaces: 2
Features
- Levels: Two
- Stories: 2
- Patio & porch: Covered, Deck
- Pool features: None
- Fencing: Privacy
Lot
- Size: 7,013 Square Feet
- Residential vegetation: Mature Trees
Details
- Parcel number: 1G0126200500700000
Construction
Type & style
- Home type: SingleFamily
- Property subtype: Single Family Residence
Materials
- Stucco
- Foundation: Slab
- Roof: Composition
Condition
- Pre-Owned
- New construction: No
- Year built: 1996
Utilities & green energy
- Sewer: Sewer System
- Water: Water System
Community & HOA
Community
- Features: Playground, Sports Court
- Subdivision: Ashley Place
HOA
- Has HOA: Yes
- HOA fee: $350 annually
- HOA name: ASHLEY PLACE HOA
Location
- Region: Schertz
Financial & listing details
- Price per square foot: $129/sqft
- Tax assessed value: $262,376
- Annual tax amount: $5,375
- Price range: $290K - $290K
- Date on market: 5/5/2026
- Cumulative days on market: 174 days
- Listing terms: Conventional,FHA,VA Loan,Cash
Estimated market value
$287,700
$273,000 - $302,000
$2,003/mo
Price history
| Date | Event | Price |
|---|---|---|
| 9/15/2026 | Price change | $290,000-1.7%$129/sqft |
Source:  LERA MLS #1964024 Report a problem LERA MLS #1964024 Report a problem | ||
| 7/8/2026 | Price change | $295,000-1.7%$131/sqft |
Source: LERA MLS #1964024 Report a problem | ||
| 6/3/2026 | Price change | $300,000-4.8%$133/sqft |
Source: LERA MLS #1964024 Report a problem | ||
| 5/5/2026 | Listed for sale | $315,000$140/sqft |
Source: LERA MLS #1964024 Report a problem | ||
| 6/25/2004 | Sold | -- |
Source: LERA MLS #490708 Report a problem | ||
Public tax history
| Year | Property taxes | Tax assessment |
|---|---|---|
| 2025 | $3,510 -16.9% | $262,376 -5.1% |
| 2024 | $4,221 +7.8% | $276,586 +6.3% |
| 2023 | $3,915 -14.3% | $260,181 +10% |
| 2022 | $4,569 +1.5% | $236,528 +10% |
| 2021 | $4,500 +5.5% | $215,025 +6.9% |
| 2020 | $4,267 | $201,056 +3.2% |
| 2019 | -- | $194,846 +5.1% |
| 2018 | $4,031 -0.3% | $185,373 -1.4% |
| 2017 | $4,044 +8.8% | $187,923 +7.4% |
| 2016 | $3,718 +5% | $175,011 +2.8% |
| 2015 | $3,542 | $170,318 +7.1% |
| 2014 | $3,542 | $159,018 +5% |
| 2013 | -- | $151,419 +0.1% |
| 2012 | -- | $151,230 -1.3% |
| 2011 | -- | $153,191 -3.8% |
| 2010 | -- | $159,226 +4.9% |
| 2009 | -- | $151,820 |
| 2008 | -- | $151,820 +1.1% |
| 2007 | -- | $150,238 +9.6% |
| 2006 | -- | $137,081 +7.2% |
| 2005 | -- | $127,823 -0.6% |
| 2004 | -- | $128,625 +3.3% |
| 2003 | -- | $124,541 |
| 2002 | -- | -- |
| 2001 | -- | -- |
| 2000 | -- | -- |
Find assessor info on the county website
Monthly payment
Est. payment
Payment breakdown
Explore the cost of this home by adjusting the details. Changes won't be saved.Climate risks
Neighborhood: 78154
Nearby schools
Schools provided by the listing agent
- Elementary: Paschall
- Middle: Wilder
- High: Clemens
- District: Schertz-Cibolo-Universal City Isd
Source: LERA MLS. This data may not be complete. We recommend contacting the local school district to confirm school assignments for this home.

Similar homes
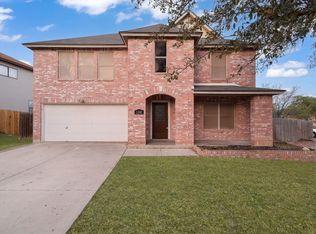
- $289,9004 bd3 ba2.3k sqft1076 Boxer Pass Dr, Schertz, TX 78154For Sale

 MLS ID #2015251, Lenora Cromer TREC #661532, Simmonds Real Estate Inc.. LERA MLS
 - $299,8003 bd3 ba2.7k sqft240 SAMANTHA DR, Schertz, TX 78154For Sale
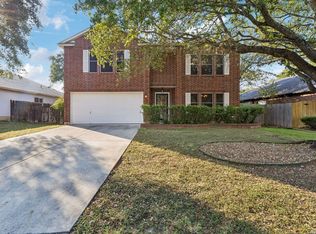 MLS ID #2019046, Roslyn McCumber TREC #737235, Keller Williams Heritage. LERA MLS
 - $285,0003 bd3 ba1.8k sqft3706 Coyote Crk, Selma, TX 78154For Sale
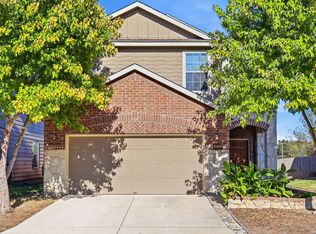 MLS ID #2025137, Joe Leal TREC #672339, Resi Realty, LLC. LERA MLS
 - $314,5004 bd3 ba2.3k sqft1105 Morningmist Ln, Schertz, TX 78154For Sale
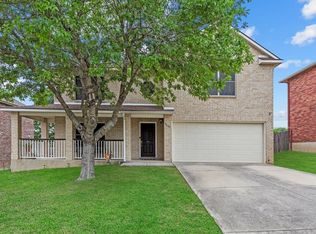 MLS ID #1964591, Amanda Haden TREC #675406, Ruby Cove Real Estate, LLC. LERA MLS
 - $269,9994 bd3 ba2.6k sqft16406 Clydesdale Run, Selma, TX 78154For SaleMLS ID #2011481, Devin Resendez TREC #663042, Keller Williams Legacy. LERA MLS
- $372,0005 bd3 ba3k sqft3692 Gamble St., Schertz, TX 78154For SaleMLS ID #2010483, Connie Bahrs TREC #769210, eXp Realty. LERA MLS
- $420,0004 bd3 ba3k sqft3636 Woodlawn Farms, Schertz, TX 78154For SaleMLS ID #2024511, Johnny Rodriguez TREC #742854, Realty Advantage. LERA MLS
- $315,0005 bd3 ba2.5k sqft12335 ERSTEIN VLY, Selma, TX 78154For SaleMLS ID #1965283, Madison Stroud TREC #802045, BK Real Estate. LERA MLS
- $275,0004 bd2 ba1.9k sqft3904 WENSLEDALE DR, Schertz, TX 78108For SaleMLS ID #2004432, Holly McKee TREC #468541, Keller Williams City-View. LERA MLS
- $259,0003 bd2 ba1.4k sqft3017 Turquoise, Schertz, TX 78154For SaleMLS ID #2020732, Melissa Carpenter TREC #675582, RE/MAX Corridor. LERA MLS
- $300,0004 bd2 ba1.9k sqft620 SADDLEHORN WAY, Cibolo, TX 78108For SaleMLS ID #2015551, Tom Betsill TREC #719903, Texas Edge Realty. LERA MLS
- $298,6004 bd3 ba2k sqft13358 Tusayan, Universal City, TX 78148For SaleMLS ID #1907042, Malinda Hernandez TREC #604002, Central Metro Realty. LERA MLS
- $299,0004 bd3 ba2.2k sqft10202 Chuck Wagon Ct, Converse, TX 78109For SaleMLS ID #2013292, Yasmina Slaughter TREC #699983, Option One Real Estate. LERA MLS
- $299,0003 bd3 ba2.8k sqft8622 Park Olympia, Universal City, TX 78148For SaleMLS ID #2014702, Patricia Saenz TREC #584118, Premier Realty Group Platinum. LERA MLS
- $260,0003 bd3 ba2.2k sqft137 Goldenrod, Cibolo, TX 78108For SaleMLS ID #2002490, Alejandro Harlow TREC #619059, Root Advisory. LERA MLS
- $335,0004 bd2 ba2.4k sqft144 PHANTOM CRK, Cibolo, TX 78108For SaleMLS ID #2017268, Eva Betsill TREC #824267, Texas Edge Realty. LERA MLS
- $288,0003 bd2 ba1.8k sqft9027 LIBERTY VW, Converse, TX 78109For SaleMLS ID #2005192, Tracy Meek TREC #706562, Just Focus Real Estate. LERA MLS
- $320,0004 bd2 ba2k sqft5336 Storm King, Schertz, TX 78108For SaleMLS ID #1990682, Fabiola Vega TREC #830282, Redbird Realty LLC. LERA MLS
- $290,0004 bd3 ba2.5k sqft3519 MISTIC GRV, San Antonio, TX 78247For SaleMLS ID #1992178, Catherine Sandifer-Robertson TREC #745583, Coldwell Banker D'Ann Harper. LERA MLS
- $249,9993 bd2 ba2.1k sqft121 Springtree Pkwy, Cibolo, TX 78108For SaleMLS ID #2004661, Zachariah Castillo TREC #620516, Keller Williams City-View. LERA MLS
