Welcome to this beautifully maintained 4-bedroom, 2.1-bath, two-story home in the desirable Ashley Place neighborhood! Clean, inviting, and move-in ready, this home features new carpet, spacious bedrooms, and generous living areas designed for comfortable everyday living and entertaining. A huge pantry provides exceptional storage, while the nicely landscaped yard offers mature trees with plenty of room to enjoy the outdoors and includes a dog run for your furry friends. Conveniently located near Ashley Park, military bases, excellent schools, shopping, dining, and entertainment, this home offers both comfort and convenience in a great location. Don't miss this wonderful opportunity!
For sale
Price cut: $10K (10/6)
$289,900
1076 Boxer Pass Dr, Schertz, TX 78154
4beds
2,358sqft
Single Family Residence
Built in 1997
7,187 Square Feet Lot
$-- Zestimate®
$123/sqft
$42/mo HOA
What's special
Nicely landscaped yardSpacious bedroomsDog runNew carpetMature trees
- 36 days
- 522
- 72
Zillow last checked:
Listing updated:
Listed by:
Lenora Cromer TREC #661532 (210) 557-8116,
Simmonds Real Estate Inc.
Source: LERA MLS,MLS#: 2015251
Facts & features
Interior
Bedrooms & bathrooms
- Bedrooms: 4
- Bathrooms: 3
- Full bathrooms: 2
- 1/2 bathrooms: 1
Primary bedroom
- Level: Upper
- Area: 340
- Dimensions: 17 x 20
Bedroom 2
- Area: 144
- Dimensions: 12 x 12
Bedroom 3
- Area: 132
- Dimensions: 12 x 11
Bedroom 4
- Area: 121
- Dimensions: 11 x 11
Primary bathroom
- Features: Tub/Shower Combo, Double Vanity
- Area: 136
- Dimensions: 17 x 8
Dining room
- Area: 121
- Dimensions: 11 x 11
Kitchen
- Area: 140
- Dimensions: 14 x 10
Living room
- Area: 374
- Dimensions: 22 x 17
Heating
- Central, Electric
Cooling
- Central Air
Appliances
- Included: Range, Disposal, Dishwasher, Plumbed For Ice Maker, Electric Water Heater
- Laundry: Main Level, Washer Hookup, Dryer Connection
Features
- One Living Area, Liv/Din Combo, Eat-in Kitchen, Two Eating Areas, Kitchen Island, Pantry, Utility Room Inside, All Bedrooms Upstairs, Walk-In Closet(s), Ceiling Fan(s)
- Flooring: Carpet, Ceramic Tile, Linoleum
- Windows: Double Pane Windows, Window Coverings
- Has basement: No
- Has fireplace: No
- Fireplace features: Not Applicable
Interior area
- Total interior livable area: 2,358 sqft
Property
Parking
- Total spaces: 2
- Parking features: Two Car Garage, Garage Door Opener
- Garage spaces: 2
Features
- Levels: Two
- Stories: 2
- Pool features: None
- Fencing: Privacy
Lot
- Size: 7,187 Square Feet
- Residential vegetation: Mature Trees
Details
- Parcel number: 1G0126300802700000
Construction
Type & style
- Home type: SingleFamily
- Property subtype: Single Family Residence
Materials
- Brick, 3 Sides Masonry, Stucco
- Foundation: Slab
- Roof: Composition
Condition
- Pre-Owned
- New construction: No
- Year built: 1997
Utilities & green energy
- Electric: GVEC
- Sewer: CITY
- Water: CITY
Community & HOA
Community
- Features: Playground, Jogging Trails, Sports Court, Basketball Court
- Security: Smoke Detector(s)
- Subdivision: Ashley Place
HOA
- Has HOA: Yes
- HOA fee: $125 quarterly
- HOA name: ASHEY PLACE ASSOCIATION
Location
- Region: Schertz
Financial & listing details
- Price per square foot: $123/sqft
- Tax assessed value: $242,621
- Annual tax amount: $4,742
- Price range: $289.9K - $289.9K
- Date on market: 9/9/2026
- Cumulative days on market: 37 days
- Listing terms: Conventional,FHA,VA Loan,Cash
Estimated market value
Not available
Estimated sales range
Not available
$2,226/mo
Price history
| Date | Event | Price |
|---|---|---|
| 10/6/2026 | Price change | $289,900-3.3%$123/sqft |
Source:  LERA MLS #2015251 Report a problem LERA MLS #2015251 Report a problem | ||
| 9/10/2026 | Price change | $299,900+0.3%$127/sqft |
Source: LERA MLS #2015251 Report a problem | ||
| 9/9/2026 | Listed for sale | $299,000+81.3%$127/sqft |
Source: LERA MLS #2015251 Report a problem | ||
| 9/12/2024 | Listing removed | $1,895$1/sqft |
Source: Zillow Rentals Report a problem | ||
| 9/7/2024 | Listed for rent | $1,895+18.8%$1/sqft |
Source: Zillow Rentals Report a problem | ||
| 5/10/2019 | Listing removed | $1,595$1/sqft |
Source: Simmonds Real Estate Inc. #1381256 Report a problem | ||
| 5/3/2019 | Listed for rent | $1,595$1/sqft |
Source: Simmonds Real Estate Inc. #1381256 Report a problem | ||
| 8/21/2013 | Sold | -- |
Source: LERA MLS #1017709 Report a problem | ||
| 7/25/2013 | Price change | $164,900-2.9%$70/sqft |
Source: Simmonds Real Estate Inc. #1000740 Report a problem | ||
| 7/18/2013 | Price change | $169,900-2.9%$72/sqft |
Source: Simmonds Real Estate Inc. #1000740 Report a problem | ||
| 6/27/2013 | Price change | $174,900-2.8%$74/sqft |
Source: Simmonds Real Estate Inc. #1000740 Report a problem | ||
| 6/9/2013 | Price change | $179,900-2.7%$76/sqft |
Source: Simmonds Real Estate Inc. #1000740 Report a problem | ||
| 5/22/2013 | Listed for sale | $184,900$78/sqft |
Source: Simmonds Real Estate Inc. #1000740 Report a problem | ||
Public tax history
| Year | Property taxes | Tax assessment |
|---|---|---|
| 2025 | $4,502 -5.1% | $242,621 -0.6% |
| 2024 | $4,742 -17.6% | $244,000 -17.3% |
| 2023 | $5,754 -4.5% | $295,172 +6% |
| 2022 | $6,024 +27.5% | $278,435 +33.3% |
| 2021 | $4,724 +4.4% | $208,902 +6.6% |
| 2020 | $4,524 | $195,987 +3.1% |
| 2019 | -- | $190,071 +4.8% |
| 2018 | $4,329 -0.6% | $181,382 -1.6% |
| 2017 | $4,353 +7.9% | $184,371 +7.3% |
| 2016 | $4,033 +1.4% | $171,890 -0.3% |
| 2015 | $3,977 | $172,368 +3.2% |
| 2014 | $3,977 | $167,016 +6.3% |
| 2013 | -- | $157,065 +0.2% |
| 2012 | -- | $156,713 -1.3% |
| 2011 | -- | $158,794 -3.8% |
| 2010 | -- | $165,055 +4% |
| 2009 | -- | $158,649 |
| 2008 | -- | $158,649 +1.1% |
| 2007 | -- | $156,973 +8.7% |
| 2006 | -- | $144,475 +7.3% |
| 2005 | -- | $134,681 +3.6% |
| 2004 | -- | $130,054 +0.5% |
| 2003 | -- | $129,377 |
| 2002 | -- | -- |
| 2001 | -- | -- |
| 2000 | -- | -- |
Find assessor info on the county website
Monthly payment
Est. payment
Payment breakdown
Explore the cost of this home by adjusting the details. Changes won't be saved.Climate risks
Neighborhood: 78154
Nearby schools
Schools provided by the listing agent
- Elementary: Paschall
- Middle: Wilder
- High: Clemens
- District: Schertz-Cibolo-Universal City Isd
Source: LERA MLS. This data may not be complete. We recommend contacting the local school district to confirm school assignments for this home.

Similar homes
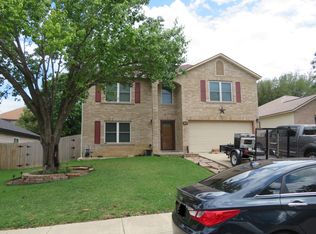
- $290,0004 bd3 ba2.2k sqft3308 BALDWIN PARK, Schertz, TX 78154For Sale
 MLS ID #1964024, Christopher Sandahl TREC #556196, Steps Realty, LLC. LERA MLS
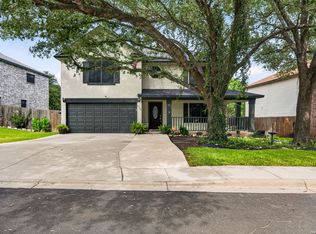
 - $299,7004 bd3 ba2.4k sqft3687 PEBBLE BCH, Schertz, TX 78108For Sale
 MLS ID #2023562, Melanie Heath TREC #597098, MCH Realty Group. LERA MLS
 - $314,5004 bd3 ba2.3k sqft1105 Morningmist Ln, Schertz, TX 78154For Sale
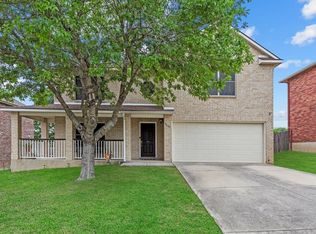 MLS ID #1964591, Amanda Haden TREC #675406, Ruby Cove Real Estate, LLC. LERA MLS
 - $269,9993 bd2 ba1.8k sqft3548 Piedmont Pl, Schertz, TX 78154For Sale
 MLS ID #1972606, David Abrahams TREC #719953, Phyllis Browning Company. LERA MLS
 - $269,9003 bd2 ba1.8k sqft3953 BROOK HOLLOW DR, Schertz, TX 78154For SaleMLS ID #2009084, Alicia Vo TREC #685291, Real Broker, LLC. LERA MLS
- $328,0003 bd2 ba1.8k sqft1631 Jasmine, Schertz, TX 78154For SaleMLS ID #1998440, Melinda Holbrook TREC #707337, Keller Williams Heritage. LERA MLS
- $248,0003 bd2 ba1.9k sqft825 MARILYN DR, Schertz, TX 78154For SaleMLS ID #2013679, David Nosal TREC #646433, Keller Williams Legacy. LERA MLS
- $425,0003 bd2 ba2.1k sqft1033 E Live Oak, Schertz, TX 78154For SaleMLS ID #2014074, Dean Ponseti TREC #813596, eXp Realty. LERA MLS
- $279,9004 bd3 ba2.1k sqft125 Pinto Pl, Cibolo, TX 78108For SaleMLS ID #2017162, David Kline TREC #416665, Coldwell Banker D'Ann Harper. LERA MLS
- $270,0003 bd2 ba2.2k sqft2537 CRUSADER BND, Schertz, TX 78108For SaleMLS ID #2015954, Michael Schultz TREC #612159, Keller Williams Heritage. LERA MLS
- $275,0004 bd3 ba2.7k sqft3445 Whisper Blf, Schertz, TX 78108For SaleMLS ID #2007389, Scott Malouff TREC #658231, Keller Williams Heritage. LERA MLS
- $299,9003 bd3 ba2k sqft16247 Rocky Creek, San Antonio, TX 78247For SaleMLS ID #2022723, William Rosenthal TREC #617524, Branded Realty, LLC. LERA MLS
- $275,0004 bd2 ba1.9k sqft3904 WENSLEDALE DR, Schertz, TX 78108For SaleMLS ID #2004432, Holly McKee TREC #468541, Keller Williams City-View. LERA MLS
- $339,9004 bd3 ba2.5k sqft101 Shadow Mt Drive, Cibolo, TX 78108For SaleMLS ID #2002964, Jill Porter TREC #703003, Fathom Realty. LERA MLS
- $320,0003 bd3 ba2.5k sqft116 Dyess, Cibolo, TX 78108For SaleMLS ID #2009377, Bradley Claus TREC #613810, JLA Realty. LERA MLS
- $290,0003 bd3 ba2.4k sqft5700 Ping Way, Schertz, TX 78108For SaleMLS ID #1929517, Ellianna Sanchez TREC #665104, RE Solutions XV LLC. LERA MLS
- $325,0004 bd3 ba1.8k sqft113 Burning Trl, Cibolo, TX 78108For SaleMLS ID #2022001, Andrew Tolan TREC #628029, Coldwell Banker D'Ann Harper. LERA MLS
- $270,0003 bd3 ba2.2k sqft137 Goldenrod, Cibolo, TX 78108For SaleMLS ID #2002490, Alejandro Harlow TREC #619059, Root Advisory. LERA MLS
- $319,9005 bd3 ba2.9k sqft3747 Columbia, Cibolo, TX 78108For SaleMLS ID #2017011, Anthony Marotta TREC #613318, The Woodall Group of Texas. LERA MLS
- $320,0004 bd2 ba2k sqft5336 Storm King, Schertz, TX 78108For SaleMLS ID #1990682, Fabiola Vega TREC #830282, Redbird Realty LLC. LERA MLS
