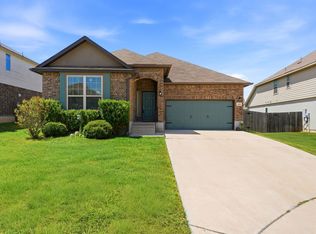
Well-maintained two-story home with a bright, open layout and plenty of living space. The main level features durable LVP and ceramic tile flooring, a spacious living area, separate dining space, and a functional kitchen with abundant cabinetry and tile backsplash. Upstairs offers generously sized bedrooms, including a large primary suite with walk-in closet and private bath. Recent improvements include freshly installed grass at front, all sprinkler heads replaced and tuned, and a refinished garage floor. Enjoy the covered back patio overlooking a spacious fenced backyard. Convenient Cibolo location with easy access to I-35, shopping, dining, parks, New Braunfels, and major employment centers including JBSA-Randolph and the Northeast San Antonio corridor.
For sale
$279,900
125 Pinto Pl, Cibolo, TX 78108
4beds
2,136sqft
Single Family Residence
Built in 2006
5,488 Square Feet Lot
$276,900 Zestimate®
$131/sqft
$19/mo HOA
What's special
Plenty of living spaceSeparate dining spaceGenerously sized bedroomsBright open layoutSpacious fenced backyard
- 28 days
- 303
- 34
Likely to sell faster than
Zillow last checked:
Listing updated:
Listed by:
David Kline TREC #416665 (210) 687-9296,
Coldwell Banker D'Ann Harper
Source: LERA MLS,MLS#: 2017162
Facts & features
Interior
Bedrooms & bathrooms
- Bedrooms: 4
- Bathrooms: 3
- Full bathrooms: 2
- 1/2 bathrooms: 1
Primary bedroom
- Features: Walk-In Closet(s), Ceiling Fan(s), Full Bath
- Level: Upper
- Area: 208
- Dimensions: 16 x 13
Bedroom 2
- Area: 154
- Dimensions: 14 x 11
Bedroom 3
- Area: 143
- Dimensions: 13 x 11
Bedroom 4
- Area: 140
- Dimensions: 14 x 10
Primary bathroom
- Features: Tub/Shower Combo, Double Vanity
- Area: 98
- Dimensions: 14 x 7
Dining room
- Area: 130
- Dimensions: 13 x 10
Family room
- Area: 304
- Dimensions: 19 x 16
Kitchen
- Area: 195
- Dimensions: 15 x 13
Heating
- Central, Electric
Cooling
- 13-15 SEER AX, Ceiling Fan(s), Central Air
Appliances
- Included: Range, Refrigerator, Disposal, Dishwasher, Plumbed For Ice Maker, Electric Water Heater
- Laundry: Washer Hookup, Dryer Connection
Features
- One Living Area, Separate Dining Room, Ceiling Fan(s), Programmable Thermostat
- Flooring: Ceramic Tile, Vinyl
- Windows: Double Pane Windows, Window Coverings
- Has basement: No
- Attic: 12"+ Attic Insulation
- Has fireplace: No
- Fireplace features: Not Applicable
Interior area
- Total interior livable area: 2,136 sqft
Property
Parking
- Total spaces: 2
- Parking features: Two Car Garage, Garage Door Opener
- Garage spaces: 2
Features
- Levels: Two
- Stories: 2
- Patio & porch: Covered
- Exterior features: Sprinkler System
- Pool features: None
- Fencing: Privacy
Lot
- Size: 5,488 Square Feet
- Features: Curbs, Street Gutters, Sidewalks, Streetlights, Fire Hydrant w/in 500'
- Residential vegetation: Mature Trees, Mature Trees (ext feat)
Details
- Parcel number: 1G0583301101800000
Construction
Type & style
- Home type: SingleFamily
- Property subtype: Single Family Residence
Materials
- Brick, Fiber Cement
- Foundation: Slab
- Roof: Composition
Condition
- Pre-Owned
- New construction: No
- Year built: 2006
Details
- Builder name: Lennar
Utilities & green energy
- Sewer: Sewer System
- Water: Water System
Community & HOA
Community
- Features: None
- Security: Smoke Detector(s)
- Subdivision: Cibolo Valley Ranch
HOA
- Has HOA: Yes
- HOA fee: $225 annually
- HOA name: CIBOLO VALLEY RANCH HOA
Location
- Region: Cibolo
Financial & listing details
- Price per square foot: $131/sqft
- Tax assessed value: $256,688
- Annual tax amount: $5,196
- Price range: $279.9K - $279.9K
- Date on market: 9/16/2026
- Cumulative days on market: 29 days
- Listing terms: Conventional,FHA,VA Loan,Cash
- Road surface type: Paved
Estimated market value
$276,900
$263,000 - $291,000
$2,036/mo
Price history
| Date | Event | Price |
|---|---|---|
| 9/16/2026 | Listed for sale | $279,900$131/sqft |
Source:  LERA MLS #2017162 Report a problem LERA MLS #2017162 Report a problem | ||
| 7/28/2023 | Listing removed | -- |
Source: LERA MLS #1688532 Report a problem | ||
| 7/25/2023 | Price change | $1,995-2.7%$1/sqft |
Source: LERA MLS #1688532 Report a problem | ||
| 6/21/2023 | Price change | $2,050-4.7%$1/sqft |
Source: LERA MLS #1688532 Report a problem | ||
| 5/17/2023 | Listed for rent | $2,150$1/sqft |
Source: LERA MLS #1688532 Report a problem | ||
Public tax history
| Year | Property taxes | Tax assessment |
|---|---|---|
| 2025 | $4,954 -10.6% | $256,688 -9.6% |
| 2024 | $5,543 -3.6% | $283,897 -4.6% |
| 2023 | $5,749 -5.3% | $297,522 +5.5% |
| 2022 | $6,071 +19.5% | $282,088 +24% |
| 2021 | $5,080 +8.1% | $227,512 +10.3% |
| 2020 | $4,702 | $206,249 +3.5% |
| 2019 | -- | $199,223 +2.6% |
| 2018 | $4,540 +0.7% | $194,083 -0.2% |
| 2017 | $4,508 +8.1% | $194,520 +7.5% |
| 2016 | $4,168 +8% | $181,030 +6.5% |
| 2015 | $3,858 | $170,034 +2.7% |
| 2014 | $3,858 | $165,626 |
Find assessor info on the county website
Monthly payment
Est. payment
Payment breakdown
Explore the cost of this home by adjusting the details. Changes won't be saved.Climate risks
Neighborhood: 78108
Nearby schools
Schools provided by the listing agent
- Elementary: Wiederstein
- Middle: Dobie J. Frank
- High: Byron Steele High
- District: Schertz-Cibolo-Universal City Isd
Source: LERA MLS. This data may not be complete. We recommend contacting the local school district to confirm school assignments for this home.


Similar homes
- $264,5004 bd3 ba2.5k sqft124 Angus Way, Cibolo, TX 78108For Sale
 MLS ID #2010828, J.J. Rodriguez TREC #464088, J.J. Rodriguez Real Estate. LERA MLS
 - $285,0004 bd3 ba2.4k sqft105 Kipper, Cibolo, TX 78108For Sale
 MLS ID #1962519, Catherine Sandifer-Robertson TREC #745583, Coldwell Banker D'Ann Harper. LERA MLS
 - $325,0004 bd3 ba1.8k sqft113 Burning Trl, Cibolo, TX 78108For Sale
 MLS ID #2022001, Andrew Tolan TREC #628029, Coldwell Banker D'Ann Harper. LERA MLS
 - $317,5003 bd2 ba2.1k sqft634 Saddle House, Cibolo, TX 78108For Sale By Owner
- $275,0004 bd3 ba2.7k sqft3445 Whisper Blf, Schertz, TX 78108For SaleMLS ID #2007389, Scott Malouff TREC #658231, Keller Williams Heritage. LERA MLS
- $270,0003 bd3 ba2.2k sqft137 Goldenrod, Cibolo, TX 78108For SaleMLS ID #2002490, Alejandro Harlow TREC #619059, Root Advisory. LERA MLS
- $270,0003 bd2 ba2.2k sqft2537 CRUSADER BND, Schertz, TX 78108For SaleMLS ID #2015954, Michael Schultz TREC #612159, Keller Williams Heritage. LERA MLS
- $320,0003 bd3 ba2.5k sqft116 Dyess, Cibolo, TX 78108For SaleMLS ID #2009377, Bradley Claus TREC #613810, JLA Realty. LERA MLS
- $339,9004 bd3 ba2.5k sqft101 Shadow Mt Drive, Cibolo, TX 78108For SaleMLS ID #2002964, Jill Porter TREC #703003, Fathom Realty. LERA MLS
- $339,9004 bd3 ba3k sqft100 Ling Lane, Cibolo, TX 78108For SaleMLS ID #1963007, Shane Neal TREC #608871, eXp Realty. LERA MLS
- $290,0003 bd3 ba2.4k sqft5700 Ping Way, Schertz, TX 78108For SaleMLS ID #1929517, Ellianna Sanchez TREC #665104, RE Solutions XV LLC. LERA MLS
- $249,9004 bd2 ba1.6k sqft3325 ORTH AVE, Schertz, TX 78108For SaleMLS ID #2015712, Peter Johnson TREC #797348, Phyllis Browning Company. LERA MLS
- $359,0004 bd3 ba2.2k sqft220 Golden Vis, Cibolo, TX 78108Active
 MLS ID #6748116, Mark Davila, All City Real Estate Ltd. Co. Unlock MLS
 - $344,9004 bd3 ba2.4k sqft344 MORGAN RUN, Cibolo, TX 78108For SaleMLS ID #2007759, Danny Charbel TREC #582344, Keller Williams City-View. LERA MLS
- $319,9005 bd3 ba2.9k sqft3747 Columbia, Cibolo, TX 78108For SaleMLS ID #2017011, Anthony Marotta TREC #613318, The Woodall Group of Texas. LERA MLS
- $319,9004 bd4 ba2.5k sqft544 Foxford Run, Schertz, TX 78108For SaleMLS ID #1998501, James Chappel TREC #654139, Keller Williams Heritage. LERA MLS
- $349,9004 bd3 ba2.7k sqft309 HIGHLAND PL, Cibolo, TX 78108For SaleMLS ID #1992285, Marc Moore TREC #775144, Griffith Realty Group. LERA MLS
- $369,9904 bd4 ba2.9k sqft4925 Battle Lake, Schertz, TX 78108For SaleMLS ID #2000009, Christopher Marti TREC #628996, Keller Williams City-View. LERA MLS
- $254,7003 bd2 ba1.7k sqft6108 Black Butte, Schertz, TX 78108For SaleMLS ID #1996600, Mindy Romero TREC #739177, Central Metro Realty. LERA MLS
- $349,9994 bd3 ba2.7k sqft105 Tierra Grande, Cibolo, TX 78108For SaleMLS ID #1935774, Veronica Rodriguez Clarke TREC #465223, Collaborative Real Estate. LERA MLS
