Don't miss your chance to tour this well-designed Pulte home in the desirable Schertz/Cibolo area, known for its convenient access to San Antonio, Randolph Air Force Base, and highly regarded schools. Inside, you'll find a functional and sought-after split floorplan, with the spacious primary suite tucked away from the secondary bedrooms for added privacy. The en-suite bath features dual vanities, a relaxing garden tub, and a separate walk-in shower. The open-concept layout creates a natural flow between the kitchen, breakfast nook, dining area, and living room, perfect for both everyday living and entertaining. The kitchen offers abundant counter space, granite countertops, ample storage, and stainless steel appliances. A versatile flex space adds even more value, ideal for a home office, game room, or second living area. Step outside to one of this home's best features: a wonderfully private backyard designed for true seclusion. With no direct sight-lines into neighboring yards, this fully enclosed retreat feels like your own personal escape, a rare find that lets you relax, entertain, or simply unwind in peace. A beautiful mature tree adds shade and charm, creating a serene setting for morning coffee or evening gatherings. Residents also enjoy access to a neighborhood pool, adding even more appeal for relaxing weekends and warm Texas summers.
For sale
Price cut: $100 (9/2)
$254,900
6108 Black Butte, Schertz, TX 78108
3beds
1,758sqft
Single Family Residence
Built in 2006
6,141 Square Feet Lot
$253,800 Zestimate®
$145/sqft
$38/mo HOA
What's special
Stainless steel appliancesGranite countertopsAmple storageSeparate walk-in showerRelaxing garden tub
- 67 days
- 269
- 19
Zillow last checked:
Listing updated:
Listed by:
Mindy Romero TREC #739177 (469) 338-7823,
Central Metro Realty
Source: LERA MLS,MLS#: 1996600
Facts & features
Interior
Bedrooms & bathrooms
- Bedrooms: 3
- Bathrooms: 2
- Full bathrooms: 2
Primary bedroom
- Features: Walk-In Closet(s), Ceiling Fan(s), Full Bath
- Area: 182
- Dimensions: 13 x 14
Bedroom 2
- Area: 110
- Dimensions: 10 x 11
Bedroom 3
- Area: 100
- Dimensions: 10 x 10
Primary bathroom
- Features: Tub/Shower Separate, Double Vanity
- Area: 80
- Dimensions: 8 x 10
Dining room
- Area: 84
- Dimensions: 7 x 12
Kitchen
- Area: 110
- Dimensions: 10 x 11
Living room
- Area: 285
- Dimensions: 15 x 19
Office
- Area: 132
- Dimensions: 11 x 12
Heating
- Central, Electric
Cooling
- Central Air
Appliances
- Included: Range, Disposal, Dishwasher, Electric Cooktop
- Laundry: Main Level, Laundry Room, Washer Hookup, Dryer Connection
Features
- One Living Area, Liv/Din Combo, Eat-in Kitchen, Two Eating Areas, Utility Room Inside, Open Floorplan, Walk-In Closet(s), Ceiling Fan(s)
- Flooring: Carpet, Ceramic Tile, Linoleum
- Has basement: No
- Has fireplace: No
- Fireplace features: Not Applicable
Interior area
- Total interior livable area: 1,758 sqft
Video & virtual tour
Property
Parking
- Total spaces: 2
- Parking features: Two Car Garage
- Garage spaces: 2
Features
- Levels: One
- Stories: 1
- Pool features: None, Community
Lot
- Size: 6,141 Square Feet
Details
- Parcel number: 1G2606102105100000
Construction
Type & style
- Home type: SingleFamily
- Architectural style: Traditional
- Property subtype: Single Family Residence
Materials
- Brick, Siding
- Foundation: Slab
- Roof: Heavy Composition
Condition
- Pre-Owned
- New construction: No
- Year built: 2006
Details
- Builder name: PULTE
Utilities & green energy
- Utilities for property: City Garbage service
Community & HOA
Community
- Features: Playground, Jogging Trails
- Subdivision: The Ridge At Scenic Hills
HOA
- Has HOA: Yes
- HOA fee: $115 quarterly
- HOA name: FAIRHAVEN HOA
Location
- Region: Schertz
Financial & listing details
- Price per square foot: $145/sqft
- Tax assessed value: $274,064
- Annual tax amount: $4,878
- Price range: $254.9K - $254.9K
- Date on market: 7/1/2026
- Cumulative days on market: 162 days
- Listing terms: Conventional,FHA,VA Loan,Cash
Estimated market value
$253,800
$241,000 - $266,000
$1,819/mo
Price history
| Date | Event | Price |
|---|---|---|
| 9/2/2026 | Price change | $254,9000%$145/sqft |
Source:  LERA MLS #1996600 Report a problem LERA MLS #1996600 Report a problem | ||
| 8/17/2026 | Price change | $255,000-1.8%$145/sqft |
Source: LERA MLS #1996600 Report a problem | ||
| 8/13/2026 | Price change | $259,7000%$148/sqft |
Source: LERA MLS #1996600 Report a problem | ||
| 8/5/2026 | Price change | $259,8000%$148/sqft |
Source: LERA MLS #1996600 Report a problem | ||
| 7/22/2026 | Price change | $259,9000%$148/sqft |
Source: LERA MLS #1996600 Report a problem | ||
| 7/1/2026 | Listed for sale | $260,000+4%$148/sqft |
Source: LERA MLS #1996600 Report a problem | ||
| 6/15/2026 | Listing removed | $250,000$142/sqft |
Source: LERA MLS #1963937 Report a problem | ||
| 5/5/2026 | Listed for sale | $250,000-3.8%$142/sqft |
Source: LERA MLS #1963937 Report a problem | ||
| 4/25/2026 | Listing removed | $260,000$148/sqft |
Source: LERA MLS #1945187 Report a problem | ||
| 4/7/2026 | Price change | $260,000-1.9%$148/sqft |
Source: LERA MLS #1945187 Report a problem | ||
| 3/2/2026 | Price change | $265,000-7%$151/sqft |
Source: LERA MLS #1945187 Report a problem | ||
| 5/8/2024 | Price change | $285,000-1.7%$162/sqft |
Source: LERA MLS #1769210 Report a problem | ||
| 4/24/2024 | Listed for sale | $290,000+11.5%$165/sqft |
Source: LERA MLS #1769210 Report a problem | ||
| 8/13/2021 | Sold | -- |
Source: LERA MLS #1539757 Report a problem | ||
| 7/21/2021 | Pending sale | $260,000$148/sqft |
Source: LERA MLS #1539757 Report a problem | ||
| 7/15/2021 | Contingent | $260,000$148/sqft |
Source: LERA MLS #1539757 Report a problem | ||
| 7/10/2021 | Price change | $260,000-1.9%$148/sqft |
Source: LERA MLS #1539757 Report a problem | ||
| 6/18/2021 | Listed for sale | $265,000+47.3%$151/sqft |
Source: LERA MLS #1539757 Report a problem | ||
| 1/10/2019 | Listing removed | $1,400$1/sqft |
Source: Keller Williams Heritage #1352571 Report a problem | ||
| 12/5/2018 | Listed for rent | $1,400$1/sqft |
Source: Keller Williams Heritage #1352571 Report a problem | ||
| 9/17/2017 | Listing removed | $1,400$1/sqft |
Source: Better Homes and Gardens Real Estate Bradfield Properties #1268437 Report a problem | ||
| 9/14/2017 | Listed for rent | $1,400+1.8%$1/sqft |
Source: Better Homes and Gardens Real Estate Bradfield Properties #1268437 Report a problem | ||
| 2/7/2017 | Sold | -- |
Source: LERA MLS #1216370 Report a problem | ||
| 12/20/2016 | Listed for sale | $179,900$102/sqft |
Source: RE/MAX Preferred, REALTORS #1216370 Report a problem | ||
| 6/22/2015 | Listing removed | $1,375$1/sqft |
Source: RE/MAX Preferred/Associates Boerne, Realtors #1100924 Report a problem | ||
| 4/16/2015 | Listed for rent | $1,375$1/sqft |
Source: RE/MAX PREFERRED, REALTORS #1100924 Report a problem | ||
Public tax history
| Year | Property taxes | Tax assessment |
|---|---|---|
| 2025 | $5,260 -2.8% | $274,064 -1.6% |
| 2024 | $5,412 +15.4% | $278,459 +15.7% |
| 2023 | $4,691 -16.3% | $240,647 -7.1% |
| 2022 | $5,607 +13.9% | $259,176 +19% |
| 2021 | $4,925 +17.2% | $217,775 +19.7% |
| 2020 | $4,200 | $181,985 +5.8% |
| 2019 | -- | $172,000 +1.8% |
| 2018 | $4,033 +18.7% | $169,000 |
| 2017 | $3,397 +11.9% | $169,000 +15.8% |
| 2016 | $3,036 -1.6% | $145,959 +6.4% |
| 2015 | $3,085 | $137,232 -1.9% |
| 2014 | $3,085 | $139,832 +7.5% |
| 2013 | -- | $130,068 +0.6% |
| 2012 | -- | $129,324 -1% |
| 2011 | -- | $130,618 -2.1% |
| 2010 | -- | $133,487 -5% |
| 2009 | -- | $140,493 -2.5% |
| 2008 | -- | $144,160 +5.8% |
| 2007 | -- | $136,243 +948% |
| 2006 | -- | $13,000 |
| 2005 | -- | $13,000 |
Find assessor info on the county website
Monthly payment
Est. payment
Payment breakdown
Explore the cost of this home by adjusting the details. Changes won't be saved.Climate risks
Neighborhood: 78108
Nearby schools
Schools provided by the listing agent
- Elementary: Green Valley
- Middle: Jordan
- High: Byron Steele High
- District: Schertz-Cibolo-Universal City Isd
Source: LERA MLS. This data may not be complete. We recommend contacting the local school district to confirm school assignments for this home.


Similar homes
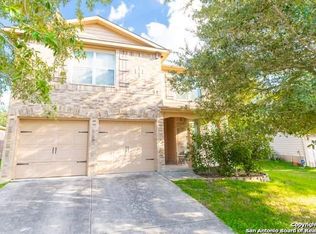
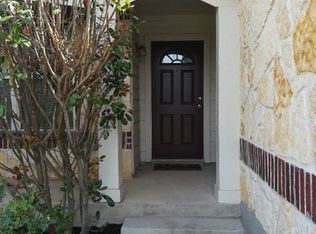
- $255,0003 bd3 ba1.9k sqft5747 COLUMBIA DR, Cibolo, TX 78108For Sale

 MLS ID #1996240, Charles Gafford TREC #691603, Keller Williams City-View. LERA MLS
 - $238,0003 bd3 ba1.6k sqft3409 Whisper Haven, Schertz, TX 78108For Sale
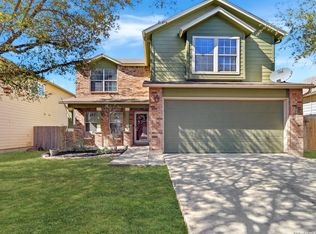 MLS ID #1945048, Janet Wingrove TREC #567041, Keller Williams Heritage. LERA MLS
 - $280,0004 bd2 ba1.9k sqft3904 WENSLEDALE DR, Schertz, TX 78108For Sale
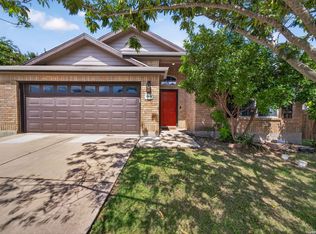 MLS ID #2004432, Holly McKee TREC #468541, Keller Williams City-View. LERA MLS
 - $290,0003 bd3 ba2.4k sqft5700 Ping Way, Schertz, TX 78108For Sale
 MLS ID #1929517, Ellianna Sanchez TREC #665104, RE Solutions XV LLC. LERA MLS
 - $225,0003 bd2 ba1.4k sqft3417 WHISPER BLF, Schertz, TX 78108For SaleMLS ID #1958930, Joshua DeLeon TREC #770898, Noble Group Realty. LERA MLS
- $242,5003 bd2 ba1.5k sqft720 Hollow Ridge, Schertz, TX 78154For SaleMLS ID #1962017, Tamara Kruciak-Herrin TREC #594558, Herrin Realty. LERA MLS
- $235,0003 bd2 ba1.3k sqft229 Hereford St, Cibolo, TX 78108For SaleMLS ID #2012390, Stacy Davidson TREC #752486, JB Goodwin, REALTORS. LERA MLS
- $270,0003 bd3 ba2.2k sqft137 Goldenrod, Cibolo, TX 78108For SaleMLS ID #2002490, Alejandro Harlow TREC #619059, Root Advisory. LERA MLS
- $285,0004 bd3 ba2.4k sqft105 Kipper, Cibolo, TX 78108For SaleMLS ID #1962519, Catherine Sandifer-Robertson TREC #745583, Coldwell Banker D'Ann Harper. LERA MLS
- $260,0003 bd2 ba1.7k sqft15815 Hastings Park, Selma, TX 78154For SaleMLS ID #2012175, Jennifer Langan TREC #664358, Real Broker, LLC. LERA MLS
- $269,9993 bd2 ba1.8k sqft3548 Piedmont Pl, Schertz, TX 78154For SaleMLS ID #1972606, David Abrahams TREC #719953, Phyllis Browning Company. LERA MLS
- $269,0003 bd2 ba1.5k sqft3132 Muntjac, Schertz, TX 78154For SaleMLS ID #1991892, Kimberlin Wallis TREC #403865, Central Metro Realty. LERA MLS
- $249,9003 bd2 ba1.4k sqft1970 Rising Sun, New Braunfels, TX 78130For SaleMLS ID #1996252, Kristen Bennett-Coker TREC #623348, MAG Real Estate LLC. LERA MLS
- $259,0003 bd2 ba1.6k sqft4448 KLEIN MDWS, New Braunfels, TX 78130For SaleMLS ID #2005863, Cody Posey TREC #822002, Popby Realty. LERA MLS
- $259,8003 bd2 ba1.6k sqft16238 GALLOPING OAK KNL, Selma, TX 78154For SaleMLS ID #1991747, Richard Moya TREC #578919, redKorr Realty LLC. LERA MLS
- $260,0003 bd2 ba1.5k sqft223 EAGLE PASS DR, New Braunfels, TX 78130For SaleMLS ID #2005831, Marcus Rodriguez TREC #780243, Jason Mitchell Real Estate Tex. LERA MLS
- $250,0004 bd2 ba1.7k sqft9803 Autumn Pl, Converse, TX 78109For SaleMLS ID #1994927, Francisco Ruiz TREC #785785, eXp Realty. LERA MLS
- $250,0003 bd2 ba1.9k sqft9711 SPRUCE RIDGE DR, Converse, TX 78109For SaleMLS ID #1963976, R.J. Reyes TREC #550413, Keller Williams Heritage. LERA MLS
- $275,0003 bd2 ba1.5k sqft13521 ASHMONT TER, Live Oak, TX 78233For SaleMLS ID #2008410, Petra Richardson TREC #583741, Home Team of America. LERA MLS
