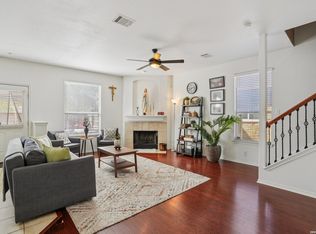
Designed with flexibility and comfort in mind, this exceptional home features **two spacious primary suites**-one conveniently located on the main level and a second upstairs-making it ideal for multigenerational living, extended guests, or added privacy. With 4 bedrooms and 3.5 bathrooms, the thoughtfully designed floor plan offers space for everyone. The main living areas showcase durable 18-inch ceramic tile and beautiful plantation shutters, creating a timeless and inviting feel. Upstairs, the loft/family room features a cozy fireplace, providing the perfect spot for relaxing or entertaining. The two secondary bedrooms are connected by a convenient Jack-and-Jill bathroom, offering both functionality and privacy. Step outside to enjoy the covered patio overlooking the backyard, complete with a sprinkler system and a Tuff Shed for additional storage. Conveniently located just minutes from shopping and only 15 minutes from JBSA-Randolph, this home combines versatile living spaces with an outstanding location. The roof was replaced in 2023 and HVAC replaced in 2024. Washer, Dryer, and Refrigerator convey.
For sale
$339,000
544 Foxford Run, Schertz, TX 78108
4beds
2,523sqft
:
Get pre-qualified$2,411/mo
Single Family Residence
Built in 2005
6,011 Square Feet Lot
$333,600 Zestimate®
$134/sqft
$40/mo HOA
What's special
Two spacious primary suitesSprinkler systemBeautiful plantation shutters
- 19 days |
- 621 |
- 38 |
Likely to sell faster than
Zillow last checked:
Listing updated:
Listed by:
James Chappel TREC #654139 (210) 452-5653,
Keller Williams Heritage
Source: LERA MLS,MLS#: 1998501
Facts & features
Interior
Bedrooms & bathrooms
- Bedrooms: 4
- Bathrooms: 4
- Full bathrooms: 3
- 1/2 bathrooms: 1
Primary bedroom
- Features: Walk-In Closet(s), Ceiling Fan(s)
- Level: Upper
- Area: 252
- Dimensions: 18 x 14
Bedroom
- Area: 252
- Dimensions: 18 x 14
Bedroom 2
- Area: 180
- Dimensions: 15 x 12
Bedroom 3
- Area: 144
- Dimensions: 12 x 12
Primary bathroom
- Features: Tub/Shower Separate, Double Vanity
- Area: 54
- Dimensions: 9 x 6
Dining room
- Area: 132
- Dimensions: 12 x 11
Kitchen
- Area: 130
- Dimensions: 13 x 10
Living room
- Area: 225
- Dimensions: 15 x 15
Heating
- Heat Pump, 1 Unit, Electric
Cooling
- Central Air, Heat Pump
Appliances
- Included: Washer, Dryer, Microwave, Range, Refrigerator, Disposal, Dishwasher, Plumbed For Ice Maker, Electric Water Heater
- Laundry: Main Level, Washer Hookup, Dryer Connection
Features
- Two Living Area, Eat-in Kitchen, Game Room, Utility Room Inside, High Speed Internet, Telephone, Walk-In Closet(s), Master Downstairs, Ceiling Fan(s), Chandelier
- Flooring: Carpet, Ceramic Tile
- Windows: Window Coverings
- Has basement: No
- Number of fireplaces: 1
- Fireplace features: One, Wood Burning, Game Room
Interior area
- Total interior livable area: 2,523 sqft
Property
Parking
- Total spaces: 2
- Parking features: Two Car Garage, Garage Door Opener
- Garage spaces: 2
Features
- Levels: Two
- Stories: 2
- Pool features: None, Community
Lot
- Size: 6,011 Square Feet
Details
- Parcel number: 1G0258102401000000
Construction
Type & style
- Home type: SingleFamily
- Property subtype: Single Family Residence
Materials
- Brick, 3 Sides Masonry, Fiber Cement
- Foundation: Slab
- Roof: Composition
Condition
- Pre-Owned
- New construction: No
- Year built: 2005
Details
- Builder name: DR Horton
Utilities & green energy
- Electric: CPS
- Sewer: Schertz
- Water: Schertz
- Utilities for property: Cable Available, City Garbage service
Community & HOA
Community
- Features: Playground, Jogging Trails, BBQ/Grill
- Security: Smoke Detector(s)
- Subdivision: Belmont Park
HOA
- Has HOA: Yes
- HOA fee: $119 quarterly
- HOA name: BELMONT PARK HOA
Location
- Region: Schertz
Financial & listing details
- Price per square foot: $134/sqft
- Tax assessed value: $212,038
- Annual tax amount: $5,665
- Price range: $339K - $339K
- Date on market: 7/8/2026
- Cumulative days on market: 20 days
- Listing terms: Conventional,FHA,VA Loan,Cash
Estimated market value
$333,600
$317,000 - $350,000
$2,347/mo
Price history
| Date | Event | Price |
|---|---|---|
| 7/8/2026 | Listed for sale | $339,000+69.6%$134/sqft |
Source:  LERA MLS #1998501 Report a problem LERA MLS #1998501 Report a problem | ||
| 9/22/2013 | Listing removed | $199,900$79/sqft |
Source: Smart Moves Realty #1001804 Report a problem | ||
| 8/28/2013 | Price change | $199,900-4.8%$79/sqft |
Source: Smart Moves Realty #1001804 Report a problem | ||
| 7/14/2013 | Price change | $209,900-2.4%$83/sqft |
Source: RE/MAX CORRIDOR #195300 Report a problem | ||
| 5/27/2013 | Listed for sale | $215,000$85/sqft |
Source: RE/MAX CORRIDOR #195300 Report a problem | ||
| 5/18/2012 | Listing removed | $1,595$1/sqft |
Source: Smart Moves Realty #943737 Report a problem | ||
| 5/3/2012 | Listed for rent | $1,595$1/sqft |
Source: Smart Moves Realty #943737 Report a problem | ||
Public tax history
| Year | Property taxes | Tax assessment |
|---|---|---|
| 2015 | $4,896 | $212,038 +3.1% |
| 2014 | $4,896 +5.4% | $205,588 +4.2% |
| 2013 | $4,644 +1.7% | $197,216 +0.4% |
| 2012 | $4,564 +1.3% | $196,479 -0.4% |
| 2011 | $4,504 +1.8% | $197,170 |
| 2010 | $4,424 +6.2% | $197,170 +3.3% |
| 2009 | $4,166 -0.5% | $190,814 -0.5% |
| 2008 | $4,188 -3.8% | $191,781 -3.5% |
| 2007 | $4,351 +12009.4% | $198,676 +11.6% |
| 2006 | $36 | $177,966 |
Find assessor info on the county website
Monthly payment
Est. payment
Payment breakdown
Explore the cost of this home by adjusting the details. Changes won't be saved.Climate risks
Neighborhood: 78108
Nearby schools
GreatSchools rating
- 6/10John A Sippel Elementary SchoolGrades: PK-4Distance: 0.5 mi
- 6/10Dobie Junior High SchoolGrades: 7-8Distance: 3.1 mi
- 7/10Byron P Steele II High SchoolGrades: 9-12Distance: 3.3 mi
Schools provided by the listing agent
- Elementary: John A Sippel
- Middle: Dobie J. Frank
- High: Byron Steele High
- District: Schertz-Cibolo-Universal City Isd
Source: LERA MLS. This data may not be complete. We recommend contacting the local school district to confirm school assignments for this home.
- $306,2004 bd3 ba2.3k sqft548 Foxford Run Dr, Schertz, TX 78108Off Market
- $255,8003 bd2 ba1.6k sqft540 Foxford Run Dr, Schertz, TX 78108Off Market
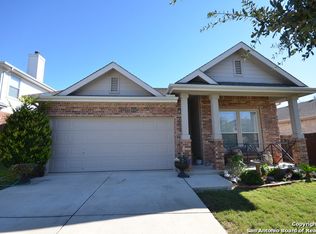
- $280,9003 bd3 ba2.1k sqft552 Foxford Run Dr, Schertz, TX 78108Off Market
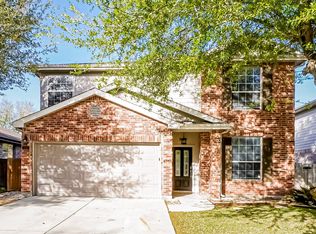
- $269,9003 bd2 ba1.7k sqft536 Foxford Run Dr, Schertz, TX 78108Off Market
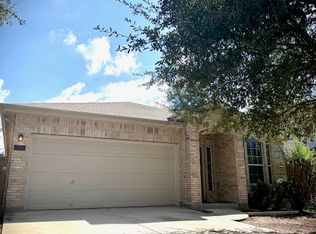
- $334,5004 bd4 ba2.7k sqft529 Triple Crown Dr, Schertz, TX 78108Off Market
- $317,8003 bd3 ba2.1k sqft537 Triple Crown, Schertz, TX 78108Off Market
- $276,7003 bd2 ba2.1k sqft532 Foxford Run Dr, Schertz, TX 78108Off Market
- $--3 bd2 ba1.7k sqft556 Foxford Run Dr, Schertz, TX 78108Sold
A local agent can set up tours, give advice and negotiate with sellers.
Similar homes
- $367,0003 bd3 ba2.9k sqft2541 Crusader Bend, Schertz, TX 78108For Sale
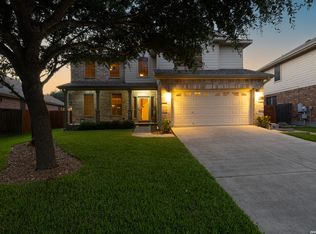
 MLS ID #2002669, James Chappel TREC #654139, Keller Williams Heritage. LERA MLS
 - $349,9995 bd4 ba2.6k sqft737 Fountain Gate, Cibolo, TX 78108For Sale
 MLS ID #2002521, Jill Sallis TREC #737325, PMI Navigate. LERA MLS
 - $338,9983 bd3 ba2.2k sqft2949 ASHWOOD RD, Schertz, TX 78108For Sale
 MLS ID #1994544, Stacy Anderson TREC #671879, LPT Realty, LLC. LERA MLS
 - $309,0003 bd3 ba2.1k sqft545 Celtic Ash, Schertz, TX 78108For Sale
 MLS ID #1946976, Christina Carr TREC #670860, LPT Realty, LLC. LERA MLS
 - $338,0004 bd3 ba2.4k sqft212 Bison Ln, Cibolo, TX 78108For SaleMLS ID #1990911, Jeramy Touchstone TREC #496675, Weichert, REALTORS - Select. LERA MLS
- $339,9904 bd3 ba2.6k sqft425 LANDMARK FLS, Cibolo, TX 78108For SaleMLS ID #1964594, Stefanie McCarty TREC #688984, Keller Williams Heritage. LERA MLS
- $326,4004 bd2 ba2.1k sqft544 ROOSTER RUN, Schertz, TX 78154For SaleMLS ID #2002469, Pauline Heberling TREC #566042, RE/MAX North-San Antonio. LERA MLS
- $350,0004 bd3 ba2.7k sqft209 Summit View, Cibolo, TX 78108For SaleMLS ID #1968476, Ernest Barner TREC #839569, 1st Choice West. LERA MLS
- $365,0004 bd3 ba2.5k sqft201 Kensington, Cibolo, TX 78108For SaleMLS ID #1963355, Lisa Vaughn TREC #721726, Coldwell Banker D'Ann Harper. LERA MLS
- $419,0004 bd4 ba3k sqft2944 WINDING TRL, Schertz, TX 78108For SaleMLS ID #1970987, Brittney Waiters TREC #743298, Stride Real Estate. LERA MLS
- $334,9004 bd4 ba2.6k sqft4580 Split Oak, Schertz, TX 78108For SaleMLS ID #1952662, Melinda Holbrook TREC #707337, Keller Williams Heritage. LERA MLS
- $369,9004 bd3 ba2.7k sqft309 HIGHLAND PL, Cibolo, TX 78108For SaleMLS ID #1992285, Marc Moore TREC #775144, Griffith Realty Group. LERA MLS
- $330,0004 bd3 ba2.8k sqft3560 MARIETTA LN, Schertz, TX 78154For SaleMLS ID #1995176, Sharon Tavarez TREC #718421, LPT Realty, LLC. LERA MLS
- $372,5004 bd4 ba3k sqft104 Yeager Circle, Cibolo, TX 78108For SaleMLS ID #1938095, Sharlette Scott TREC #497375, Radiant Realty. LERA MLS
- $365,0004 bd3 ba2.6k sqft1008 OAK RDG, Schertz, TX 78154For SaleMLS ID #1964910, Darlene Freeman Rosser TREC #774153, eXp Realty. LERA MLS
- $415,0003 bd2 ba1.9k sqft272 Flint Road, Cibolo, TX 78108For SaleMLS ID #2002573, Claudia Herrera TREC #773784, Exquisite Properties, LLC. LERA MLS
- $310,0004 bd3 ba2.4k sqft636 SILO ST, Schertz, TX 78154For SaleMLS ID #1990887, Leigha Sutton TREC #747148, JB Goodwin, REALTORS. LERA MLS
- $416,0004 bd4 ba3.3k sqft812 Padova, Cibolo, TX 78108For SaleMLS ID #1972821, Leanna Serns TREC #808626, Vortex Realty. LERA MLS
- $384,9005 bd4 ba3k sqft213 wildcat, Cibolo, TX 78108For SaleMLS ID #1937411, Darnell Ingram TREC #806465, LPT Realty, LLC. LERA MLS
- $388,0005 bd4 ba3.1k sqft512 Saddle Pass, Cibolo, TX 78108For SaleMLS ID #1967228, Wynter Barnes TREC #762223, Phyllis Browning Company. LERA MLS
