This move-in-ready five-bedroom home features a first-floor primary suite, 3.5 bathrooms, a spacious game room, and numerous recent updates. Freshly updated and professionally cleaned, this spacious home is truly move-in ready! The open-concept floor plan features a large living area that flows seamlessly into the dining space, complemented by luxury vinyl plank flooring and updated lighting. The inviting eat-in kitchen offers abundant cabinet and counter space, a center island, stylish tile backsplash, upgraded fixtures, and a newly installed dishwasher-perfect for everyday living and entertaining. The private first-floor primary suite provides a relaxing retreat with a spa-inspired bathroom featuring dual vanities, a garden tub, a separate walk-in shower, and an oversized walk-in closet. Upstairs, you'll find four spacious secondary bedrooms and a large game room, providing flexible space for guests, hobbies, or a home office. Updates completed in July 2026 include fresh interior paint throughout, new ceiling fans, dishwasher, garage door, front door, mulch, and landscaping. Window coverings designed to help block the afternoon western sun. Conveniently located minutes from I-35, shopping, dining, and Randolph Air Force Base, the home also provides access to Riata's community pool, playground, and walking trails. This move-in-ready home combines space, style, thoughtful updates, and an excellent location-schedule your showing today!
For sale
Price cut: $10.1K (9/28)
$339,900
737 Fountain Gate, Cibolo, TX 78108
5beds
2,656sqft
Single Family Residence
Built in 2008
6,664 Square Feet Lot
$335,800 Zestimate®
$128/sqft
$33/mo HOA
What's special
Updated lightingFresh interior paint throughoutOpen-concept floor planNewly installed dishwasherLuxury vinyl plank flooringStylish tile backsplashLarge game room
- 79 days
- 195
- 14
Zillow last checked:
Listing updated:
Listed by:
Jill Sallis TREC #737325 (210) 640-3336,
PMI Navigate
Source: LERA MLS,MLS#: 2002521
Facts & features
Interior
Bedrooms & bathrooms
- Bedrooms: 5
- Bathrooms: 4
- Full bathrooms: 3
- 1/2 bathrooms: 1
Primary bedroom
- Features: Walk-In Closet(s)
- Area: 252
- Dimensions: 18 x 14
Bedroom 2
- Area: 132
- Dimensions: 12 x 11
Bedroom 3
- Area: 132
- Dimensions: 12 x 11
Bedroom 4
- Area: 132
- Dimensions: 12 x 11
Bedroom 5
- Area: 132
- Dimensions: 12 x 11
Primary bathroom
- Features: Tub/Shower Combo, Double Vanity
- Area: 112
- Dimensions: 14 x 8
Dining room
- Area: 110
- Dimensions: 11 x 10
Kitchen
- Area: 168
- Dimensions: 14 x 12
Living room
- Area: 228
- Dimensions: 19 x 12
Heating
- Central, Electric
Cooling
- Central Air
Appliances
- Included: Microwave, Range, Refrigerator, Disposal, Dishwasher, Electric Water Heater
- Laundry: Upper Level, Washer Hookup, Dryer Connection
Features
- One Living Area, Separate Dining Room, Eat-in Kitchen, Two Eating Areas, Kitchen Island, Breakfast Bar, Game Room, Walk-In Closet(s), Master Downstairs, Ceiling Fan(s)
- Flooring: Vinyl
- Windows: Window Coverings
- Has basement: No
- Has fireplace: No
- Fireplace features: Not Applicable
Interior area
- Total interior livable area: 2,656 sqft
Property
Parking
- Total spaces: 2
- Parking features: Two Car Garage
- Garage spaces: 2
Features
- Levels: Two
- Stories: 2
- Pool features: None, Community
Lot
- Size: 6,664 Square Feet
Details
- Parcel number: 1G2603100501000000
Construction
Type & style
- Home type: SingleFamily
- Property subtype: Single Family Residence
Materials
- Brick
- Foundation: Slab
- Roof: Composition
Condition
- Pre-Owned
- New construction: No
- Year built: 2008
Details
- Builder name: DR HORTON
Utilities & green energy
- Sewer: Sewer System
- Water: Water System
Community & HOA
Community
- Features: Playground, Jogging Trails
- Subdivision: Riata
HOA
- Has HOA: Yes
- HOA fee: $400 annually
- HOA name: RIATA TERRACE HOMEOWNERS ASSOCIATION
Location
- Region: Schertz
Financial & listing details
- Price per square foot: $128/sqft
- Tax assessed value: $342,368
- Annual tax amount: $6,474
- Price range: $339.9K - $339.9K
- Date on market: 7/23/2026
- Cumulative days on market: 80 days
- Listing terms: Conventional,FHA,VA Loan,Cash
Estimated market value
$335,800
$319,000 - $353,000
$2,429/mo
Price history
| Date | Event | Price |
|---|---|---|
| 9/28/2026 | Price change | $339,900-2.9%$128/sqft |
Source:  LERA MLS #2002521 Report a problem LERA MLS #2002521 Report a problem | ||
| 7/23/2026 | Listed for sale | $349,999+52.2%$132/sqft |
Source: LERA MLS #2002521 Report a problem | ||
| 7/31/2018 | Sold | -- |
Source:  Central Texas MLS #348459 Report a problem Central Texas MLS #348459 Report a problem | ||
| 2/26/2017 | Listing removed | $229,900$87/sqft |
Source: Alan King & Associates, LLC #1194869 Report a problem | ||
| 1/31/2017 | Price change | $229,900-2.1%$87/sqft |
Source: Alan King & Associates, LLC #1194869 Report a problem | ||
| 1/5/2017 | Price change | $234,900-2.1%$88/sqft |
Source: Alan King & Associates, LLC #1194869 Report a problem | ||
| 12/11/2016 | Price change | $239,900-2%$90/sqft |
Source: Alan King & Associates, LLC #1194869 Report a problem | ||
| 11/9/2016 | Price change | $244,900-2%$92/sqft |
Source: Alan King & Associates, LLC #1194869 Report a problem | ||
| 9/13/2016 | Listed for sale | $249,900+11.1%$94/sqft |
Source: Alan King & Associates, LLC #1194869 Report a problem | ||
| 9/20/2015 | Listing removed | $224,990$85/sqft |
Source: Coldwell Banker D'Ann Harper, Realtors #1111974 Report a problem | ||
| 8/29/2015 | Price change | $224,990-4.2%$85/sqft |
Source: Coldwell Banker D'Ann Harper, Realtors #1111974 Report a problem | ||
| 8/15/2015 | Price change | $234,9000%$88/sqft |
Source: Coldwell Banker D'Ann Harper, Realtors #1111974 Report a problem | ||
| 7/18/2015 | Price change | $235,000-2.1%$88/sqft |
Source: Coldwell Banker D'Ann Harper, Realtors #1111974 Report a problem | ||
| 6/15/2015 | Price change | $240,000-2%$90/sqft |
Source: Coldwell Banker D'Ann Harper, Realtors #1111974 Report a problem | ||
| 5/1/2015 | Listed for sale | $245,000$92/sqft |
Source: Coldwell Banker D'Ann Harper, Realtors #1111974 Report a problem | ||
Public tax history
| Year | Property taxes | Tax assessment |
|---|---|---|
| 2025 | -- | $342,368 -1.1% |
| 2024 | -- | $346,049 +7.9% |
| 2023 | -- | $320,775 +10% |
| 2022 | -- | $291,614 +10% |
| 2021 | -- | $265,104 +6.9% |
| 2020 | -- | $248,047 +6.6% |
| 2019 | -- | $232,604 -3.9% |
| 2018 | $3,112 -40.3% | $242,079 +2% |
| 2017 | $5,212 +7.7% | $237,395 +6.6% |
| 2016 | $4,837 +19.7% | $222,731 +9.7% |
| 2015 | $4,043 | $203,003 +5.7% |
| 2014 | $4,043 | $192,040 -1.8% |
| 2013 | -- | $195,551 -4.3% |
| 2012 | -- | $204,410 +0.6% |
| 2011 | -- | $203,157 +4.6% |
| 2010 | -- | $194,197 +1.9% |
| 2009 | -- | $190,549 +1170.3% |
| 2008 | -- | $15,000 |
Find assessor info on the county website
Monthly payment
Est. payment
Payment breakdown
Explore the cost of this home by adjusting the details. Changes won't be saved.Climate risks
Neighborhood: 78108
Nearby schools
Schools provided by the listing agent
- Elementary: John A Sippel
- Middle: Dobie J. Frank
- High: Byron Steele High
- District: Schertz-Cibolo-Universal City Isd
Source: LERA MLS. This data may not be complete. We recommend contacting the local school district to confirm school assignments for this home.
Similar homes
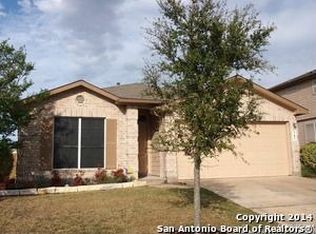
- $345,0004 bd4 ba2.8k sqft2940 MINERAL SPGS, Schertz, TX 78108For Sale
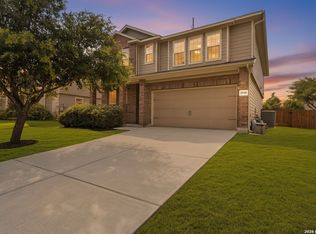
 MLS ID #1990860, Tom Betsill TREC #719903, Texas Edge Realty. LERA MLS
 - $349,0003 bd3 ba2.9k sqft2541 Crusader Bend, Schertz, TX 78108For Sale
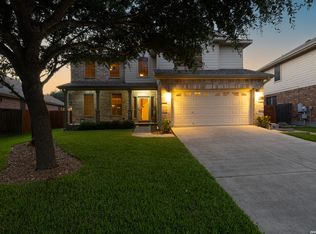 MLS ID #2002669, James Chappel TREC #654139, Keller Williams Heritage. LERA MLS
 - $339,9004 bd3 ba2.5k sqft101 Shadow Mt Drive, Cibolo, TX 78108For Sale
 MLS ID #2002964, Jill Porter TREC #703003, Fathom Realty. LERA MLS
 - $317,5003 bd2 ba2.1k sqft634 Saddle House, Cibolo, TX 78108For Sale By Owner
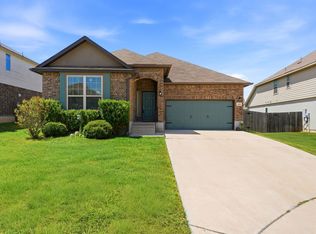
- $344,9004 bd3 ba2.4k sqft344 MORGAN RUN, Cibolo, TX 78108For SaleMLS ID #2007759, Danny Charbel TREC #582344, Keller Williams City-View. LERA MLS
- $275,0004 bd3 ba2.7k sqft3445 Whisper Blf, Schertz, TX 78108For SaleMLS ID #2007389, Scott Malouff TREC #658231, Keller Williams Heritage. LERA MLS
- $237,5003 bd4 ba1.9k sqft701 Hollow Rdg, Schertz, TX 78108For SaleMLS ID #1991936, Maria Navarro TREC #509706, 3Sixty Real Estate Group. LERA MLS
- $270,0003 bd2 ba2.2k sqft2537 CRUSADER BND, Schertz, TX 78108For SaleMLS ID #2015954, Michael Schultz TREC #612159, Keller Williams Heritage. LERA MLS
- $314,9994 bd3 ba3.1k sqft409 Hinge Loop, Cibolo, TX 78108For SaleMLS ID #1994930, Ilia Cookie Gehring TREC #457927, Keller Williams Heritage. LERA MLS
- $314,9004 bd3 ba2.7k sqft606 SEA HEADRIG DR, Cibolo, TX 78108For SaleMLS ID #1994148, J.J. Rodriguez TREC #464088, J.J. Rodriguez Real Estate. LERA MLS
- $320,0003 bd3 ba2.5k sqft116 Dyess, Cibolo, TX 78108For SaleMLS ID #2009377, Bradley Claus TREC #613810, JLA Realty. LERA MLS
- $364,9994 bd3 ba2.2k sqft220 Golden Vis, Cibolo, TX 78108Active
 MLS ID #6748116, Mark Davila, All City Real Estate Ltd. Co. Unlock MLS
 - $374,9904 bd4 ba2.9k sqft4925 Battle Lake, Schertz, TX 78108For SaleMLS ID #2000009, Christopher Marti TREC #628996, Keller Williams City-View. LERA MLS
- $290,0003 bd3 ba2.4k sqft5700 Ping Way, Schertz, TX 78108For SaleMLS ID #1929517, Ellianna Sanchez TREC #665104, RE Solutions XV LLC. LERA MLS
- $279,9004 bd3 ba2.1k sqft125 Pinto Pl, Cibolo, TX 78108For SaleMLS ID #2017162, David Kline TREC #416665, Coldwell Banker D'Ann Harper. LERA MLS
- $285,0004 bd3 ba2.4k sqft105 Kipper, Cibolo, TX 78108For SaleMLS ID #1962519, Catherine Sandifer-Robertson TREC #745583, Coldwell Banker D'Ann Harper. LERA MLS
- $249,9004 bd2 ba1.6k sqft3325 ORTH AVE, Schertz, TX 78108For SaleMLS ID #2015712, Peter Johnson TREC #797348, Phyllis Browning Company. LERA MLS
- $268,5004 bd3 ba2.5k sqft124 Angus Way, Cibolo, TX 78108For SaleMLS ID #2010828, J.J. Rodriguez TREC #464088, J.J. Rodriguez Real Estate. LERA MLS
- $245,0003 bd2 ba1.4k sqft4906 Wedgewood, Schertz, TX 78108For SaleMLS ID #1937510, Frances Petroff TREC #626517, Texas Premier Realty. LERA MLS
- $328,0003 bd2 ba1.8k sqft1631 Jasmine, Schertz, TX 78154For SaleMLS ID #1998440, Melinda Holbrook TREC #707337, Keller Williams Heritage. LERA MLS
