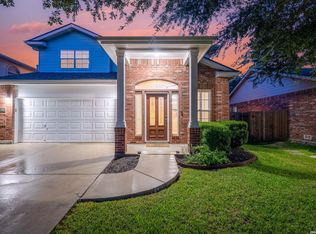
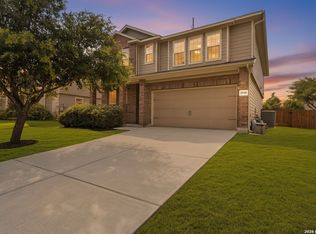
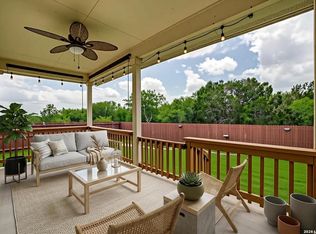
Welcome to this spacious home in desirable Belmont Park, conveniently located within walking distance of Sippel Elementary! The thoughtfully designed floor plan features large bedrooms and three versatile living spaces, providing plenty of room for entertaining, relaxing, a home office, or a game room. Enjoy the warmth of the wood-burning fireplace and a kitchen featuring granite countertops and stainless-steel appliances. Outside, the xeriscaped backyard offers easy maintenance, while the covered patio and hot tub create the perfect setting for year-round enjoyment. Solar screens, a water softener, and a full-yard irrigation system add comfort and convenience to this wonderful home.
For sale
$367,000
2541 Crusader Bend, Schertz, TX 78108
3beds
2,914sqft
Single Family Residence
Built in 2005
8,319 Square Feet Lot
$360,200 Zestimate®
$126/sqft
$39/mo HOA
What's special
Wood-burning fireplaceHot tubXeriscaped backyardStainless-steel appliancesLarge bedroomsThree versatile living spacesCovered patio
- 46 days
- 79
- 3
Zillow last checked:
Listing updated:
Listed by:
James Chappel TREC #654139 (210) 452-5653,
Keller Williams Heritage
Source: LERA MLS,MLS#: 2002669
Facts & features
Interior
Bedrooms & bathrooms
- Bedrooms: 3
- Bathrooms: 3
- Full bathrooms: 2
- 1/2 bathrooms: 1
Primary bedroom
- Level: Upper
- Area: 308
- Dimensions: 22 x 14
Bedroom 2
- Area: 210
- Dimensions: 15 x 14
Bedroom 3
- Area: 240
- Dimensions: 16 x 15
Primary bathroom
- Features: Tub/Shower Separate
- Area: 135
- Dimensions: 15 x 9
Dining room
- Area: 165
- Dimensions: 15 x 11
Family room
- Area: 247
- Dimensions: 19 x 13
Kitchen
- Area: 144
- Dimensions: 12 x 12
Living room
- Area: 195
- Dimensions: 15 x 13
Heating
- Heat Pump, Electric
Cooling
- Central Air
Appliances
- Included: Microwave, Range, Refrigerator, Disposal, Dishwasher, Plumbed For Ice Maker
- Laundry: Lower Level, Laundry Room, Washer Hookup, Dryer Connection
Features
- Three Living Area, Two Eating Areas, Kitchen Island, Pantry, Utility Room Inside, All Bedrooms Upstairs, High Ceilings, High Speed Internet, Telephone, Walk-In Closet(s), Ceiling Fan(s), Chandelier
- Flooring: Carpet, Ceramic Tile, Laminate
- Doors: Storm Doors
- Windows: Double Pane Windows, Solar Screens, Window Coverings
- Has basement: No
- Number of fireplaces: 1
- Fireplace features: One
Interior area
- Total interior livable area: 2,914 sqft
Property
Parking
- Total spaces: 2
- Parking features: Two Car Garage
- Garage spaces: 2
Features
- Levels: Two
- Stories: 2
- Patio & porch: Covered
- Exterior features: Sprinkler System, Rain Gutters
- Pool features: None, Community
- Fencing: Privacy
Lot
- Size: 8,319 Square Feet
Details
- Parcel number: 1G0258303000700000
Construction
Type & style
- Home type: SingleFamily
- Property subtype: Single Family Residence
Materials
- Brick, 3 Sides Masonry, Fiber Cement
- Foundation: Slab
- Roof: Composition
Condition
- Pre-Owned
- New construction: No
- Year built: 2005
Details
- Builder name: DR Horton
Utilities & green energy
- Electric: CPS
- Sewer: Schertz
- Water: Schertz
Community & HOA
Community
- Features: Playground, Jogging Trails
- Subdivision: Belmont Park
HOA
- Has HOA: Yes
- HOA fee: $118 quarterly
- HOA name: BELMONT PARK HOA
Location
- Region: Schertz
Financial & listing details
- Price per square foot: $126/sqft
- Tax assessed value: $328,970
- Annual tax amount: $6,313
- Price range: $367K - $367K
- Date on market: 7/23/2026
- Cumulative days on market: 46 days
- Listing terms: Conventional,FHA,VA Loan,Cash
Estimated market value
$360,200
$342,000 - $378,000
$2,360/mo
Price history
| Date | Event | Price |
|---|---|---|
| 7/23/2026 | Listed for sale | $367,000+46.8%$126/sqft |
Source:  LERA MLS #2002669 Report a problem LERA MLS #2002669 Report a problem | ||
| 7/29/2016 | Sold | -- |
Source: LERA MLS #1185960 Report a problem | ||
| 6/12/2016 | Price change | $250,000-3.8%$86/sqft |
Source: Keller Williams - San Antonio City-View #1185960 Report a problem | ||
| 5/27/2016 | Price change | $260,000-0.8%$89/sqft |
Source: Keller Williams - San Antonio City-View #1185960 Report a problem | ||
| 5/21/2016 | Price change | $262,000-1.1%$90/sqft |
Source: Keller Williams - San Antonio City-View #1185960 Report a problem | ||
| 5/4/2016 | Price change | $264,900-1%$91/sqft |
Source: Keller Williams - San Antonio City-View #1185960 Report a problem | ||
| 4/26/2016 | Price change | $267,500-0.9%$92/sqft |
Source: Keller Williams - San Antonio City-View #1185960 Report a problem | ||
| 4/9/2016 | Price change | $270,000-0.9%$93/sqft |
Source: Keller Williams - San Antonio City-View #1185960 Report a problem | ||
| 3/29/2016 | Price change | $272,500-0.9%$94/sqft |
Source: Keller Williams - San Antonio City-View #1185960 Report a problem | ||
| 3/13/2016 | Price change | $274,900-1.8%$94/sqft |
Source: Keller Williams - San Antonio City-View #1185960 Report a problem | ||
| 2/26/2016 | Price change | $279,8000%$96/sqft |
Source: Keller Williams - San Antonio City-View #1185960 Report a problem | ||
| 1/21/2016 | Listed for sale | $279,900$96/sqft |
Source: Keller Williams - San Antonio City-View #1185960 Report a problem | ||
Public tax history
| Year | Property taxes | Tax assessment |
|---|---|---|
| 2025 | -- | $328,970 -10% |
| 2024 | -- | $365,400 +1.7% |
| 2023 | -- | $359,332 +10% |
| 2022 | -- | $326,665 +10% |
| 2021 | -- | $296,968 +8.6% |
| 2020 | -- | $273,485 -1.1% |
| 2019 | -- | $276,421 +4.7% |
| 2018 | -- | $263,901 +4.1% |
| 2017 | $5,592 +5% | $253,487 -0.8% |
| 2016 | $5,323 +8.9% | $255,451 +8.8% |
| 2015 | $4,888 | $234,683 +3.1% |
| 2014 | $4,888 | $227,530 +5.7% |
| 2013 | -- | $215,320 +0.4% |
| 2012 | -- | $214,536 -0.3% |
| 2011 | -- | $215,288 |
| 2010 | -- | $215,288 -1.8% |
| 2009 | -- | $219,210 +1.1% |
| 2008 | -- | $216,815 -1.8% |
| 2007 | -- | $220,711 |
Find assessor info on the county website
Monthly payment
Est. payment
Payment breakdown
Explore the cost of this home by adjusting the details. Changes won't be saved.Climate risks
Neighborhood: 78108
Nearby schools
Schools provided by the listing agent
- Elementary: John A Sippel
- Middle: Dobie J. Frank
- High: Byron Steele High
- District: Schertz-Cibolo-Universal City Isd
Source: LERA MLS. This data may not be complete. We recommend contacting the local school district to confirm school assignments for this home.
Similar homes
- $329,9004 bd4 ba2.5k sqft544 Foxford Run, Schertz, TX 78108For Sale
 MLS ID #1998501, James Chappel TREC #654139, Keller Williams Heritage. LERA MLS
 - $349,9995 bd4 ba2.6k sqft737 Fountain Gate, Cibolo, TX 78108For Sale
 MLS ID #2002521, Jill Sallis TREC #737325, PMI Navigate. LERA MLS
 - $345,0004 bd4 ba2.8k sqft2940 MINERAL SPGS, Schertz, TX 78108For Sale
 MLS ID #1990860, Tom Betsill TREC #719903, Texas Edge Realty. LERA MLS
 - $355,0003 bd2 ba2k sqft724 Smooth Wine, Cibolo, TX 78108For Sale
 MLS ID #1968861, Julie Durick TREC #602063, Premier Properties. LERA MLS
 - $425,0004 bd3 ba2.8k sqft2932 Sunridge Dr, Schertz, TX 78108For SaleMLS ID #1970391, Tom Betsill TREC #719903, Texas Edge Realty. LERA MLS
- $359,9905 bd2 ba2.5k sqft105 Blaze Moon, Cibolo, TX 78108For SaleMLS ID #1942797, Anne Marie Marshall TREC #506601, Realty One Group Emerald. LERA MLS
- $344,9004 bd3 ba2.4k sqft344 MORGAN RUN, Cibolo, TX 78108For SaleMLS ID #2007759, Danny Charbel TREC #582344, Keller Williams City-View. LERA MLS
- $439,9005 bd3 ba3.5k sqft3113 CAMERON RIV, Schertz, TX 78108For SaleMLS ID #2008408, Anthony Sharp TREC #734794, Real Broker, LLC. LERA MLS
- $405,0004 bd3 ba3k sqft326 LOCH LOMOND DR, Cibolo, TX 78108For SaleMLS ID #2008317, David Reyna TREC #696738, Vortex Realty. LERA MLS
- $405,0004 bd4 ba3.1k sqft145 BRUSH TRAIL LN, Cibolo, TX 78108For SaleMLS ID #2007752, Sergio Franco TREC #817910, eXp Realty. LERA MLS
- $385,9993 bd3 ba2.4k sqft4301 Golden Oak, Schertz, TX 78154For SaleMLS ID #1973688, Shane Neal TREC #608871, eXp Realty. LERA MLS
- $370,0004 bd3 ba2.2k sqft220 Golden Vis, Cibolo, TX 78108Active
 MLS ID #6748116, Mark Davila, All City Real Estate Ltd. Co. Unlock MLS
 - $339,9904 bd3 ba2.6k sqft425 LANDMARK FLS, Cibolo, TX 78108For SaleMLS ID #1964594, Stefanie McCarty TREC #688984, Keller Williams Heritage. LERA MLS
- $384,9904 bd4 ba2.9k sqft4925 Battle Lake, Schertz, TX 78108For SaleMLS ID #2000009, Christopher Marti TREC #628996, Keller Williams City-View. LERA MLS
- $325,7774 bd3 ba3.1k sqft409 Hinge Loop, Cibolo, TX 78108For SaleMLS ID #1994930, Ilia Cookie Gehring TREC #457927, Keller Williams Heritage. LERA MLS
- $290,0003 bd3 ba2.4k sqft5700 Ping Way, Schertz, TX 78108For SaleMLS ID #1929517, Ellianna Sanchez TREC #665104, RE Solutions XV LLC. LERA MLS
- $355,0003 bd3 ba2.1k sqft10443 Monicas Creek, Schertz, TX 78154For SaleMLS ID #1946563, Evelyn Pereira TREC #753929, Keller Williams Legacy. LERA MLS
- $322,5003 bd2 ba1.9k sqft634 Saddle House, Cibolo, TX 78108For SaleMLS ID #1995202, Danielle Gulley TREC #807406, JB Goodwin, REALTORS. LERA MLS
- $319,9994 bd3 ba2.8k sqft3560 MARIETTA LN, Schertz, TX 78154For SaleMLS ID #1995176, Sharon Tavarez TREC #718421, LPT Realty, LLC. LERA MLS
- $285,0004 bd3 ba2.4k sqft105 Kipper, Cibolo, TX 78108For SaleMLS ID #1962519, Catherine Sandifer-Robertson TREC #745583, Coldwell Banker D'Ann Harper. LERA MLS
