Largest home in Fairway Ridge at 3,526 sq ft, priced below both 5-bedroom sales in the neighborhood over the last 12 months. Five bedrooms, three full baths, no rear neighbors, and a brand-new HVAC. Two bedrooms and two full baths on the main level - a private primary suite with dual vanities, garden tub, separate shower and walk-in closet, plus a second bedroom and full bath down for guests, an office, or anyone who can't do stairs. Upstairs: three more bedrooms, a full bath, and a game room. Two living areas, formal and casual dining, soaring ceilings, and a kitchen with a large island, breakfast bar, granite and stainless. Covered patio backs to a tree-shaded yard with nobody behind you. Brick two-story, built 2013, two-car garage. Comal ISD - Garden Ridge Elementary, Danville Middle, Davenport High. Ten minutes to Randolph, straight shot to Fort Sam and downtown on I-35. Easy to show - schedule through ShowingTime and go.
For sale
Price cut: $10K (9/21)
$429,900
3113 CAMERON RIV, Schertz, TX 78108
5beds
3,526sqft
Single Family Residence
Built in 2013
7,727 Square Feet Lot
$425,500 Zestimate®
$122/sqft
$23/mo HOA
What's special
Two-car garageFive bedroomsBrand-new hvacGame roomSoaring ceilingsFormal and casual diningWalk-in closet
- 48 days
- 250
- 14
Zillow last checked:
Listing updated:
Listed by:
Anthony Sharp TREC #734794 (210) 997-0763,
Real Broker, LLC
Source: LERA MLS,MLS#: 2008408
Facts & features
Interior
Bedrooms & bathrooms
- Bedrooms: 5
- Bathrooms: 3
- Full bathrooms: 3
Primary bedroom
- Area: 224
- Dimensions: 16 x 14
Bedroom 2
- Area: 156
- Dimensions: 13 x 12
Bedroom 3
- Area: 182
- Dimensions: 13 x 14
Bedroom 4
- Area: 156
- Dimensions: 13 x 12
Bedroom 5
- Area: 143
- Dimensions: 13 x 11
Primary bathroom
- Features: Tub/Shower Separate, Separate Vanity
- Area: 96
- Dimensions: 12 x 8
Dining room
- Area: 120
- Dimensions: 12 x 10
Kitchen
- Area: 168
- Dimensions: 14 x 12
Living room
- Area: 192
- Dimensions: 16 x 12
Heating
- Heat Pump, Other, Electric
Cooling
- Central Air
Appliances
- Included: Cooktop, Built-In Oven, Range, Disposal, Dishwasher, Electric Water Heater
- Laundry: Washer Hookup, Dryer Connection
Features
- Two Living Area, Master Downstairs, Ceiling Fan(s)
- Flooring: Carpet, Ceramic Tile
- Has basement: No
- Has fireplace: No
- Fireplace features: Not Applicable
Interior area
- Total interior livable area: 3,526 sqft
Video & virtual tour
Property
Parking
- Total spaces: 2
- Parking features: Two Car Garage, Garage Door Opener
- Garage spaces: 2
Features
- Levels: Two
- Stories: 2
- Pool features: None
Lot
- Size: 7,727 Square Feet
Details
- Parcel number: 170042000800
Construction
Type & style
- Home type: SingleFamily
- Property subtype: Single Family Residence
Materials
- Brick, Siding
- Foundation: Slab
- Roof: Composition
Condition
- Pre-Owned
- New construction: No
- Year built: 2013
Details
- Builder name: Armadillo
Utilities & green energy
- Water: Water System
Community & HOA
Community
- Features: None
- Security: Smoke Detector(s)
- Subdivision: Fairway Ridge
HOA
- Has HOA: Yes
- HOA fee: $280 annually
- HOA name: FAIRWAY RIDGE OWNER ASSOCIATION
Location
- Region: Schertz
Financial & listing details
- Price per square foot: $122/sqft
- Tax assessed value: $509,460
- Annual tax amount: $7,800
- Price range: $429.9K - $429.9K
- Date on market: 8/13/2026
- Cumulative days on market: 952 days
- Listing terms: Conventional,FHA,VA Loan,Cash
Estimated market value
$425,500
$404,000 - $447,000
$2,991/mo
Price history
| Date | Event | Price |
|---|---|---|
| 9/21/2026 | Price change | $429,900-2.3%$122/sqft |
Source:  LERA MLS #2008408 Report a problem LERA MLS #2008408 Report a problem | ||
| 8/28/2026 | Price change | $439,900-3.3%$125/sqft |
Source: LERA MLS #2008408 Report a problem | ||
| 8/13/2026 | Listed for sale | $455,000+2.2%$129/sqft |
Source: LERA MLS #2008408 Report a problem | ||
| 7/1/2026 | Listing removed | $445,000$126/sqft |
Source: LERA MLS #1932869 Report a problem | ||
| 5/29/2026 | Price change | $445,0000%$126/sqft |
Source: LERA MLS #1932869 Report a problem | ||
| 5/11/2026 | Price change | $445,100+0%$126/sqft |
Source: LERA MLS #1932869 Report a problem | ||
| 3/7/2026 | Price change | $445,0000%$126/sqft |
Source: LERA MLS #1932869 Report a problem | ||
| 2/20/2026 | Price change | $445,100+0%$126/sqft |
Source: LERA MLS #1932869 Report a problem | ||
| 2/2/2026 | Price change | $445,0000%$126/sqft |
Source: LERA MLS #1932869 Report a problem | ||
| 1/27/2026 | Price change | $445,100+0%$126/sqft |
Source: LERA MLS #1932869 Report a problem | ||
| 1/9/2026 | Listed for sale | $445,000$126/sqft |
Source: LERA MLS #1932869 Report a problem | ||
| 1/9/2026 | Listing removed | $445,000$126/sqft |
Source: LERA MLS #1909429 Report a problem | ||
| 1/8/2026 | Price change | $445,000-3.1%$126/sqft |
Source: LERA MLS #1909429 Report a problem | ||
| 1/2/2026 | Price change | $459,0000%$130/sqft |
Source: LERA MLS #1909429 Report a problem | ||
| 12/15/2025 | Price change | $459,100+0%$130/sqft |
Source: LERA MLS #1909429 Report a problem | ||
| 11/18/2025 | Price change | $459,000-0.2%$130/sqft |
Source: LERA MLS #1909429 Report a problem | ||
| 11/4/2025 | Price change | $459,900+0.2%$130/sqft |
Source: LERA MLS #1909429 Report a problem | ||
| 10/17/2025 | Price change | $459,0000%$130/sqft |
Source: LERA MLS #1909429 Report a problem | ||
| 10/6/2025 | Price change | $459,100+0%$130/sqft |
Source: LERA MLS #1909429 Report a problem | ||
| 9/22/2025 | Listed for sale | $459,000$130/sqft |
Source: LERA MLS #1909429 Report a problem | ||
| 9/17/2025 | Listing removed | $459,000$130/sqft |
Source: LERA MLS #1804244 Report a problem | ||
| 9/8/2025 | Price change | $459,0000%$130/sqft |
Source: LERA MLS #1804244 Report a problem | ||
| 8/28/2025 | Price change | $459,100+0%$130/sqft |
Source: LERA MLS #1804244 Report a problem | ||
| 8/15/2025 | Price change | $459,0000%$130/sqft |
Source: LERA MLS #1804244 Report a problem | ||
| 8/3/2025 | Listed for sale | $459,100$130/sqft |
Source: LERA MLS #1804244 Report a problem | ||
Public tax history
| Year | Property taxes | Tax assessment |
|---|---|---|
| 2025 | $4,021 +7.9% | $502,421 +10% |
| 2024 | $3,727 +17.2% | $456,746 +10% |
| 2023 | $3,180 -20.5% | $415,224 +10% |
| 2022 | $3,999 -4.6% | $377,476 +10% |
| 2021 | $4,193 +6.8% | $343,160 +5.7% |
| 2020 | $3,924 -5.3% | $324,660 -1.4% |
| 2019 | $4,143 +7.4% | $329,430 +9.5% |
| 2018 | $3,858 | $300,900 +0.9% |
| 2017 | -- | $298,090 -0.9% |
| 2016 | $5,300 +12.3% | $300,910 +5.9% |
| 2015 | $4,719 | $284,090 +0.6% |
| 2014 | $4,719 | $282,510 +17.3% |
| 2013 | -- | $240,830 +1826.6% |
| 2012 | -- | $12,500 +4.2% |
| 2011 | -- | $12,000 -9.1% |
| 2010 | -- | $13,200 |
Find assessor info on the county website
Monthly payment
Est. payment
Payment breakdown
Explore the cost of this home by adjusting the details. Changes won't be saved.Climate risks
Neighborhood: 78108
Nearby schools
Schools provided by the listing agent
- Elementary: Garden Ridge
- Middle: Danville Middle School
- High: Davenport
- District: Comal
Source: LERA MLS. This data may not be complete. We recommend contacting the local school district to confirm school assignments for this home.
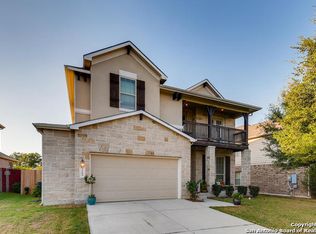
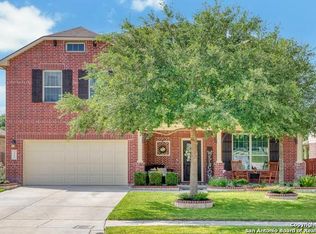
Similar homes
- $349,0004 bd4 ba3.1k sqft2965 MINERAL SPGS, Schertz, TX 78108For Sale
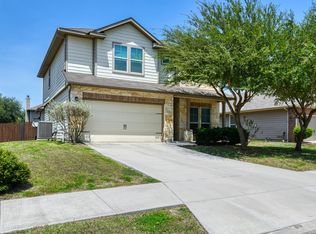
 MLS ID #2014134, Matthew Gurniak TREC #676302, Someday Realty & Property Mgmt. LERA MLS
 - $425,0004 bd3 ba3.1k sqft232 Albarella, Cibolo, TX 78108For Sale
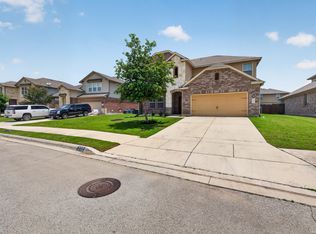 MLS ID #1992435, Brittany Simpson TREC #609388, Compass RE Texas, LLC.. LERA MLS
 - $362,5004 bd3 ba2.6k sqft5705 WHISTLING STRAITS, Schertz, TX 78108For Sale
 MLS ID #2002700, Frank T. Ruffo TREC #325204, The Real Estate Group. LERA MLS
 - $399,9005 bd4 ba2.8k sqft829 Marbella, Cibolo, TX 78108For Sale
 MLS ID #1993046, Stephen Perry TREC #627918, Better Homes and Gardens Winans. LERA MLS
 - $445,0004 bd4 ba3.1k sqft906 Bobby Jones Dr, Cibolo, TX 78108For SaleMLS ID #2004770, Zachariah Castillo TREC #620516, Keller Williams City-View. LERA MLS
- $375,0005 bd3 ba2.7k sqft113 Fernwood, Schertz, TX 78108For SaleMLS ID #2016529, Dayton Schrader TREC #312921, eXp Realty. LERA MLS
- $400,0004 bd3 ba2.5k sqft340 Cortijo, Cibolo, TX 78108For SaleMLS ID #1994660, Rachelle Slater TREC #703476, Keller Williams Heritage. LERA MLS
- $384,9994 bd3 ba2.9k sqft143 Still Brook, Cibolo, TX 78108For SaleMLS ID #2013774, Sophia James TREC #764544, Levi Rodgers Real Estate Group. LERA MLS
- $399,9994 bd4 ba3.1k sqft152 Brook Meadow, Cibolo, TX 78108For SaleMLS ID #1991172, Jessica Uralde TREC #640771, Redfin Corporation. LERA MLS
- $369,0005 bd4 ba3.1k sqft512 Saddle Pass, Cibolo, TX 78108For SaleMLS ID #1967228, Wynter Barnes TREC #762223, Phyllis Browning Company. LERA MLS
- $449,0004 bd3 ba3.5k sqft495 HOLLIWELL BRG, Schertz, TX 78154For SaleMLS ID #2006949, Jessica Motawea TREC #803845, eXp Realty. LERA MLS
- $320,0004 bd2 ba2k sqft5336 Storm King, Schertz, TX 78108For SaleMLS ID #1990682, Fabiola Vega TREC #830282, Redbird Realty LLC. LERA MLS
- $355,0004 bd3 ba2.8k sqft233 SPRINGTREE TRL, Cibolo, TX 78108For SaleMLS ID #1993249, Arturo Fernandez TREC #484006, eXp Realty. LERA MLS
- $355,0004 bd3 ba2.5k sqft305 HILTON DR, Cibolo, TX 78108For SaleMLS ID #2011957, Diane Craig TREC #331843, RE/MAX Associates. LERA MLS
- $429,9333 bd3 ba2.7k sqft824 Water Oak, Schertz, TX 78154For SaleMLS ID #1973397, Matt Macho TREC #734711, Keller Williams Heritage. LERA MLS
- $349,0004 bd3 ba2.5k sqft101 Shadow Mt Drive, Cibolo, TX 78108For SaleMLS ID #2002964, Jill Porter TREC #703003, Fathom Realty. LERA MLS
- $335,0003 bd3 ba2.8k sqft313 Moonlight Ct, Cibolo, TX 78108For SaleMLS ID #2016567, Richard Rodriguez TREC #700216, Real Broker, LLC. LERA MLS
- $379,0004 bd4 ba2.2k sqft113 Grand Vista, Cibolo, TX 78108For SaleMLS ID #1955109, Jana Cervantes TREC #802447, Better Homes and Gardens Winans. LERA MLS
- $315,0004 bd3 ba2.3k sqft121 HAPPY TRL, Cibolo, TX 78108For SaleMLS ID #2017076, Joshua Gutierrez TREC #693614, TRU Real Estate Group. LERA MLS
- $331,9894 bd3 ba2.3k sqft176 Harley Hay, Cibolo, TX 78108For SaleMLS ID #1914726, Sergio Martinez TREC #561988, Prestige Homes of Texas. LERA MLS
