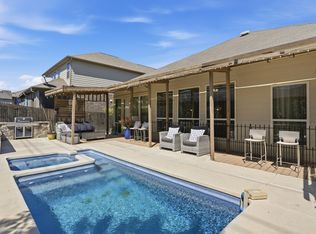
Nestled on a peaceful greenbelt lot in Bentwood Ranch, this beautifully maintained home offers the perfect blend of space, comfort, and thoughtful updates. Framed by mature trees and enhanced with a NEW roof (2025), NEW A/C unit (2026), NEW water heater (2022), and NEW water softener (2022), this home is truly move-in ready. Inside, you'll find an inviting open-concept layout with soaring ceilings, abundant natural light, and spacious living areas that seamlessly connect to the kitchen and dining spaces, making entertaining effortless. The primary suite serves as a private retreat, complete with an ensuite bath featuring a double vanity, separate soaking tub, and walk-in shower. In addition to the primary suite, the home offers three secondary bedrooms that can easily accommodate family, guests, a home office, hobby room, or fitness space. Upstairs, a versatile loft area provides the perfect flex space for a game room, media room, or additional living area. Step outside to the covered patio overlooking the private greenbelt, where mature trees create a peaceful backdrop for morning coffee, evening gatherings, or simply unwinding after a long day. Conveniently located near shopping, dining, schools, Randolph Air Force Base, and major highways, this exceptional home combines comfort, functionality, valuable recent upgrades, and an unbeatable location.
For sale
$450,000
906 Bobby Jones Dr, Cibolo, TX 78108
4beds
3,134sqft
:
Get pre-qualified$3,151/mo
Single Family Residence
Built in 2007
8,712 Square Feet Lot
$442,900 Zestimate®
$144/sqft
$36/mo HOA
What's special
Versatile loft areaAbundant natural lightSeparate soaking tubSoaring ceilingsPeaceful greenbelt lotFramed by mature treesInviting open-concept layout
- 6 days |
- 279 |
- 14 |
Likely to sell faster than
Zillow last checked:
Listing updated:
Listed by:
Zachariah Castillo TREC #620516 (210) 817-1700,
Keller Williams City-View
Source: LERA MLS,MLS#: 2004770
Facts & features
Interior
Bedrooms & bathrooms
- Bedrooms: 4
- Bathrooms: 4
- Full bathrooms: 3
- 1/2 bathrooms: 1
Primary bedroom
- Features: Walk-In Closet(s), Ceiling Fan(s)
- Area: 224
- Dimensions: 14 x 16
Bedroom 2
- Area: 143
- Dimensions: 13 x 11
Bedroom 3
- Area: 154
- Dimensions: 14 x 11
Bedroom 4
- Area: 195
- Dimensions: 15 x 13
Primary bathroom
- Features: Tub/Shower Separate, Double Vanity
- Area: 105
- Dimensions: 7 x 15
Dining room
- Area: 165
- Dimensions: 15 x 11
Kitchen
- Area: 144
- Dimensions: 12 x 12
Living room
- Area: 357
- Dimensions: 17 x 21
Office
- Area: 132
- Dimensions: 12 x 11
Heating
- Central, 2 Units, Electric
Cooling
- 13-15 SEER AX, Ceiling Fan(s), Two Central
Appliances
- Included: Cooktop, Built-In Oven, Self Cleaning Oven, Disposal, Dishwasher, Plumbed For Ice Maker, Water Softener Owned, Vented Exhaust Fan, Electric Water Heater, Electric Cooktop, Down Draft, Double Oven, ENERGY STAR Qualified Appliances, High Efficiency Water Heater
- Laundry: Main Level, Laundry Room, Washer Hookup, Dryer Connection
Features
- Two Living Area, Separate Dining Room, Eat-in Kitchen, Two Eating Areas, Kitchen Island, Study/Library, Game Room, Loft, Utility Room Inside, High Ceilings, Open Floorplan, High Speed Internet, Walk-In Closet(s), Master Downstairs, Ceiling Fan(s), Solid Counter Tops, Programmable Thermostat
- Flooring: Carpet, Ceramic Tile
- Windows: Window Coverings
- Has basement: No
- Number of fireplaces: 1
- Fireplace features: One, Living Room, Wood Burning
Interior area
- Total interior livable area: 3,134 sqft
Video & virtual tour
Property
Parking
- Total spaces: 3
- Parking features: Three Car Garage, Attached, Garage Door Opener
- Attached garage spaces: 3
Accessibility
- Accessibility features: No Carpet, First Floor Bath, Full Bath/Bed on 1st Flr, First Floor Bedroom
Features
- Levels: Two
- Stories: 2
- Patio & porch: Patio, Covered
- Exterior features: Rain Gutters
- Pool features: None, Community
- Fencing: Privacy
Lot
- Size: 8,712 Square Feet
- Features: Greenbelt
- Residential vegetation: Mature Trees
Details
- Parcel number: 1G0264131102300000
Construction
Type & style
- Home type: SingleFamily
- Architectural style: Traditional
- Property subtype: Single Family Residence
Materials
- 3 Sides Masonry, Stone, Wood Siding
- Foundation: Slab
- Roof: Tile
Condition
- Pre-Owned
- New construction: No
- Year built: 2007
Utilities & green energy
- Electric: GVEC
- Sewer: CIBOLO
- Water: CIBOLO
- Utilities for property: Cable Available, City Garbage service
Community & HOA
Community
- Features: Playground, Basketball Court
- Security: Smoke Detector(s), Security System Owned, Carbon Monoxide Detector(s)
- Subdivision: Bentwood Ranch
HOA
- Has HOA: Yes
- HOA fee: $107 quarterly
- HOA name: BENTWOOD RANCH HOA
Location
- Region: Cibolo
Financial & listing details
- Price per square foot: $144/sqft
- Tax assessed value: $402,034
- Annual tax amount: $8,306
- Price range: $450K - $450K
- Date on market: 7/31/2026
- Cumulative days on market: 7 days
- Listing terms: Conventional,FHA,VA Loan,Cash
Estimated market value
$442,900
$421,000 - $465,000
$2,852/mo
Price history
| Date | Event | Price |
|---|---|---|
| 7/31/2026 | Listed for sale | $450,000$144/sqft |
Source:  LERA MLS #2004770 Report a problem LERA MLS #2004770 Report a problem | ||
| 10/13/2022 | Sold | -- |
Source: Agent Provided Report a problem | ||
| 9/24/2022 | Pending sale | $450,000$144/sqft |
Source: LERA MLS #1621141 Report a problem | ||
| 9/14/2022 | Contingent | $450,000$144/sqft |
Source: LERA MLS #1621141 Report a problem | ||
| 7/28/2022 | Listed for sale | $450,000$144/sqft |
Source: LERA MLS #1621141 Report a problem | ||
| 7/21/2022 | Contingent | $450,000$144/sqft |
Source: LERA MLS #1621141 Report a problem | ||
| 7/8/2022 | Listed for sale | $450,000$144/sqft |
Source: LERA MLS #1621141 Report a problem | ||
| 7/10/2014 | Listing removed | $2,200$1/sqft |
Source: Sterling Grp Property Mgmt #1062718 Report a problem | ||
| 6/18/2014 | Listed for rent | $2,200$1/sqft |
Source: Sterling Grp Property Mgmt #1062718 Report a problem | ||
| 5/3/2012 | Listing removed | $2,200$1/sqft |
Source: Sterling Grp Property Mgmt #936889 Report a problem | ||
| 3/22/2012 | Listed for rent | $2,200$1/sqft |
Source: Sterling Grp Property Mgmt #936889 Report a problem | ||
| 7/7/2011 | Listing removed | $2,200$1/sqft |
Source: Sterling Grp Property Mgmt #891585 Report a problem | ||
| 5/8/2011 | Listed for rent | $2,200$1/sqft |
Source: Sterling Grp Property Mgmt #891585 Report a problem | ||
Public tax history
| Year | Property taxes | Tax assessment |
|---|---|---|
| 2025 | $7,759 -10.1% | $402,034 -9% |
| 2024 | $8,631 +0.9% | $442,006 -0.1% |
| 2023 | $8,551 -10.6% | $442,529 -2.1% |
| 2022 | $9,562 +30% | $451,810 +27.9% |
| 2021 | $7,357 +7.6% | $353,224 +9.1% |
| 2020 | $6,836 | $323,779 +3.3% |
| 2019 | -- | $313,492 -12.2% |
| 2018 | $7,784 +8.8% | $357,039 +4.4% |
| 2017 | $7,156 +11.6% | $341,929 +12.9% |
| 2016 | $6,415 -0.5% | $302,980 -1.6% |
| 2015 | $6,445 | $307,780 +4.4% |
| 2014 | $6,445 | $294,671 +5.4% |
| 2011 | -- | $279,461 +17.3% |
| 2010 | -- | $238,197 -0.9% |
| 2009 | -- | $240,330 |
Find assessor info on the county website
Monthly payment
Est. payment
Payment breakdown
Explore the cost of this home by adjusting the details. Changes won't be saved.Climate risks
Neighborhood: 78108
Nearby schools
GreatSchools rating
- 4/10Wiederstein Elementary SchoolGrades: PK-4Distance: 0.4 mi
- 6/10Dobie Junior High SchoolGrades: 7-8Distance: 1.1 mi
- 7/10Byron P Steele II High SchoolGrades: 9-12Distance: 1.2 mi
Schools provided by the listing agent
- Elementary: Wiederstein
- Middle: Dobie J. Frank
- High: Byron Steele High
- District: Schertz-Cibolo-Universal City Isd
Source: LERA MLS. This data may not be complete. We recommend contacting the local school district to confirm school assignments for this home.
- $414,2004 bd3 ba2.8k sqft910 Bobby Jones Dr, Cibolo, TX 78108Off Market

- $394,3003 bd4 ba2.6k sqft902 Bobby Jones Dr, Cibolo, TX 78108Off Market
- $352,4004 bd2 ba2.6k sqft914 Bobby Jones Dr, Cibolo, TX 78108Off Market
- $444,8005 bd4 ba3.2k sqft713 Faldo Cv, Cibolo, TX 78108Off Market
- $444,7005 bd4 ba3.5k sqft818 Bobby Jones Dr, Cibolo, TX 78108Off Market
- $424,900-- bd-- ba1.9k sqft918 Bobby Jones Dr, Cibolo, TX 78108Off Market
- $395,500-- bd-- ba2.6k sqft709 Faldo Cv, Cibolo, TX 78108Off Market
- $434,600-- bd-- ba2.3k sqft909 Bobby Jones Dr, Cibolo, TX 78108Off Market
A local agent can set up tours, give advice and negotiate with sellers.
Similar homes
- $415,0005 bd3 ba2.8k sqft416 Trotti Cv, Cibolo, TX 78108For Sale

 MLS ID #1992064, Johnathan Herrera TREC #795235, Real Broker, LLC. LERA MLS
 - $449,0004 bd4 ba2.8k sqft4929 BATTLE LAKE ST, Schertz, TX 78108For Sale
 MLS ID #1967090, Maria Dennis TREC #689414, Century 21 Scott Myers, REALTORS. LERA MLS
 - $450,0005 bd4 ba2.8k sqft829 Marbella, Cibolo, TX 78108For Sale
 MLS ID #1993046, Stephen Perry TREC #627918, Better Homes and Gardens Winans. LERA MLS
 - $359,9004 bd3 ba3k sqft100 Ling Lane, Cibolo, TX 78108For Sale
 MLS ID #1963007, Shane Neal TREC #608871, eXp Realty. LERA MLS
 - $464,9904 bd3 ba2.5k sqft340 Cortijo, Cibolo, TX 78108For SaleMLS ID #1994660, Rachelle Slater TREC #703476, Keller Williams Heritage. LERA MLS
- $399,9994 bd4 ba3.1k sqft152 Brook Meadow, Cibolo, TX 78108For SaleMLS ID #1991172, Jessica Uralde TREC #640771, Redfin Corporation. LERA MLS
- $325,0004 bd3 ba2.7k sqft128 RUNNING BRK, Cibolo, TX 78108For SaleMLS ID #2003432, Rhonda Chatham TREC #711159, Levi Rodgers Real Estate Group. LERA MLS
- $415,0004 bd3 ba3.1k sqft3512 ANGORA TRL, Schertz, TX 78154For SaleMLS ID #1961065, Stephen Malouff TREC #512038, Malouff Realty, LLC. LERA MLS
- $350,0004 bd3 ba2.7k sqft209 Summit View, Cibolo, TX 78108For SaleMLS ID #1968476, Ernest Barner TREC #839569, AXIS Brokerage. LERA MLS
- $419,0004 bd4 ba3k sqft2944 WINDING TRL, Schertz, TX 78108For SaleMLS ID #1970987, Brittney Waiters TREC #743298, Stride Real Estate. LERA MLS
- $374,9994 bd3 ba2.8k sqft233 SPRINGTREE TRL, Cibolo, TX 78108For SaleMLS ID #1993249, Arturo Fernandez TREC #484006, eXp Realty. LERA MLS
- $419,9904 bd3 ba3.6k sqft6081 COVERS CV, Schertz, TX 78108For SaleMLS ID #1966838, Daniel Lambert TREC #696721, Epique Realty LLC. LERA MLS
- $399,9506 bd4 ba3.1k sqft313 Brook Shadow, Cibolo, TX 78108For SaleMLS ID #1961033, Joe Corwin TREC #586688, Weichert, REALTORS - Corwin & Associates. LERA MLS
- $367,5004 bd3 ba2.6k sqft5705 WHISTLING STRAITS, Schertz, TX 78108For SaleMLS ID #2002700, Frank T. Ruffo TREC #325204, The Real Estate Group. LERA MLS
- $375,0004 bd4 ba3.1k sqft2941 MINERAL SPGS, Schertz, TX 78108For SaleMLS ID #2001330, Jana Cervantes TREC #802447, Better Homes and Gardens Winans. LERA MLS
- $379,9005 bd4 ba3.1k sqft512 Saddle Pass, Cibolo, TX 78108For SaleMLS ID #1967228, Wynter Barnes TREC #762223, Phyllis Browning Company. LERA MLS
- $387,5004 bd4 ba2.4k sqft2925 MISTYWOOD LN, Schertz, TX 78108For SaleMLS ID #1959475, Sabrina Maddry TREC #678304, Keeping It Realty. LERA MLS
- $349,9994 bd3 ba2.4k sqft524 Landmark Falls, Cibolo, TX 78108For SaleMLS ID #1998752, Denise Bourassa TREC #652792, PIONEER REALTY PARTNERS, LLC. LERA MLS
- $275,0003 bd2 ba2.1k sqft121 Springtree Pkwy, Cibolo, TX 78108For SaleMLS ID #2004661, Zachariah Castillo TREC #620516, Keller Williams City-View. LERA MLS
- $379,0004 bd4 ba2.2k sqft113 Grand Vista, Cibolo, TX 78108For SaleMLS ID #1955109, Jana Cervantes TREC #802447, Better Homes and Gardens Winans. LERA MLS
